
25 September 2026
Construction Explained · Buyer's Guide · 2026
What Is MIVAN Construction? Meaning, Benefits and Trade-offs for Homebuyers
MIVAN construction explained without jargon: how aluminium formwork produces a monolithic concrete structure, why that means flatter walls and fewer cracks, what it costs, and what it looks like in practice at Purva Orient Grand on Lal Bagh Main Road.
Contents
Spend any time looking at premium apartments in Bengaluru and one word keeps appearing on specification sheets: MIVAN. It is usually listed without explanation, as if every buyer already knows what it means. Most do not — and it is worth understanding, because the way a building's structure is cast shapes how its walls look, how its rooms sound and how it ages.
This guide explains the MIVAN construction meaning in plain terms, sets out the genuine advantages and the real trade-offs, and then uses Purva Orient Grand — Puravankara's 97-home tower on Lal Bagh Main Road — as a worked example of what the system means inside an actual home.
MIVAN Construction Meaning
In Indian real estate, "MIVAN" is shorthand for aluminium formwork construction. The word began as the brand name of an aluminium formwork system and stuck to the method, much as a brand can come to stand for a whole category.
The idea is simple. In conventional construction, a builder casts a concrete frame of columns, beams and slabs, then fills the gaps with brick or block walls and plasters them. With MIVAN, the builder instead sets up a complete mould for a floor — walls, slab and the openings for doors and windows — in precision-made aluminium panels, and pours concrete into it in one operation. When the panels come off, what remains is a single, continuous reinforced concrete structure: a monolithic shell.
That is the MIVAN construction meaning in one line: each floor cast as one piece of reinforced concrete, in a reusable aluminium mould, to factory-set dimensions.
How It Works, Step by Step
- Design first. Walls, openings and service routes are fixed on drawings before the formwork is manufactured, because the panels are made to suit the building's specific plan.
- Reinforcement and services. Steel reinforcement for the walls and slab is tied in place, and electrical conduits and plumbing sleeves are positioned inside it before any concrete is poured.
- Assemble the mould. Lightweight aluminium panels are pinned together to form both faces of each wall and the underside of the slab.
- A single pour. Concrete is placed in the walls and slab together, so they set as one unit rather than as separate elements joined later.
- Strip and repeat. Once the concrete has gained enough early strength, the panels are removed, cleaned and moved up to the next floor. The same set is reused floor after floor, which is why the system suits towers with repeating plans.
MIVAN vs Conventional Construction
Conventional construction in India typically means an RCC frame cast in timber or steel shuttering, with brick or block walls built afterwards and plastered. Here is how the two approaches compare on the points a homebuyer will notice:
What It Means for Your Home
Flatter walls and cleaner lines
Because each wall is cast against a precision mould, surfaces come out flat and corners square. Fitted wardrobes, wall panelling and kitchen cabinetry sit more accurately against them, and the thin finish coat on the walls reflects light more evenly.

Artistic impression. True, flat walls make fitted joinery such as panelling and full-height wardrobes simpler to execute well.
Fewer cracks over time
In conventional buildings, many visible cracks appear where the concrete frame meets the masonry infill, because the two materials behave differently as they settle, dry and respond to temperature. A monolithic shell removes that junction from the structure. It does not make a building crack-proof — shrinkage and finishing cracks can still occur — but it removes one of their most common causes.
Better acoustic separation
Dense, continuous concrete is an effective sound barrier. The practical result is quieter separation between spaces, which you notice most at night and in bedrooms.
A structure that works as one
Walls and slabs cast together act as a single box under lateral loads such as wind and earthquakes, rather than as a frame with loosely attached infill. Structural design still has to meet the applicable code; in Orient Grand's case, the published specification states that the structure is seismic compliant.
The Trade-offs
MIVAN is not free of compromises, and a buyer should know them before signing:
- Cost. Aluminium formwork is a significant upfront investment. On a boutique single tower it is spread over fewer repetitions than on a large multi-tower development, which raises the cost per sq ft. It is more expensive to build, and it is one of the reasons Orient Grand is priced where it is.
- Less freedom to remodel. Load-bearing concrete walls should not be demolished, cut or given new openings. Plan interiors around the approved layout, and ask which walls are structural before you commission a design.
- Services are fixed early. Conduits and sleeves are cast into the concrete, so point locations are decided at design stage. Later additions usually run through false ceilings or surface channels.
- Drilling takes the right tools. Hanging art or shelving on concrete is routine for a good installer, but it calls for proper anchors and a check against embedded conduits.
Worked Example: Purva Orient Grand
Purva Orient Grand is 97 homes in a single tower of two basements, ground and twenty-four floors on 1.15 acres at Lal Bagh Main Road, Central Bengaluru — the master plan shows how the tower sits on its site. Its published specification reads: MIVAN aluminium formwork RCC superstructure, seismic compliant, with solid concrete block masonry of 200 mm for external walls and 100 mm for internal walls.
How to read that. The structural shell is cast with aluminium formwork, which is where the tolerances, flat surfaces and crack resistance come from. The wall thicknesses describe the envelope: a 200 mm external wall puts substantial mass between the home and the city outside, while 100 mm internal walls divide the rooms within it.
Combine that with the project's defining design decision — no residence shares a common wall with another — and the benefit of heavy construction goes into separating rooms and shutting out the street, rather than into separating you from a neighbour. Every home also has private decks.
The finishes follow through. Internal walls get a gypsum finish with premium emulsion paint, which suits a true substrate. Living, dining, foyer and passages are in imported marble, bedrooms in laminated wood, and the principal living spaces have French-style windows with three-track glazed sliding systems. The floor plans page shows each grade room by room, from the 3 BHK Super Premium to the 4 BHK Grandeur corner homes, and the amenities page covers The Rose & Cypress rooftop club at levels 24 and 25.
Why it matters at this address. A boutique CBD tower has no second phase to learn from and no neighbouring tower to share costs with, so how well it is built matters more than usual. MIVAN costs more, and it shows up in the price: Puravankara's current published position is ₹9 crore onwards; see the price page for the grade-by-grade launch range.
As always, the binding document is the specification annexure attached to your agreement to sell. Read it before signing, and ask the site team to show you which walls are cast concrete and which are block.
Construction Status
The project is under construction, in its final stages. It is registered with Karnataka RERA under PRM/KA/RERA/1251/310/PR/210907/004299, with a filed completion date of 30 June 2027. The occupancy certificate has not yet been received — some listing portals incorrectly show it as ready to occupy.
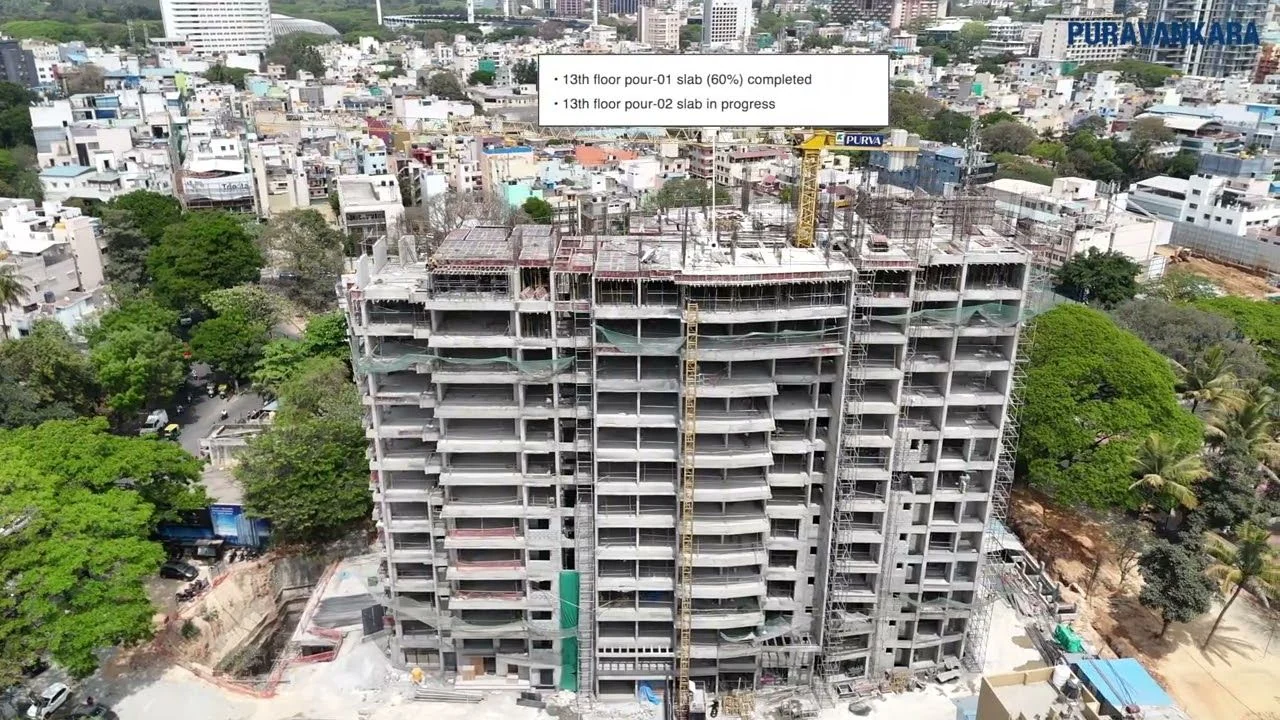
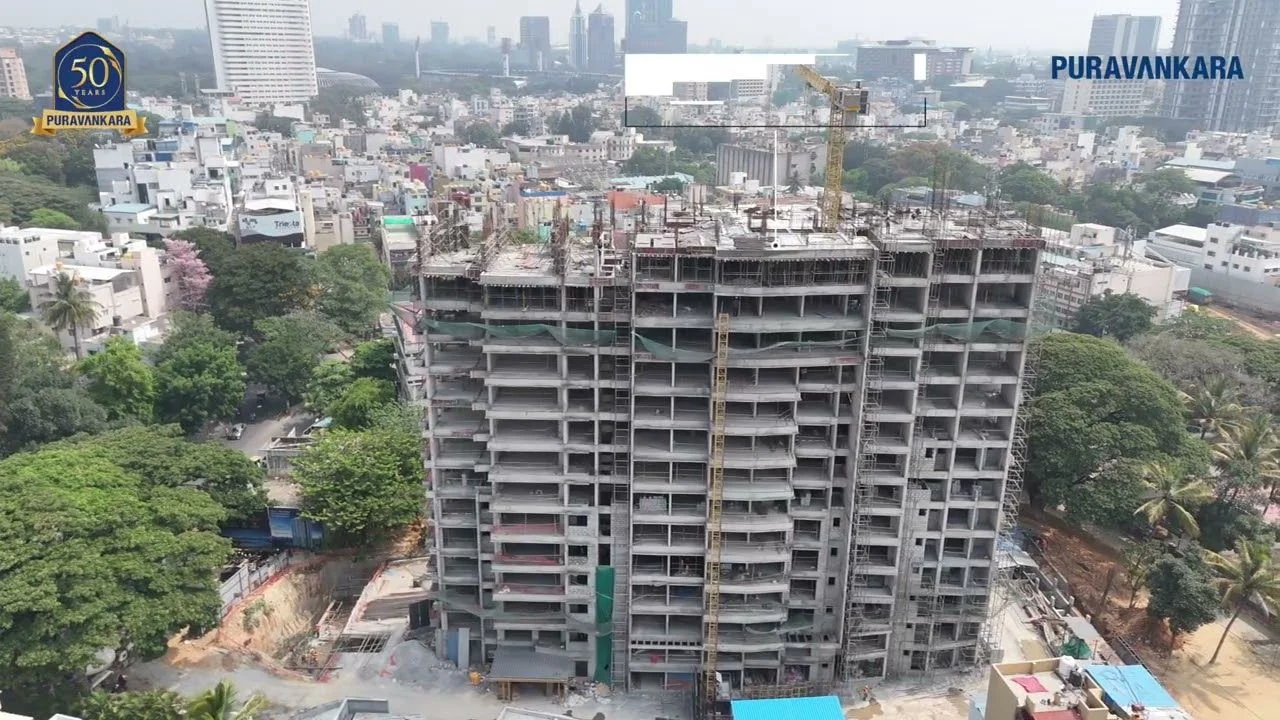
An earlier construction update published by Puravankara, showing 13th-floor slab pours in progress. The project is now in its final stages of construction.
Puravankara publishes periodic construction-status videos on its official channel. This is the August 2025 update:
What to Check on a Site Visit
- Ask for the specification annexure and confirm the structural system in writing.
- Check a finished wall. Run a long straight edge or spirit level along it and look for flatness and plumb.
- Look at the junctions where walls meet slabs and where walls meet each other.
- Ask which walls are structural and cannot be altered, before you plan any interiors.
- Match electrical points against your intended furniture layout, since conduits are cast in.
- Listen. Stand in a bedroom with the door closed and notice how much of the rest of the home you can hear.
- Walk the club level where access permits, and ask about the location commutes that matter to you. Our team can arrange the visit through the contact page.
The developer's own track record is worth a look too: Puravankara has been building since 1975. Our Puravankara profile covers the group and its WorldHome Collection.
Frequently Asked Questions
What is the meaning of MIVAN construction?▾
Is MIVAN better than conventional brick construction?▾
Can I break or move walls in a MIVAN apartment?▾
Does MIVAN construction stop cracks completely?▾
Why does MIVAN construction cost more?▾
Is Purva Orient Grand built with MIVAN?▾
Stand on the twenty-fifth level once.
The rooftop is the argument for this project, and it does not translate to a photograph. We arrange site visits including the club level where access permits.
Book a Site Visit