
Floor Plans
Purva Orient Grand Floor Plans
Official 3 and 4 BHK unit plans for all four grades on Lal Bagh Main Road, Central Bengaluru — with carpet, balcony and super built-up areas, floor by floor.
Purva Orient Grand Floor Plans — 3 and 4 BHK
Purva Orient Grand is 97 homes in four grades — 3 BHK Super Premium, 4 BHK Elegance, and the corner 4 BHK Luxury and 4 BHK Grandeur — in a single G+24 tower on Lal Bagh Main Road, Central Bengaluru. This page sets out every official unit plan with its RERA carpet, balcony, usable carpet and super built-up area, floor by floor, and a room-by-room guide to each. The one rule that holds across all of them: no residence shares a common wall with another, and every home opens to private decks.
Purva Orient Grand Area Chart by Grade
Compare carpet and usable carpet, not super built-up alone. Carpet-to-super-built-up efficiency here runs at approximately 60 to 67 per cent — on the lower side, and a direct consequence of the zero-shared-wall design and a rooftop club shared by only 97 homes. Balconies are counted separately from carpet and grow on the upper floors.
| Grade | RERA Carpet Area | Balcony Area | Super Built-Up Area |
|---|---|---|---|
| 3 BHK Super Premium | 1,275–1,318 sq ft | 45–280 sq ft | 1,902–2,262 sq ft |
| 4 BHK Elegance | 1,438–1,467 sq ft | 51–290 sq ft | 2,155–2,489 sq ft |
| 4 BHK Luxury (Corner) | 1,668 sq ft | 186–273 sq ft | 2,629–2,741 sq ft |
| 4 BHK Grandeur (Corner) | 2,023 sq ft | 162–275 sq ft | 3,095–3,360 sq ft |
Areas are from the official brochure and are approximate. The 4 BHK Luxury measures 2,756.42 sq ft super built-up on the ground floor and 3,213.58 sq ft on the 24th. Plans follow the latest sanctioned plan and may change as mandated by the authorities.
Purva Orient Grand Unit Plans, Room by Room
Seven official unit plans from the brochure cover the typical floors. The 3 BHK and the 4 BHK Elegance change between the lower and upper floors — the upper versions carry much larger decks — while the Luxury is one plan from floor 2 to 23 and the Grandeur alternates between even and odd floors. Living, dining and foyer are finished in imported marble and the bedrooms in laminated wood. Open any plan for the full list of room sizes.
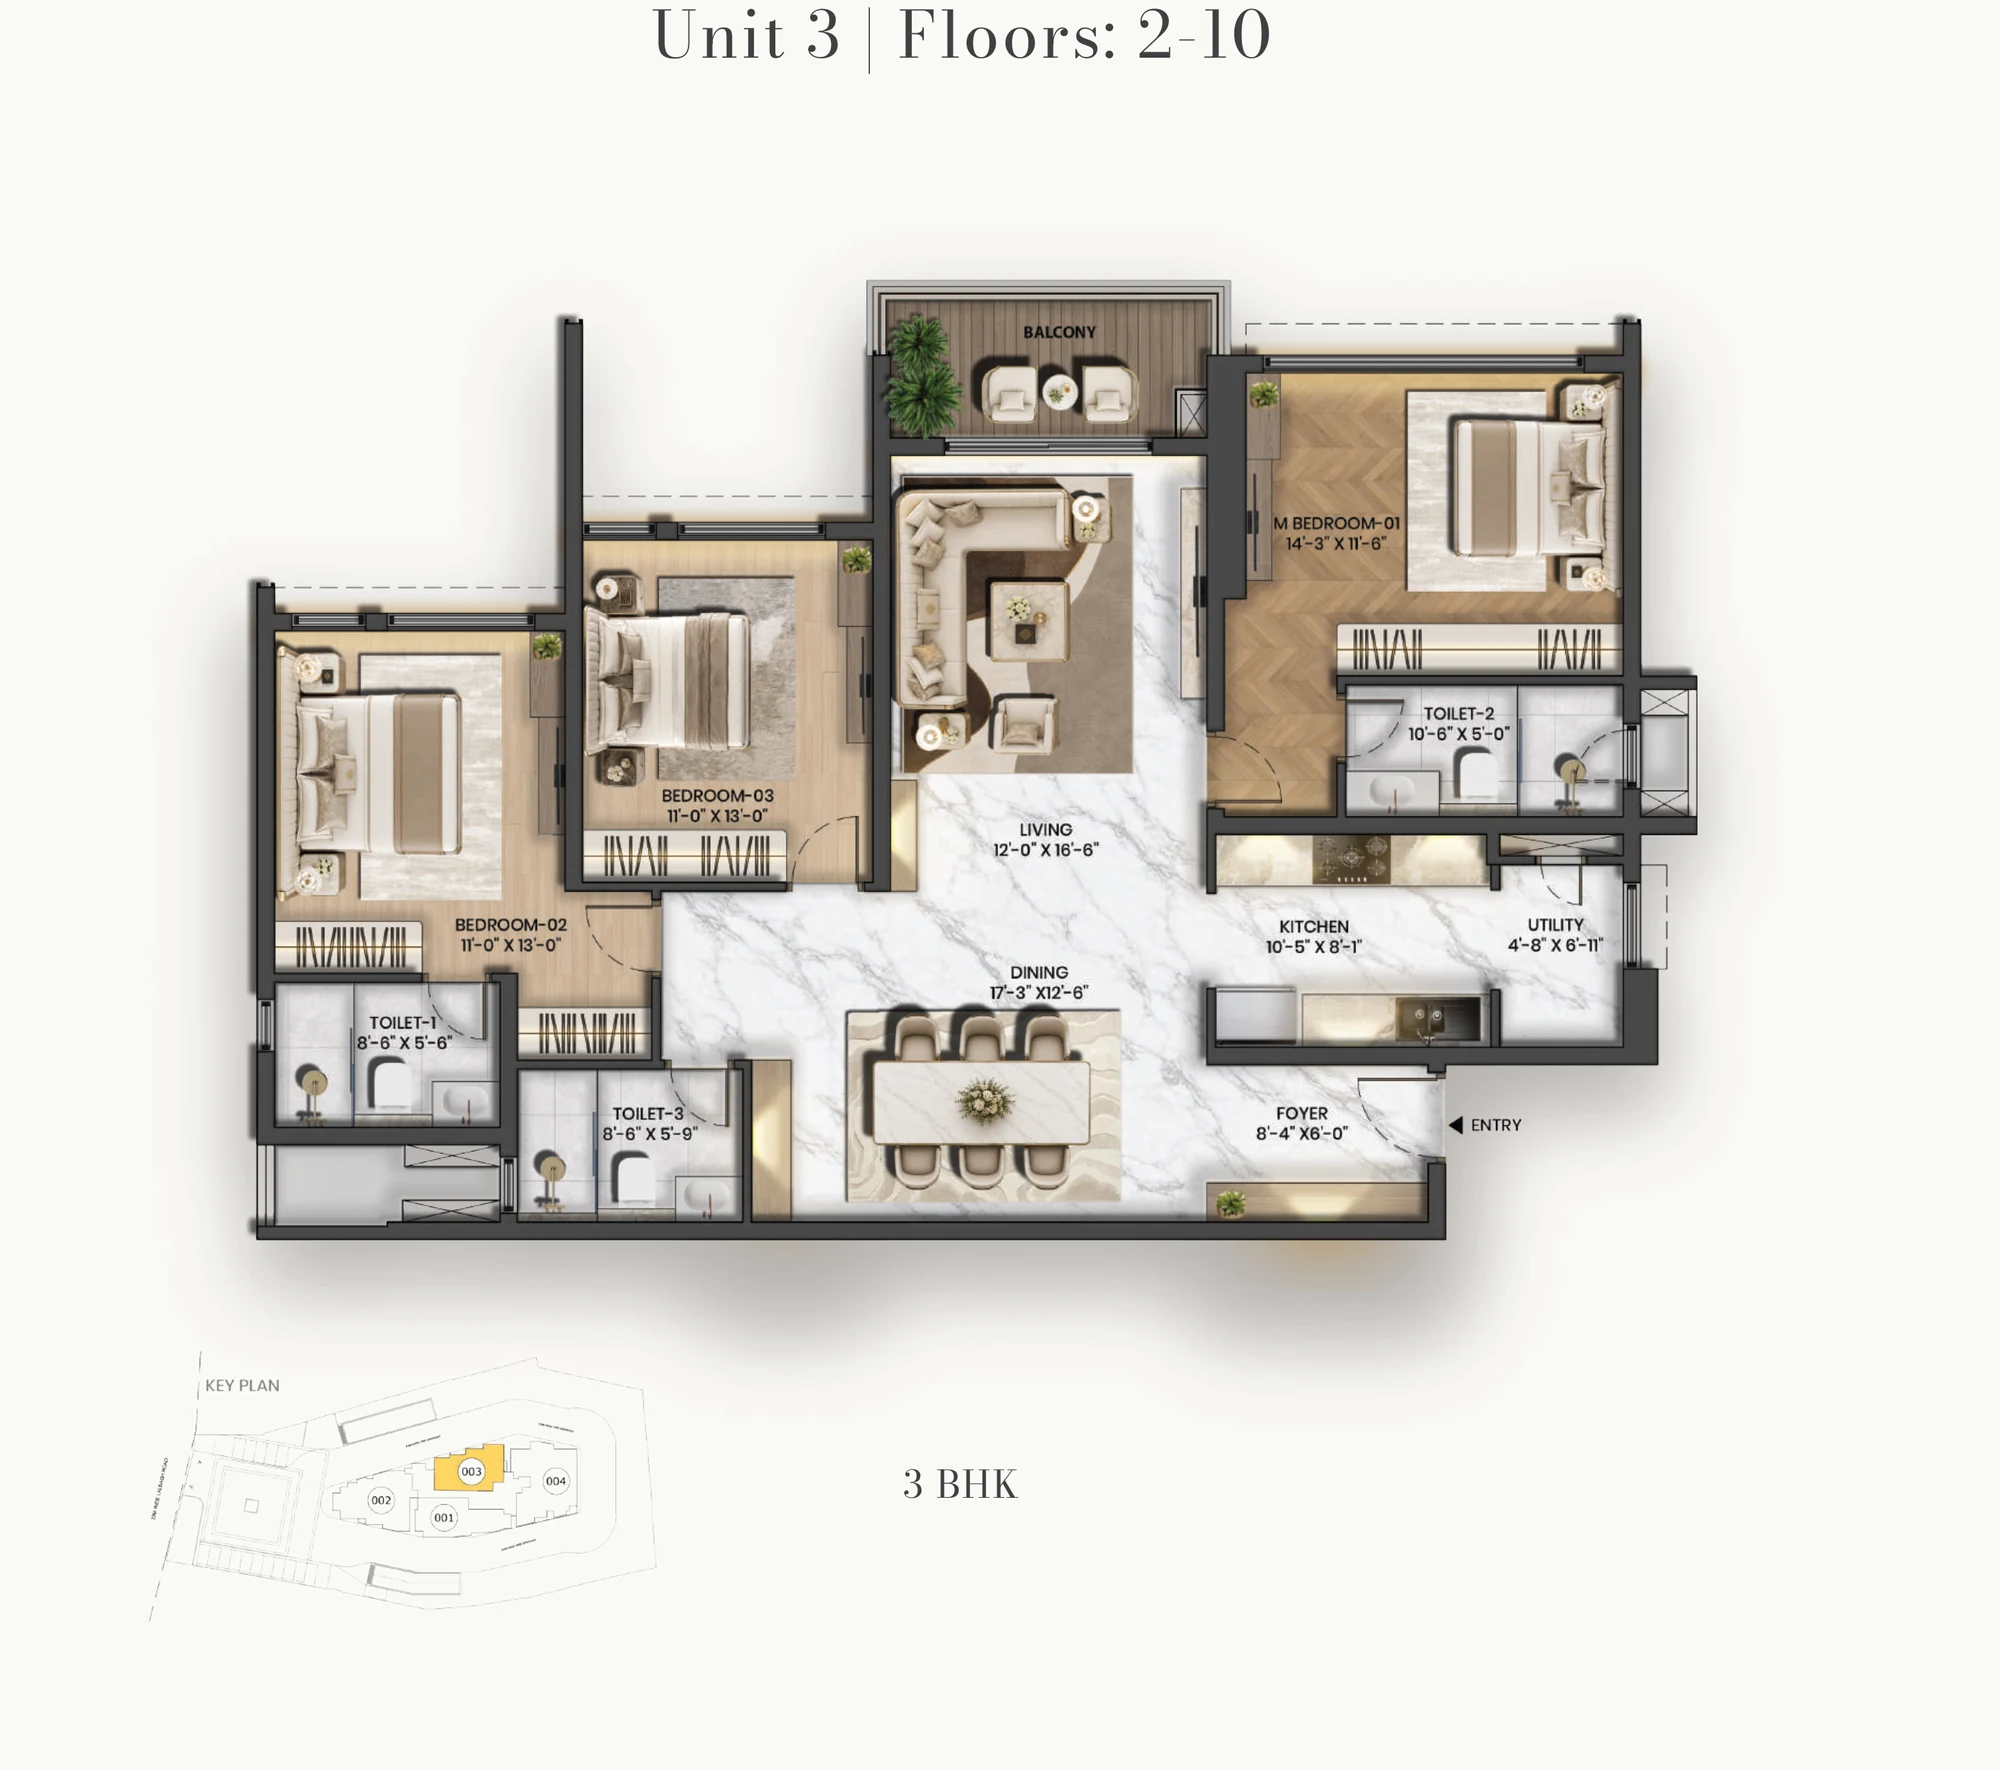
3 BHK Super Premium Floor Plan (Floors 2–10)
Unit 03 · 1,991.79 sq ft super built-up
RERA carpet 1,318.16 + balcony 72.76 = usable carpet 1,390.92 sq ft. The foyer opens to a 17'3" dining room and a 16'6"-deep living room with its own deck, with three bedrooms and three toilets.
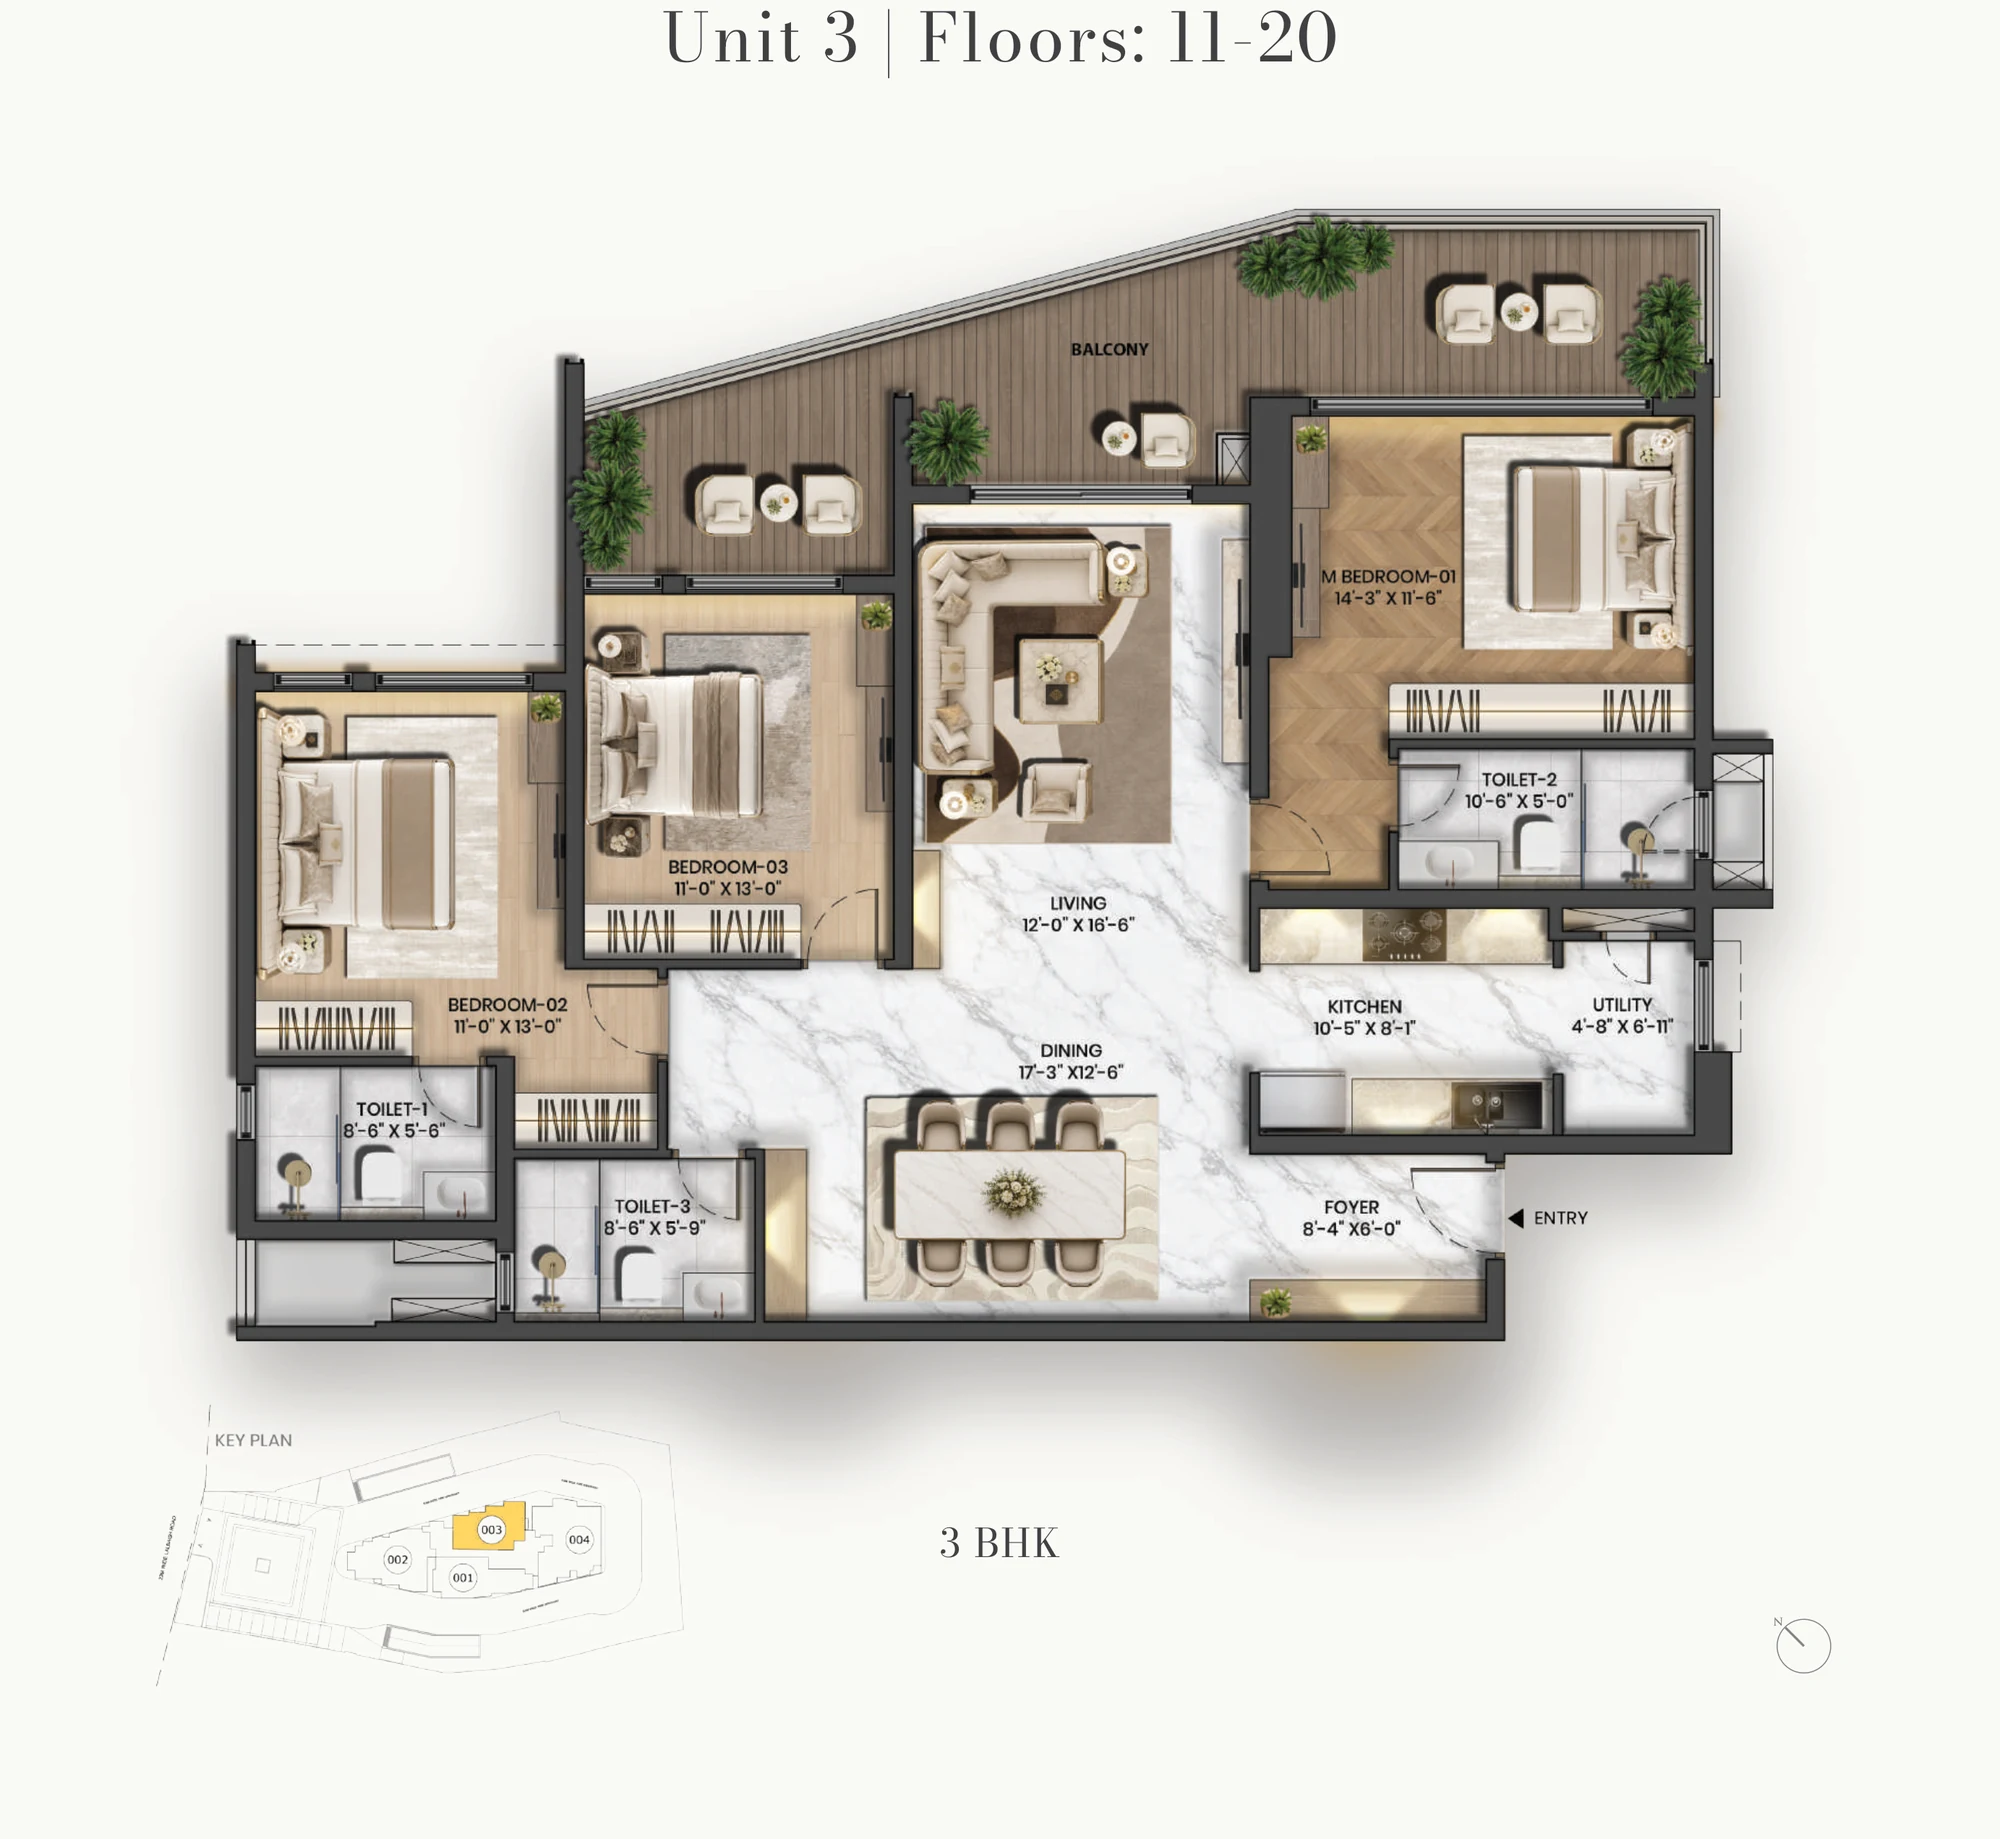
3 BHK Super Premium Floor Plan (Floors 11–20)
Unit 03 · 2,262.59 sq ft super built-up
RERA carpet 1,318.16 + balcony 280.94 = usable carpet 1,599.10 sq ft. The same rooms as the lower floors, with a far wider deck that runs past bedroom 3, the living room and the master bedroom.
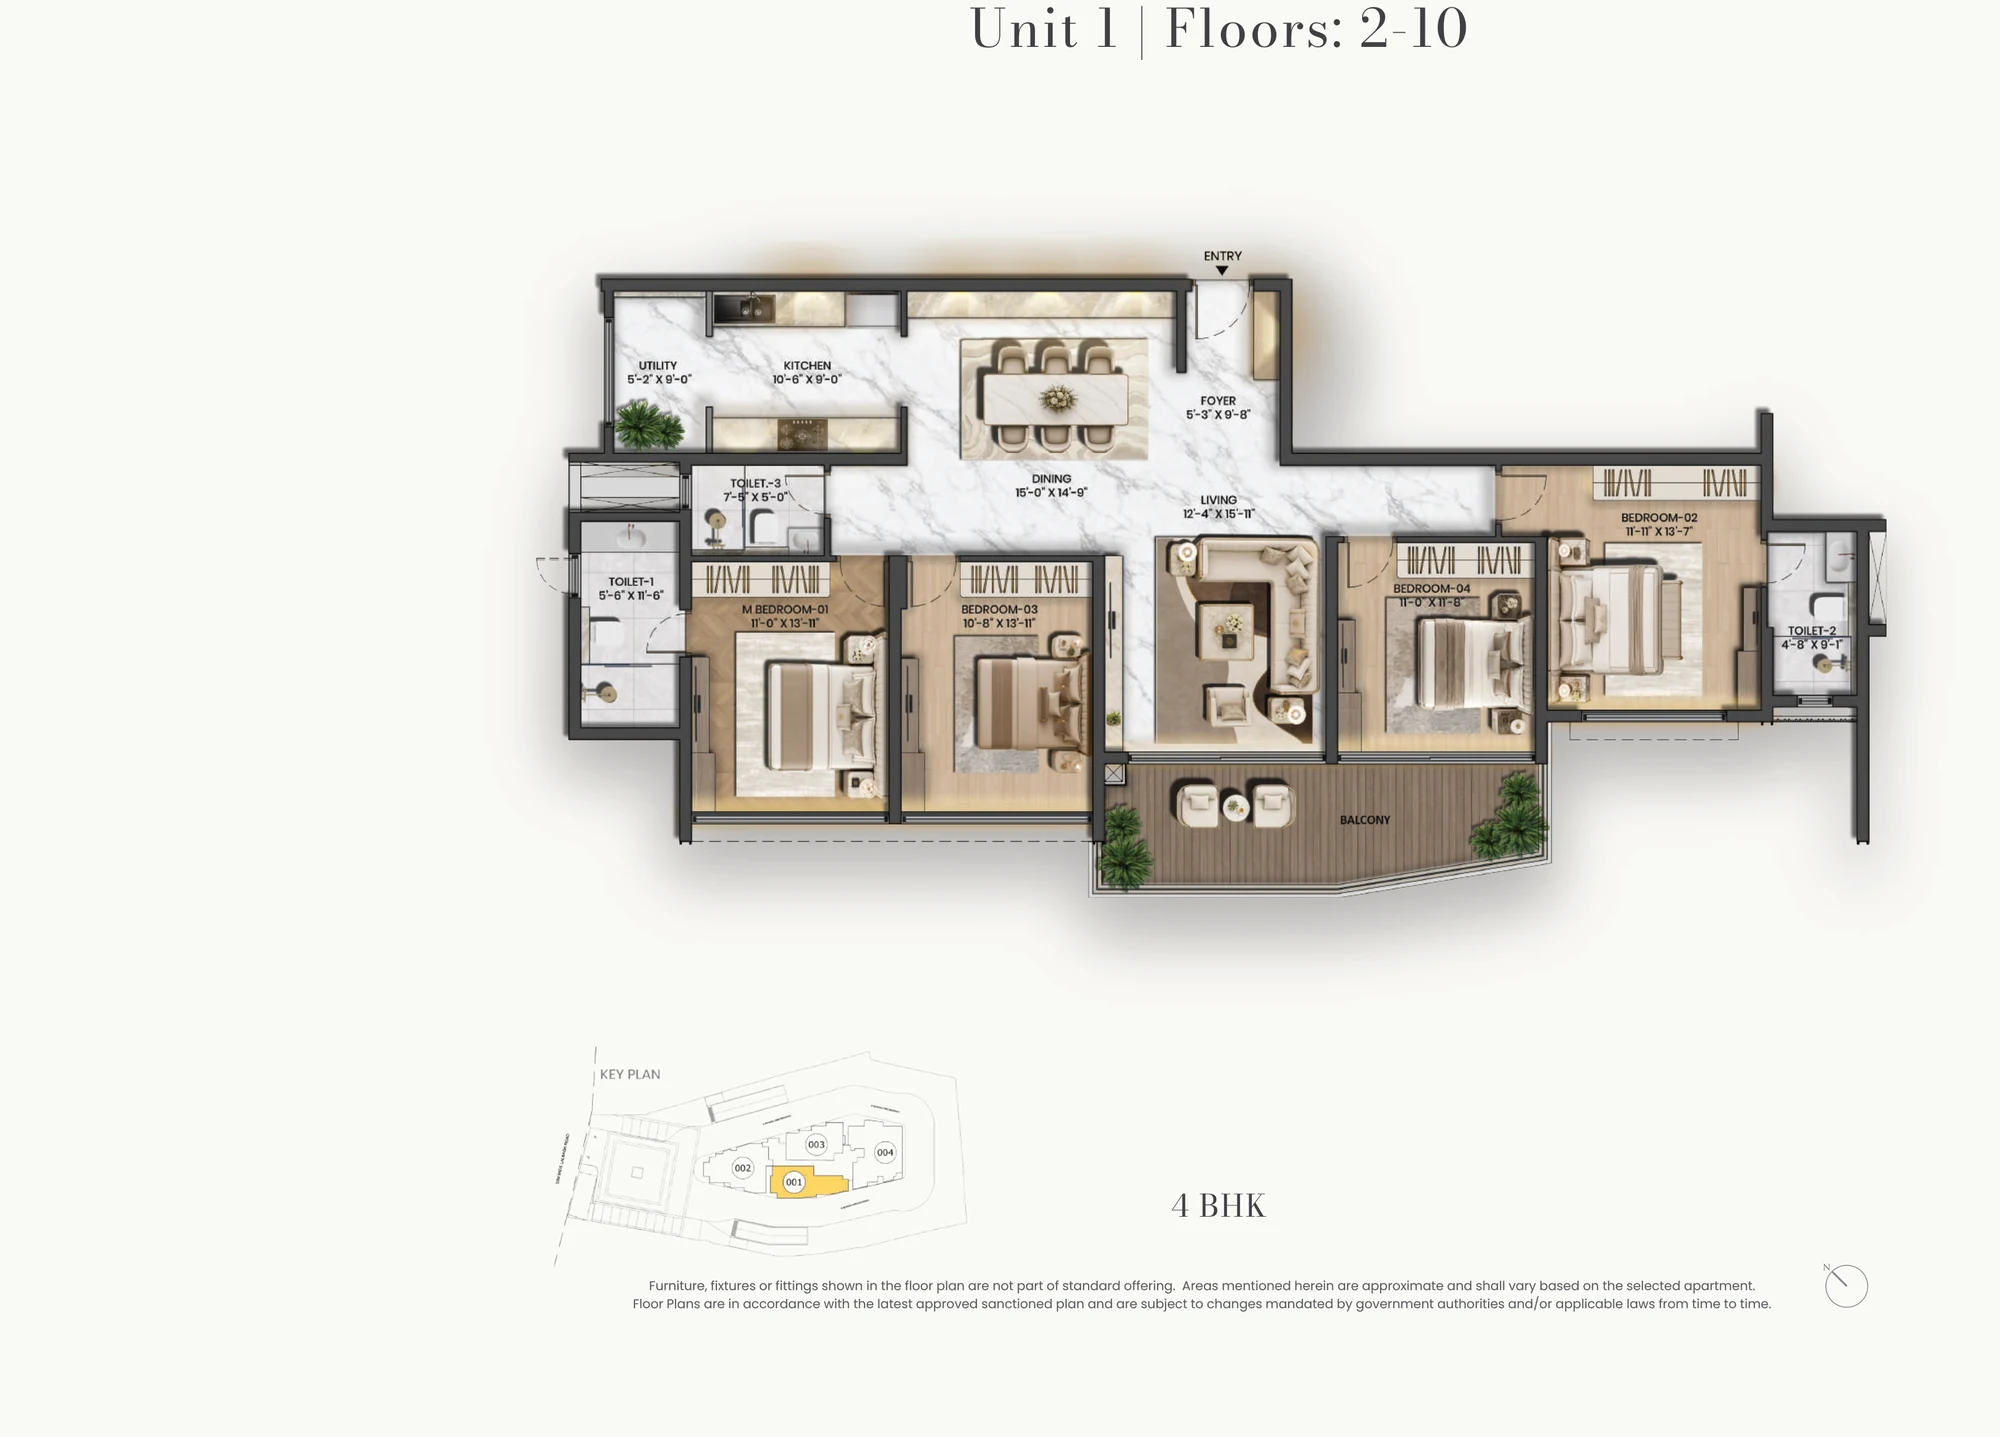
4 BHK Elegance Floor Plan (Floors 2–10)
Unit 01 · 2,338.45 sq ft super built-up
RERA carpet 1,467.56 + balcony 168.13 = usable carpet 1,635.70 sq ft. Foyer, dining and living run as one long marble spine, with a deck off the living room and bedroom 4.
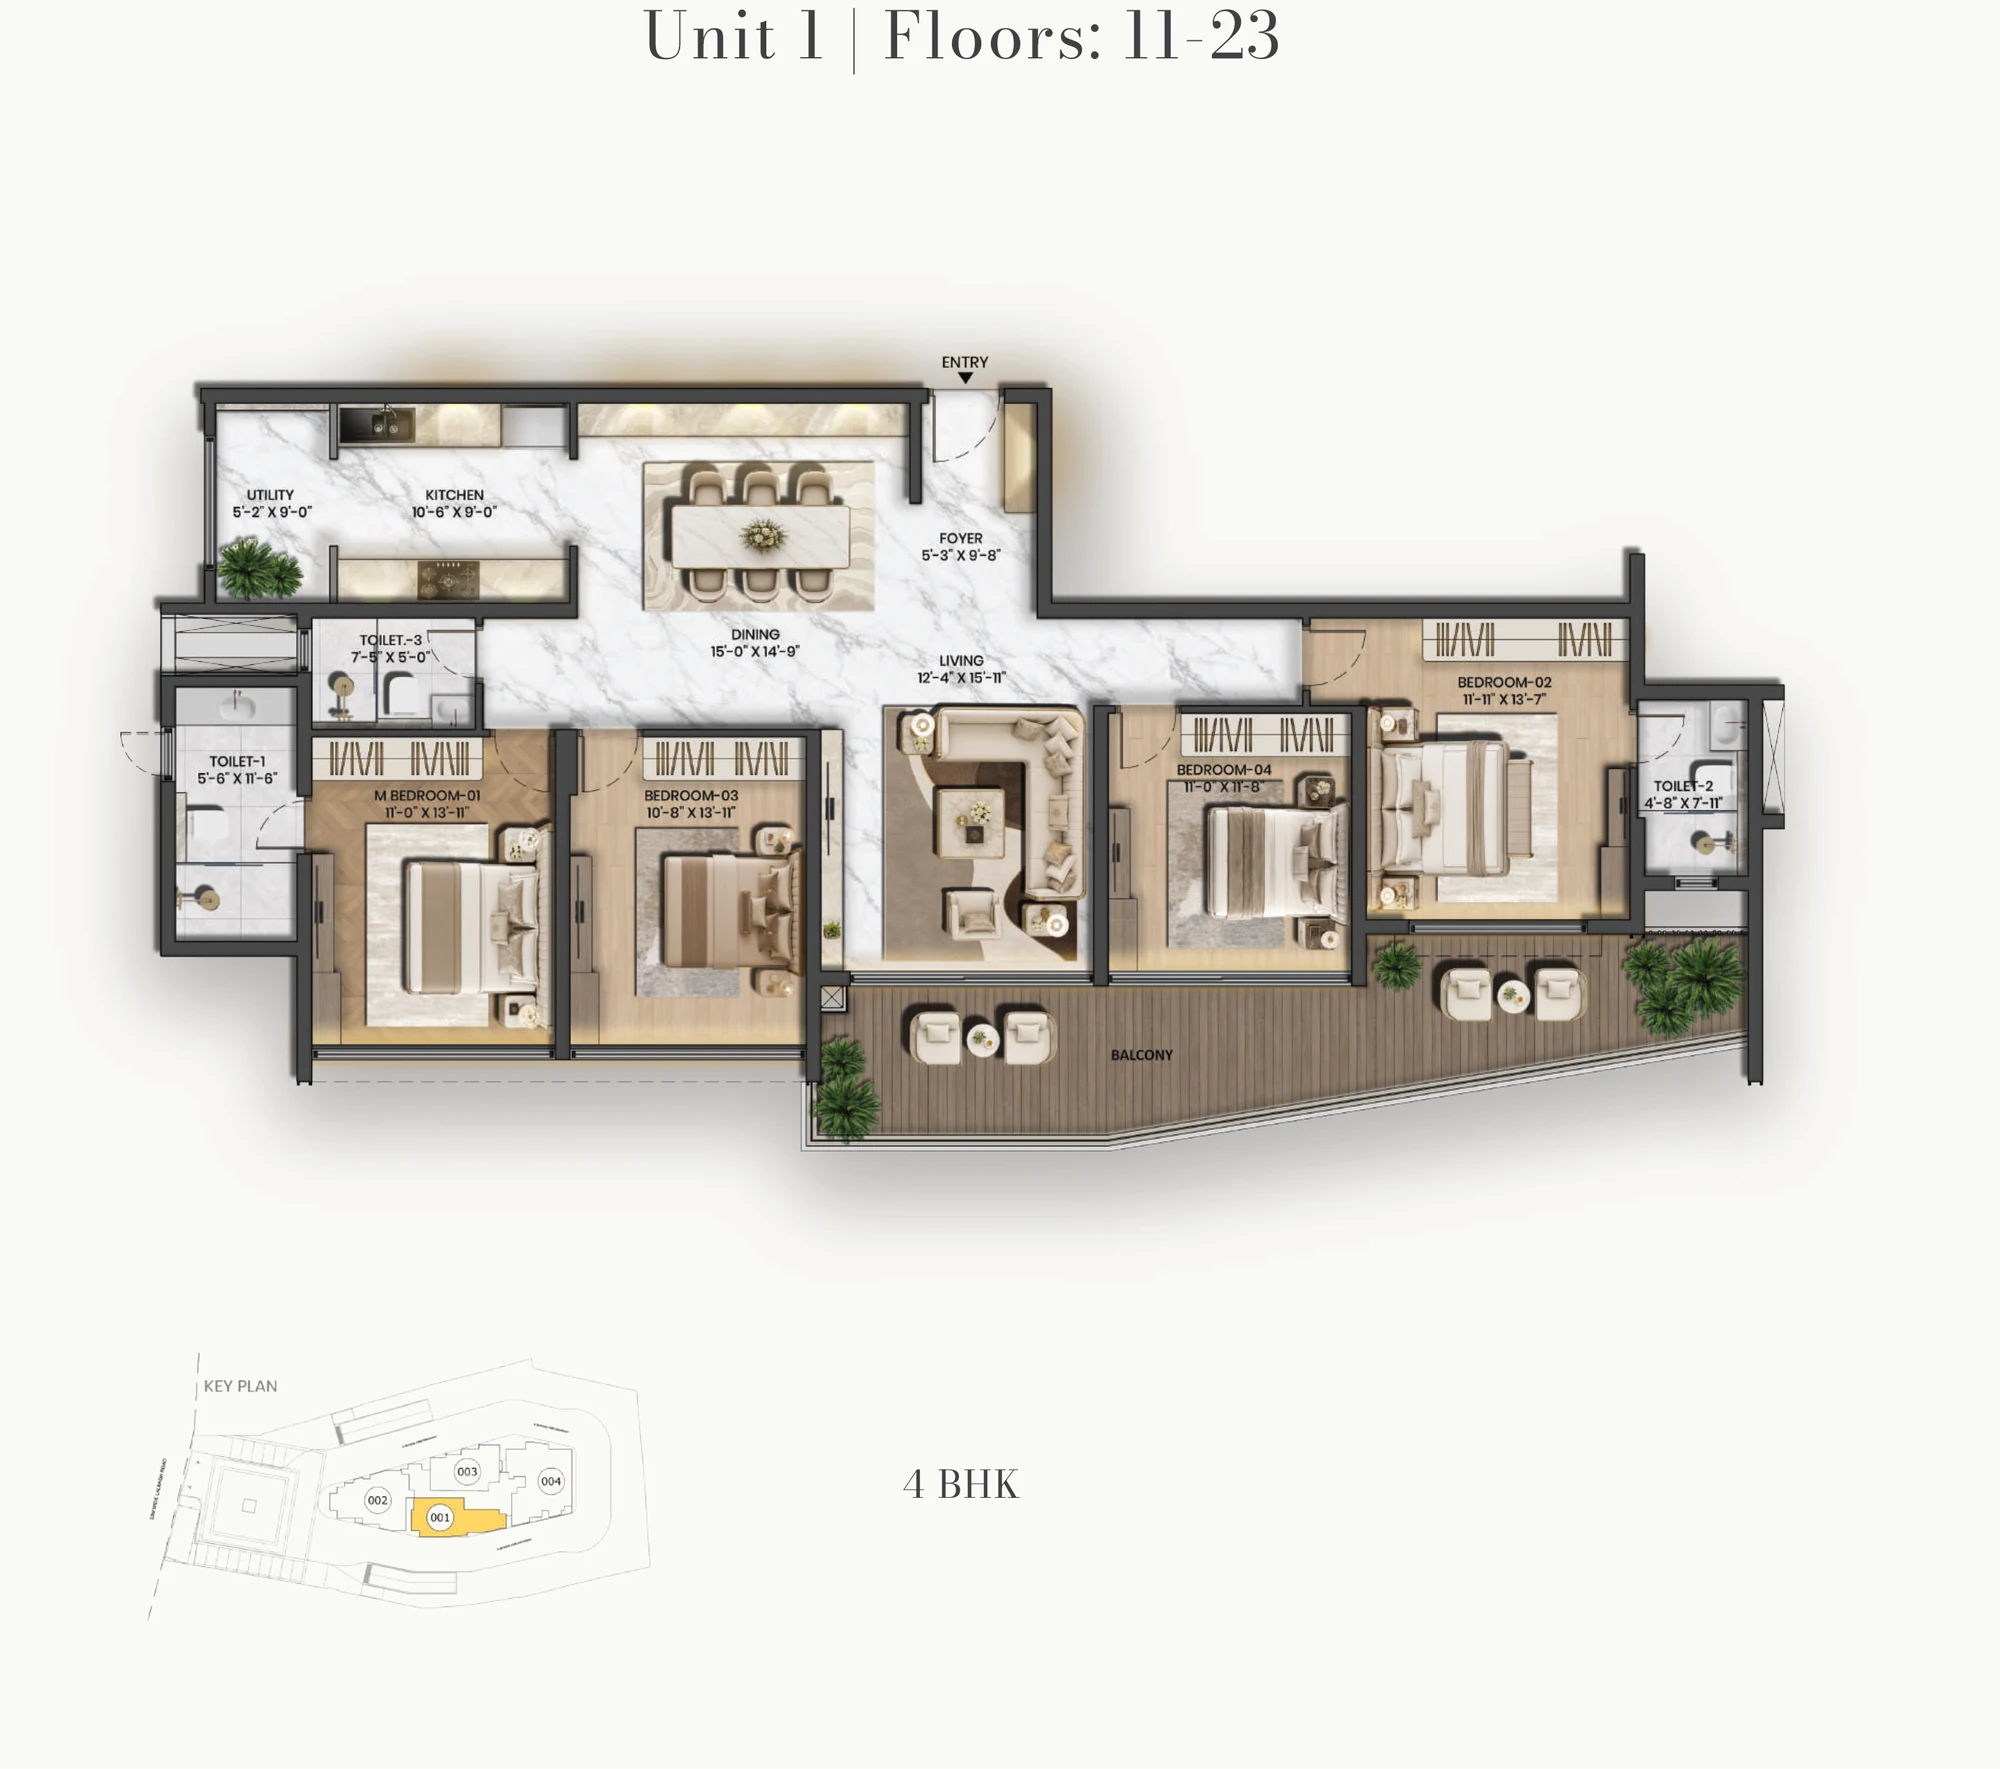
4 BHK Elegance Floor Plan (Floors 11–23)
Unit 01 · 2,489.74 sq ft super built-up
RERA carpet 1,461.43 + balcony 290.63 = usable carpet 1,752.06 sq ft. One continuous deck runs along the living room, bedroom 4 and bedroom 2 — the largest balcony area of any home in the tower.
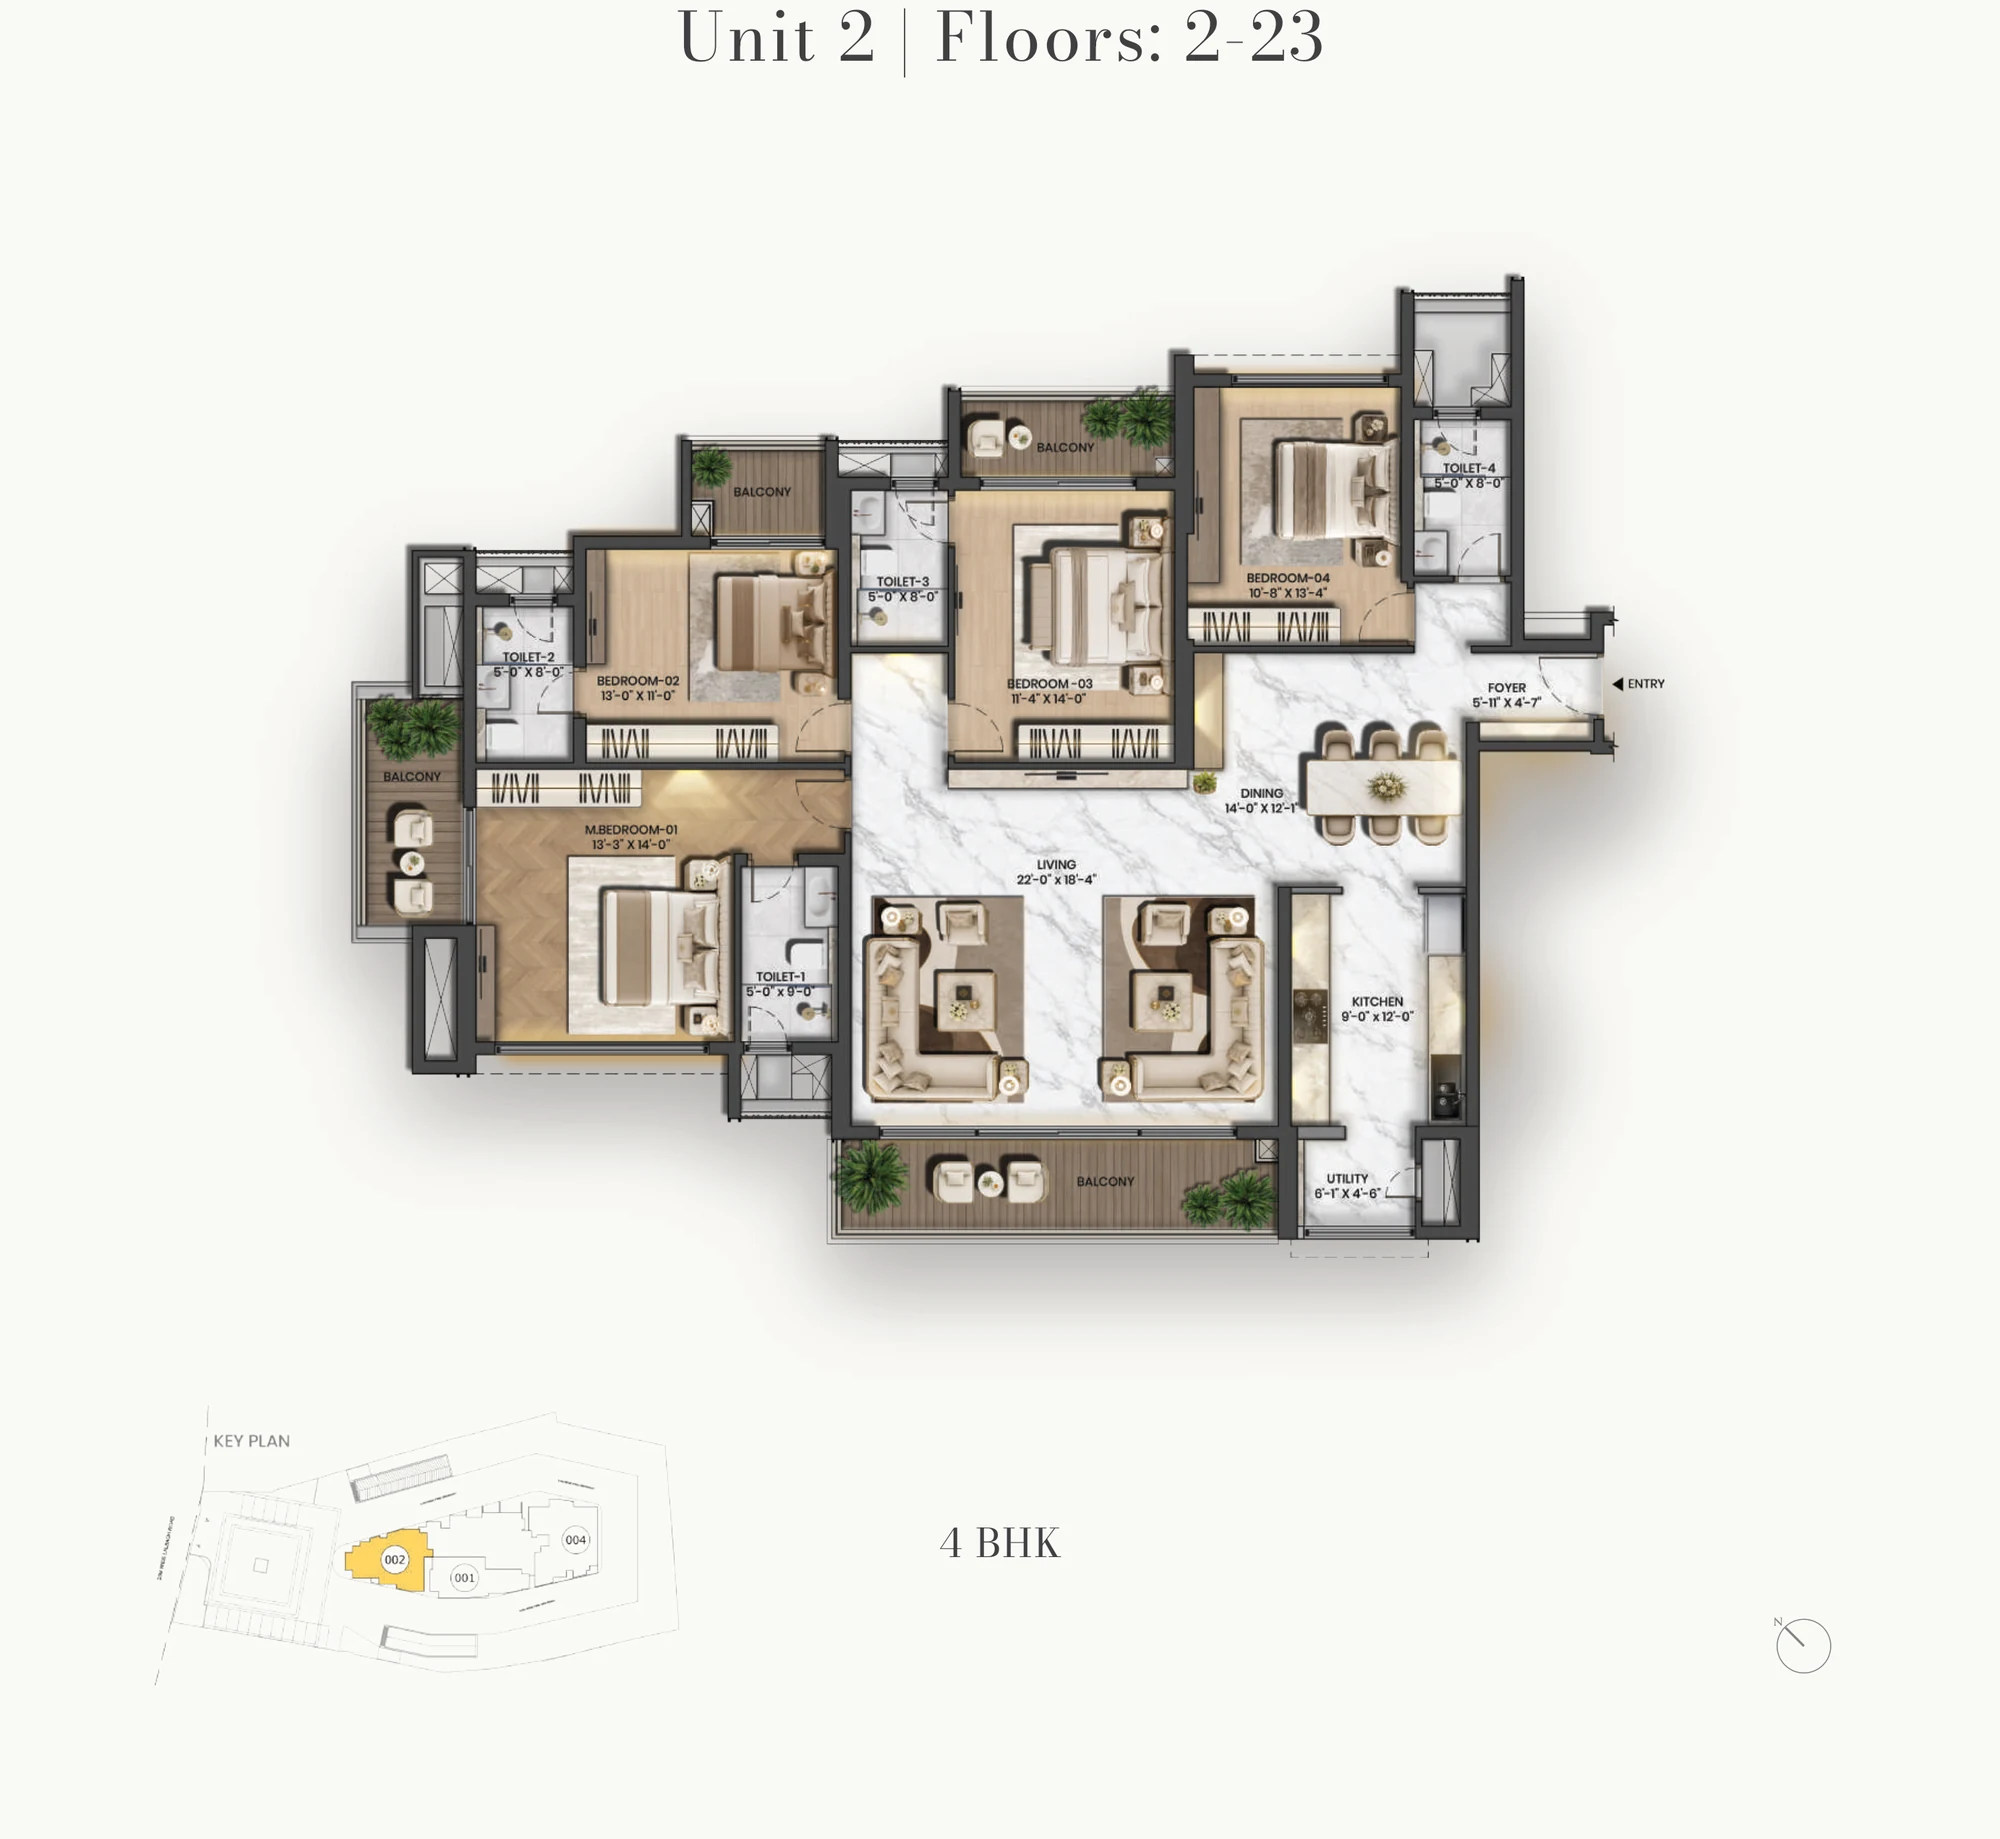
4 BHK Luxury Floor Plan (Floors 2–23)
Unit 02 · Corner · 2,741.93 sq ft super built-up
RERA carpet 1,668.96 + balcony 273.30 = usable carpet 1,942.26 sq ft. A corner home built around a 22'0" × 18'4" living room with room for two seating groups, and four separate decks.
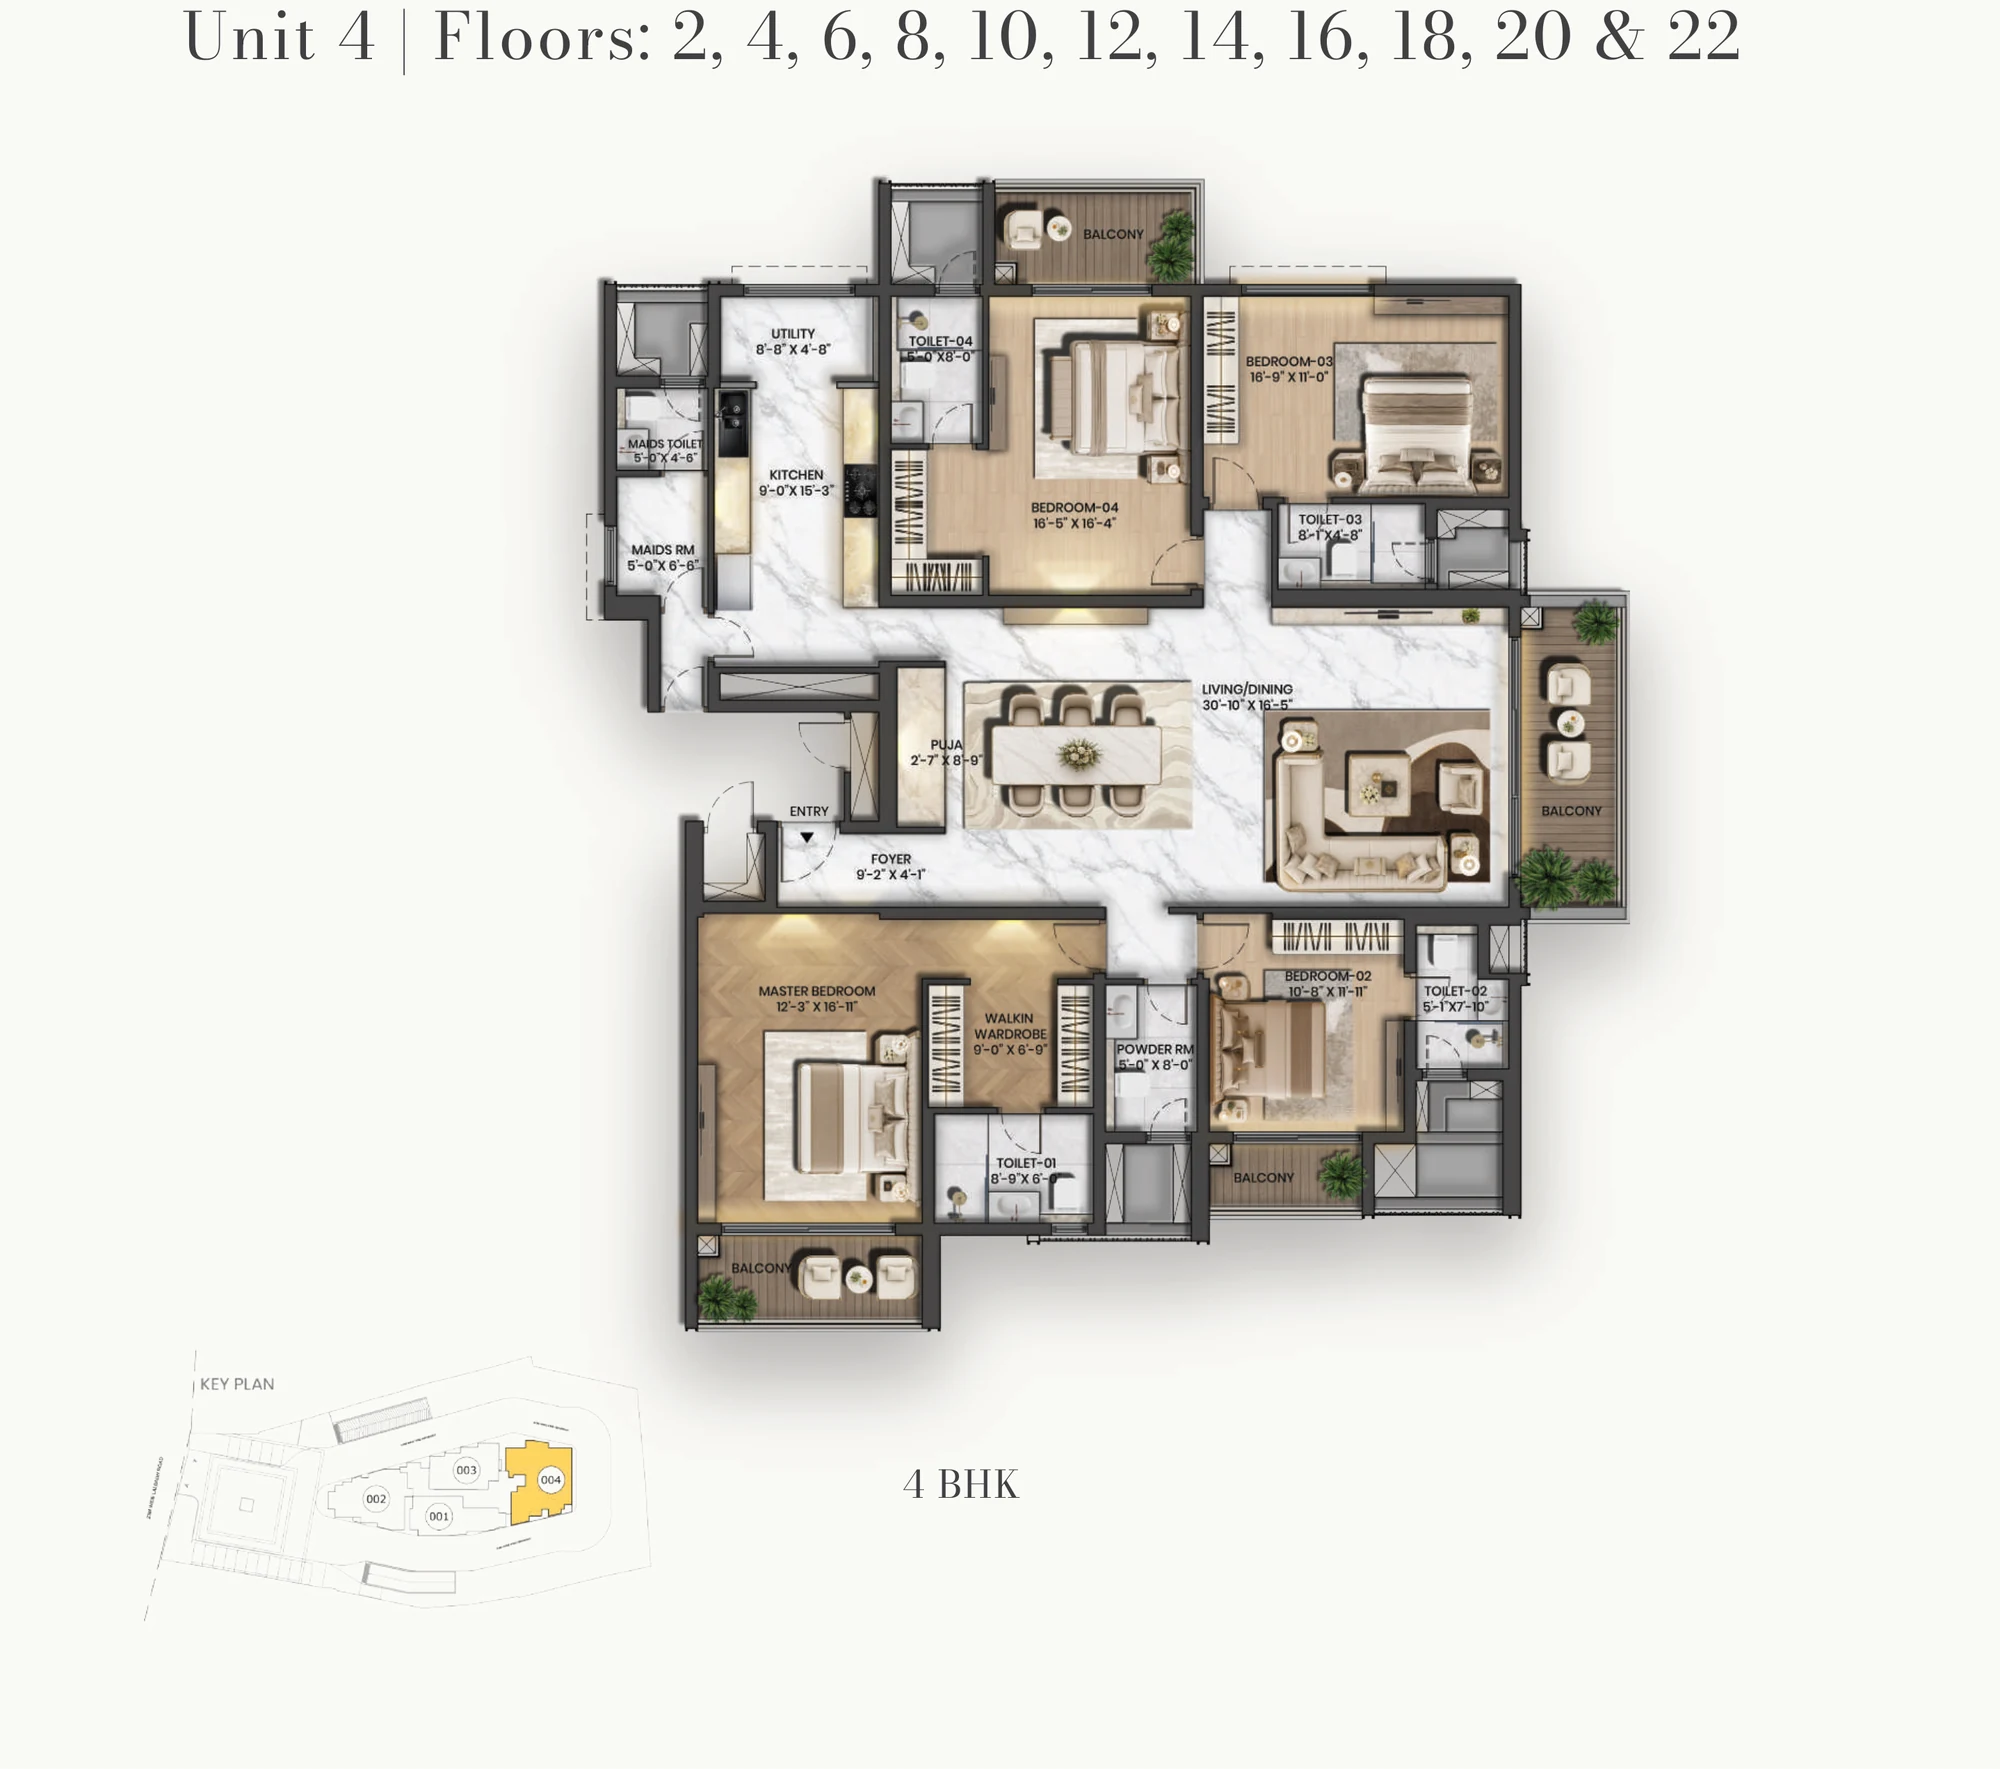
4 BHK Grandeur Floor Plan (Even Floors 2–22)
Unit 04 · Corner · 3,242.95 sq ft super built-up
RERA carpet 2,023.31 + balcony 275.02 = usable carpet 2,298.33 sq ft. A 30'10" living and dining room, a puja, a walk-in wardrobe, a powder room and a maid's room with its own toilet.
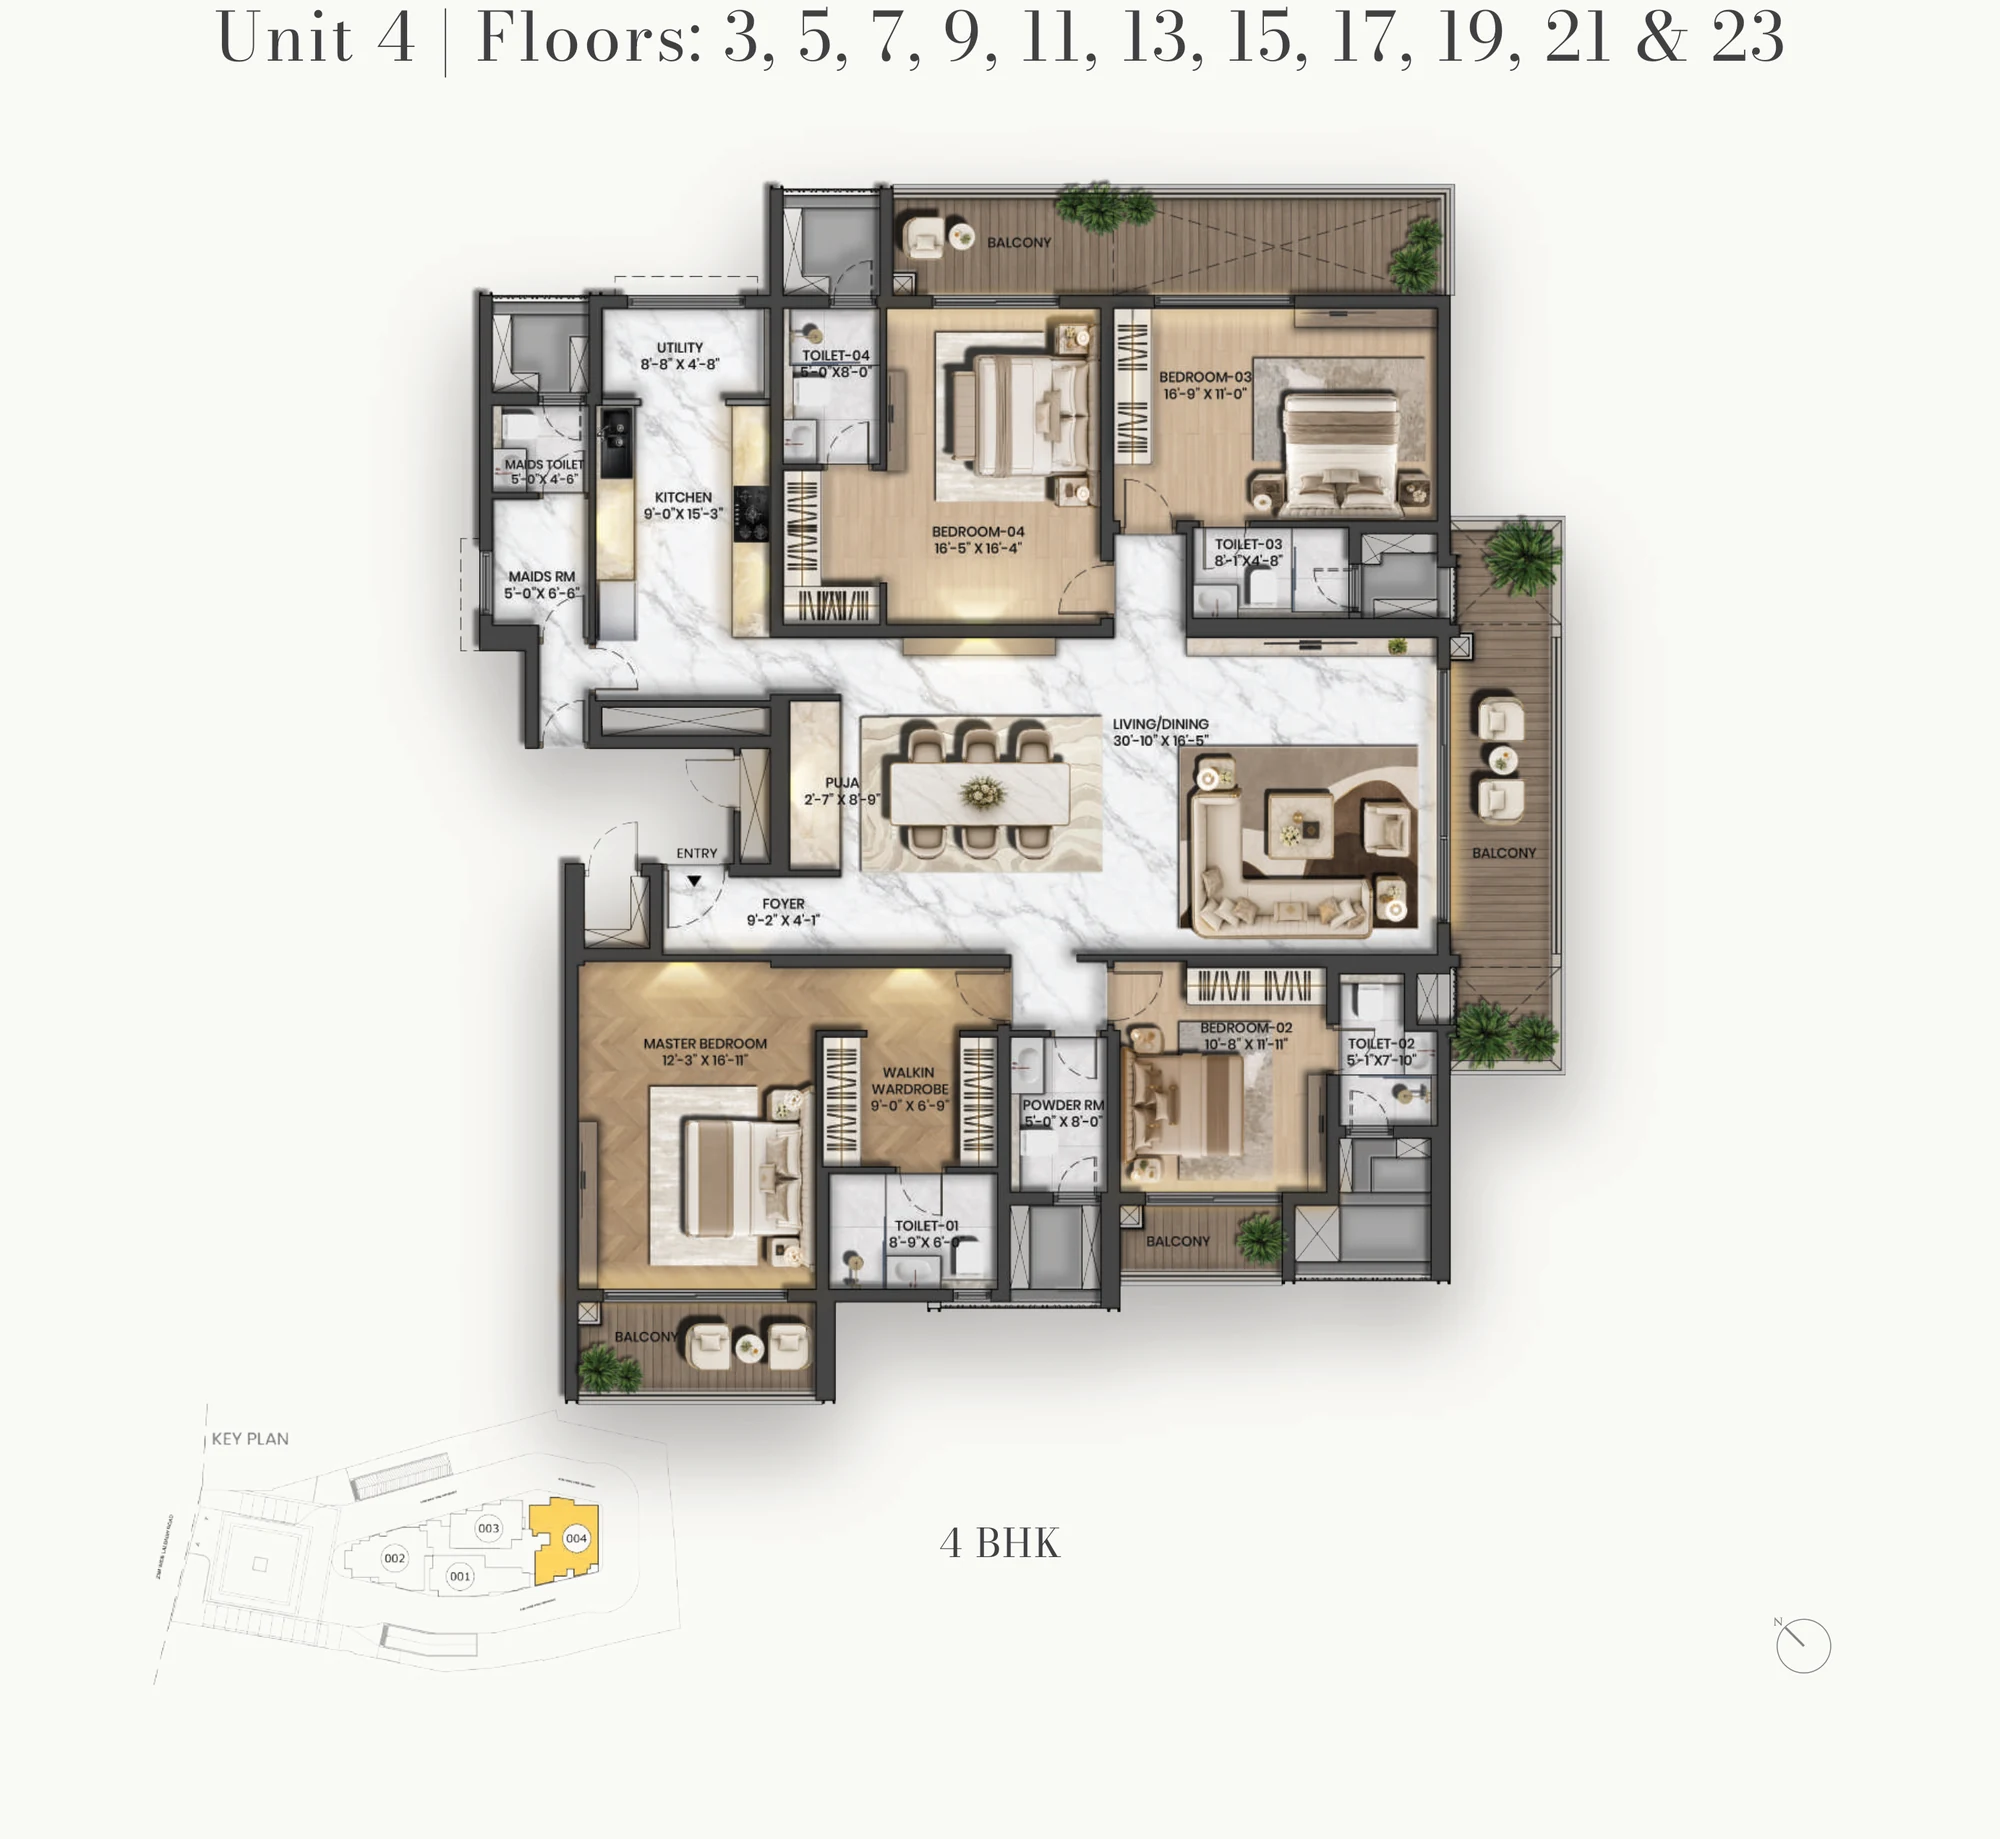
4 BHK Grandeur Floor Plan (Odd Floors 3–23)
Unit 04 · Corner · 3,320.72 sq ft super built-up
RERA carpet 2,023.31 + balcony 275.02 = usable carpet 2,298.33 sq ft. The same rooms as the even floors; here a wider deck runs along bedrooms 3 and 4, and the super built-up is 3,320.72 sq ft.
Purva Orient Grand Floor-by-Floor Guide
| Floors | Homes on the Floor | Super Built-Up by Home (sq ft) |
|---|---|---|
| Ground | 3 — 001, 002, 004 | Elegance 2,155.81 · Luxury 2,756.42 · Grandeur 3,095.17 |
| 1st | 4 — 101 to 104 | 3 BHK 1,902.92 · Elegance 2,160.43 · Luxury 2,629.41 · Grandeur 3,095.17 |
| 2, 4, 6, 8, 10 | 4 per floor | 3 BHK 1,991.79 · Elegance 2,338.45 · Luxury 2,741.93 · Grandeur 3,242.95 |
| 3, 5, 7, 9 | 4 per floor | 3 BHK 1,991.79 · Elegance 2,338.45 · Luxury 2,741.93 · Grandeur 3,320.72 |
| 11, 13, 15, 17, 19 | 4 per floor | 3 BHK 2,262.59 · Elegance 2,489.74 · Luxury 2,741.93 · Grandeur 3,320.72 |
| 12, 14, 16, 18, 20 | 4 per floor | 3 BHK 2,262.59 · Elegance 2,489.74 · Luxury 2,741.93 · Grandeur 3,242.95 |
| 21 | 4 — 2101 to 2104 | 3 BHK 2,194.66 · Elegance 2,489.74 · Luxury 2,741.93 · Grandeur 3,320.72 |
| 22 | 4 — 2201 to 2204 | 3 BHK 2,152.03 · Elegance 2,489.74 · Luxury 2,741.93 · Grandeur 3,242.95 |
| 23 | 4 — 2301 to 2304 | 3 BHK 2,152.03 · Elegance 2,489.74 · Luxury 2,741.93 · Grandeur 3,320.72 |
| 24 | 2 — 2402, 2404, beside the clubhouse | Luxury 3,213.58 · Grandeur 3,360.50 |
Typical Floor Plan — Four Homes, No Shared Walls
On a typical floor, the four homes are arranged around a central lift lobby, with the lift core, staircases and corridors between them — which is how no residence comes to share a common wall with another. The Elegance (01) and the 3 BHK (03) sit in the middle of the plate; the Luxury (02) and the Grandeur (04) take the two corners. For the site plan, the landscape and the rooftop club, see the Master Plan page.
- Ground floor: 3 homes beside the drop-off and lobby
- Floors 1 to 23: 4 homes per floor
- Floor 24: 2 homes beside the indoor clubhouse
- No residence shares a common wall with another
- Private decks to every home, up to 290 sq ft
- 97 homes in total on 1.15 acres
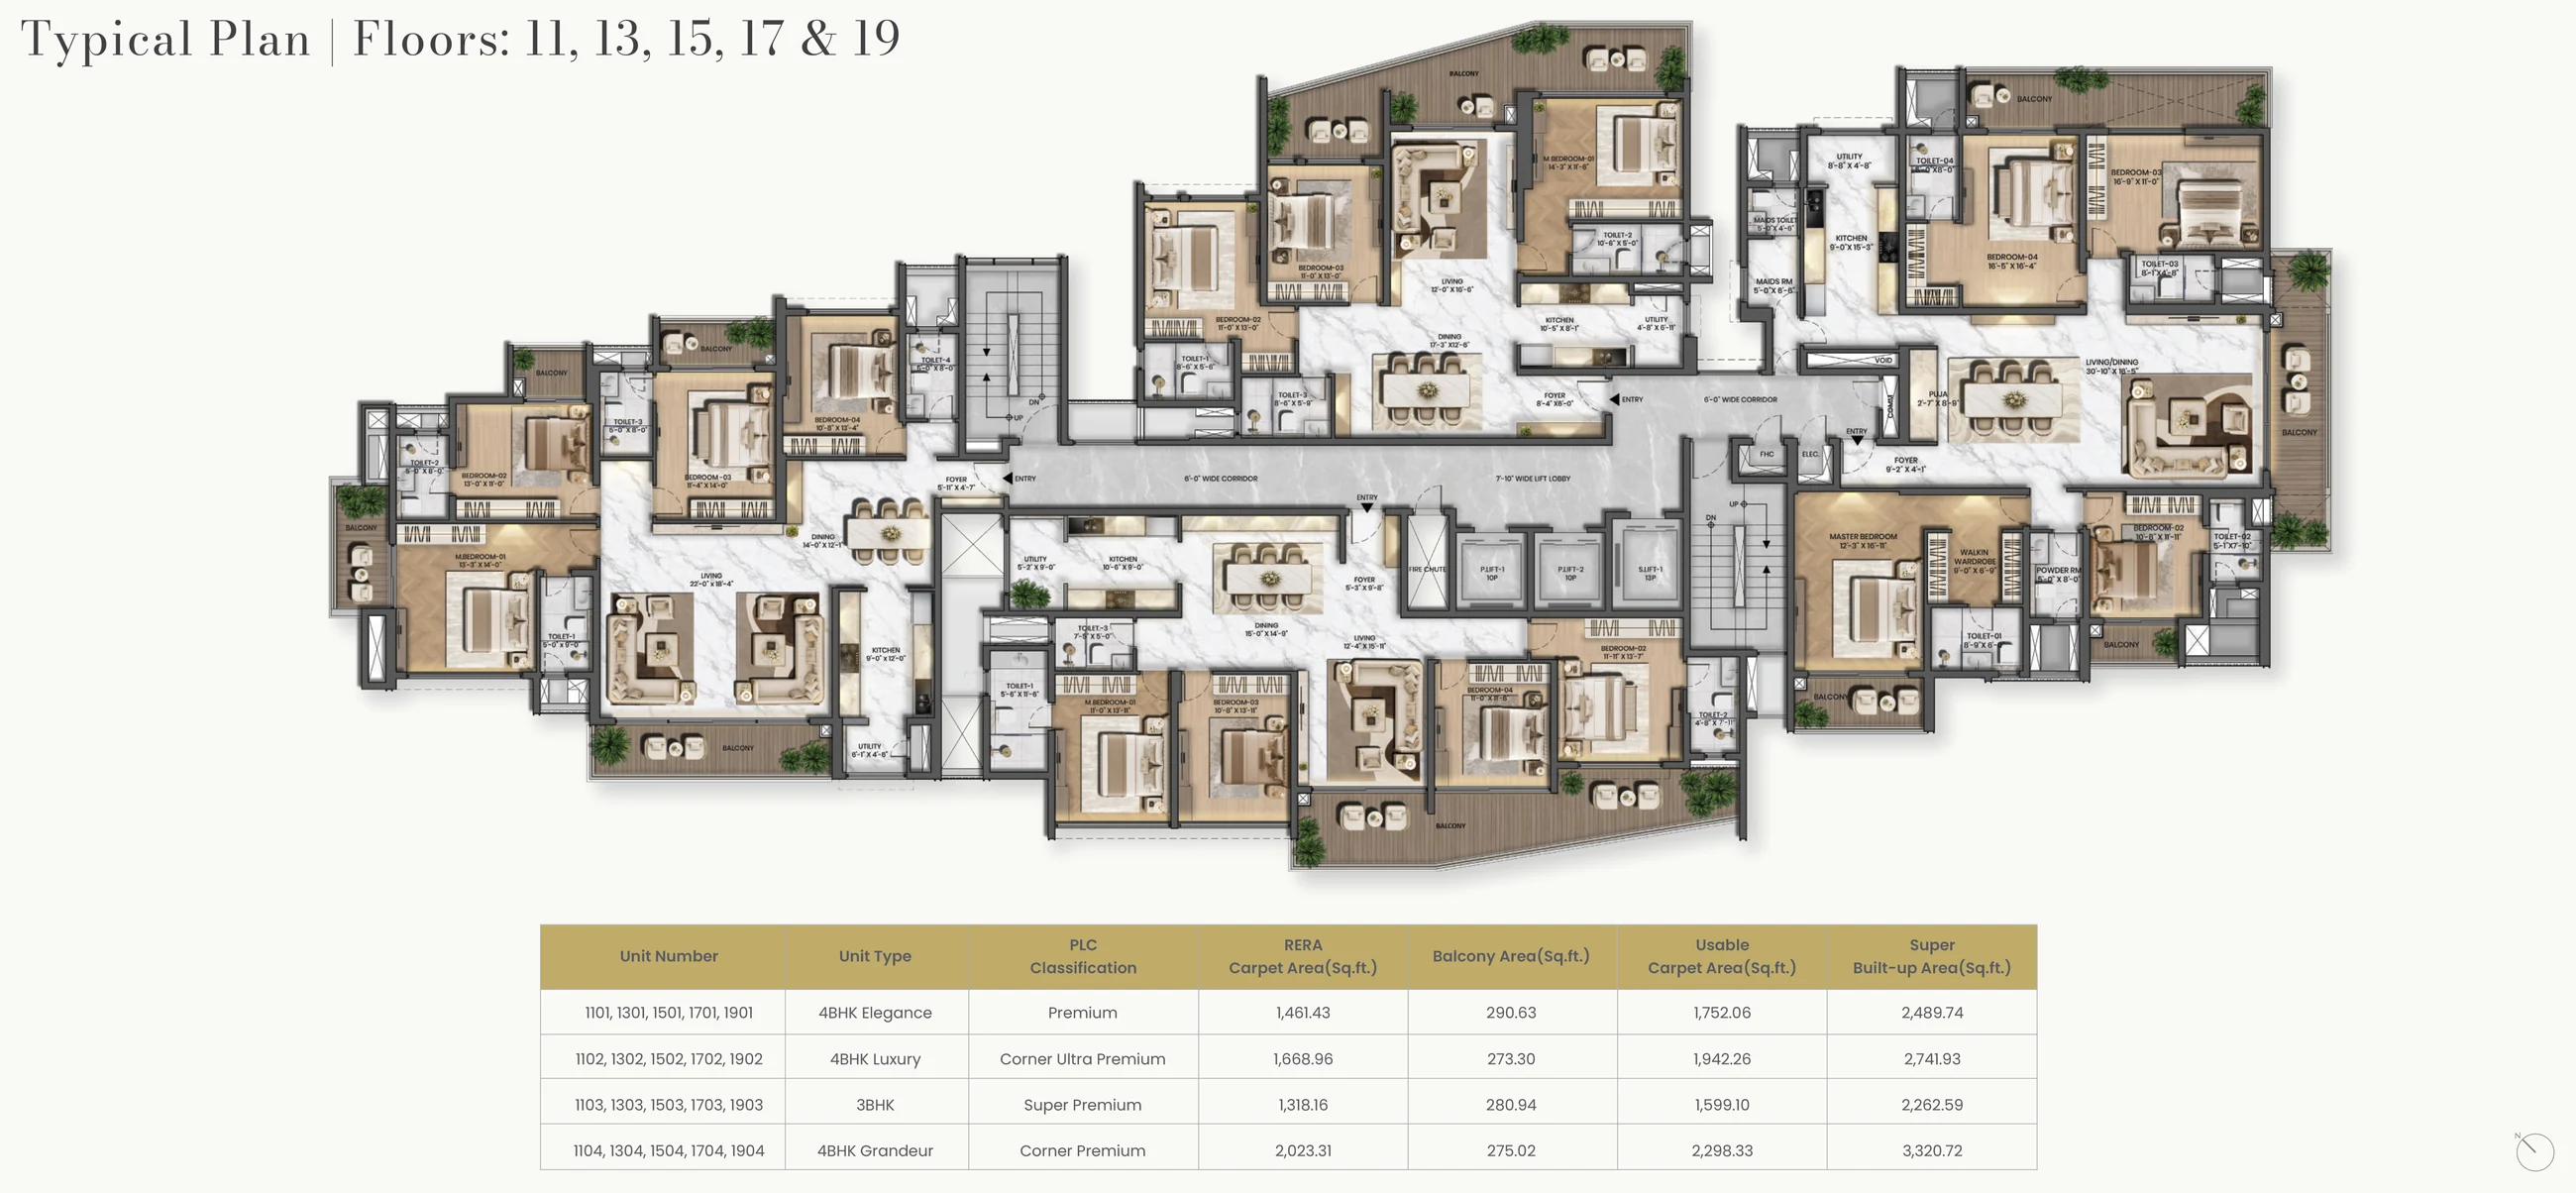
📐 Purva Orient Grand Typical Floor Plan
Unlock to Access
Purva Orient Grand Floor Plan PDF — Download
The official Purva Orient Grand master plan and floor plans PDF carries the site plan, the floor plates from the ground floor to the 24th with their area statements, and the unit plans for all four grades with room sizes — taken from Puravankara's brochure.
Share your name, phone and preferred grade through the form and we will send the PDF with the full brochure. Because inventory here is limited, one of our Central Bengaluru specialists will call with the live availability position rather than a generic price list.
Purva Orient Grand Floor Plan Price
At launch, prices ran from approximately ₹6.00 Cr for the 3 BHK Super Premium to ₹10.78 Crfor the largest 4 BHK Grandeur — about ₹27,900 to ₹30,100 per sq ft on super built-up area, exclusive of GST, stamp duty, registration and other charges. Puravankara's current published position is ₹9 Cr onwards, which indicates the larger and higher-floor residences are what remain. Limited inventory — ask for live availability before you plan around any floor plan.
For the full price table and the additional charges, visit the Price page or request the live availability sheet through the Contact form.