Nobody Will Ever Build in Front of You.
Purva Orient Grand · 97 residences beside Lalbagh
3 & 4 BHK · ₹6.00 Cr – ₹10.78 Cr launch range · Limited inventory remaining
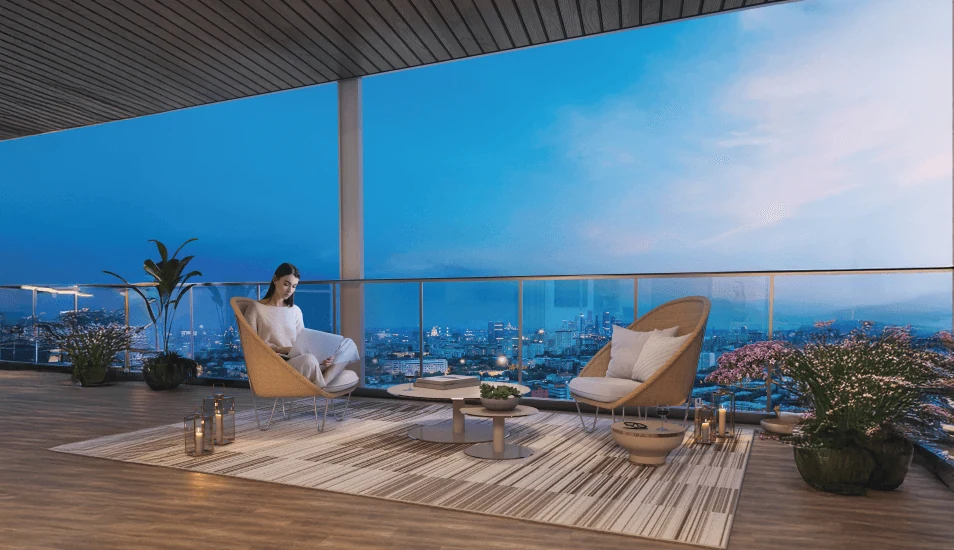
WORLDHOME COLLECTION · LAL BAGH MAIN ROAD
About Purva Orient Grand
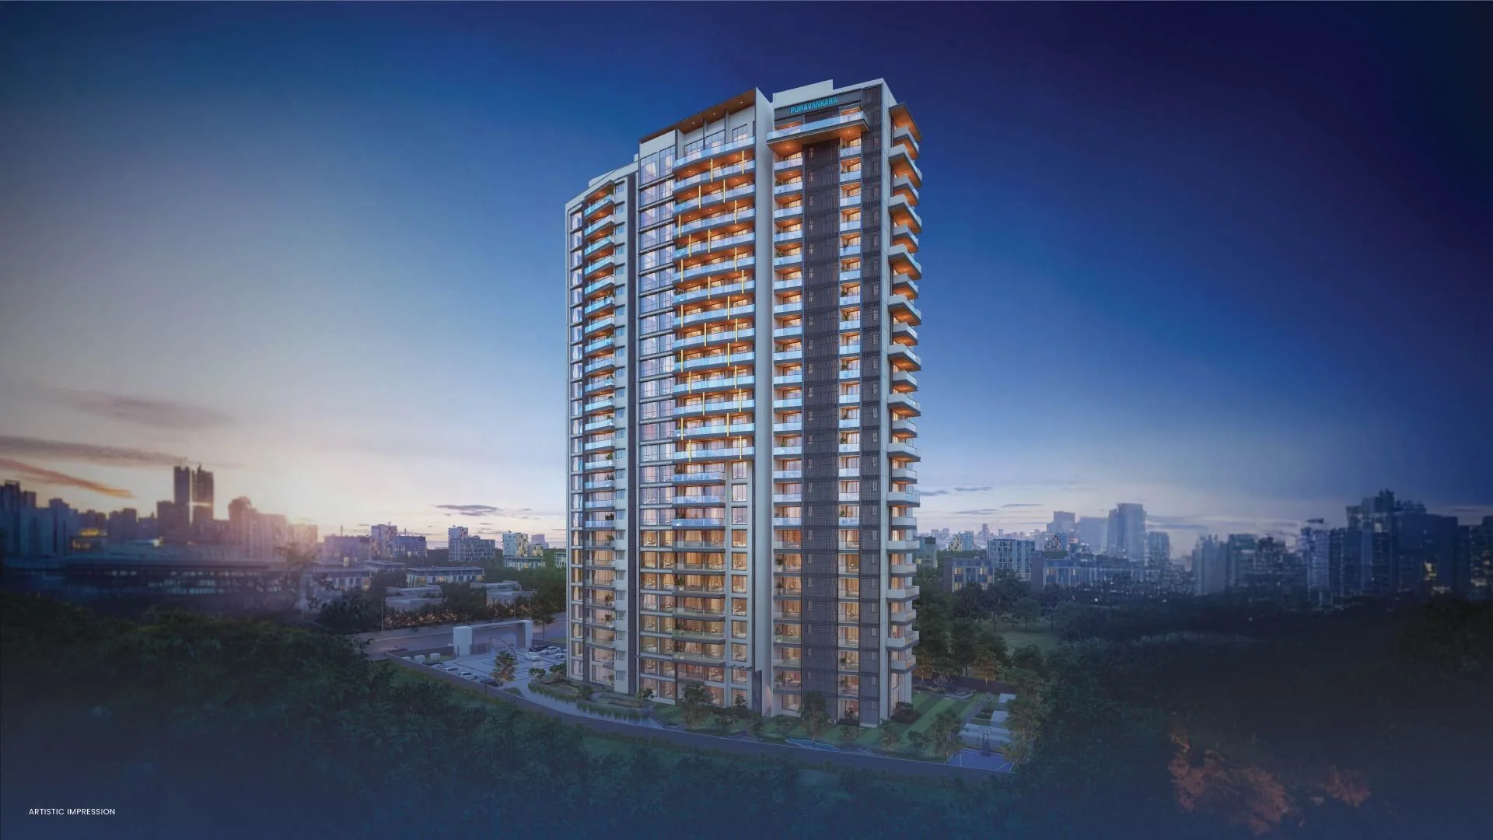
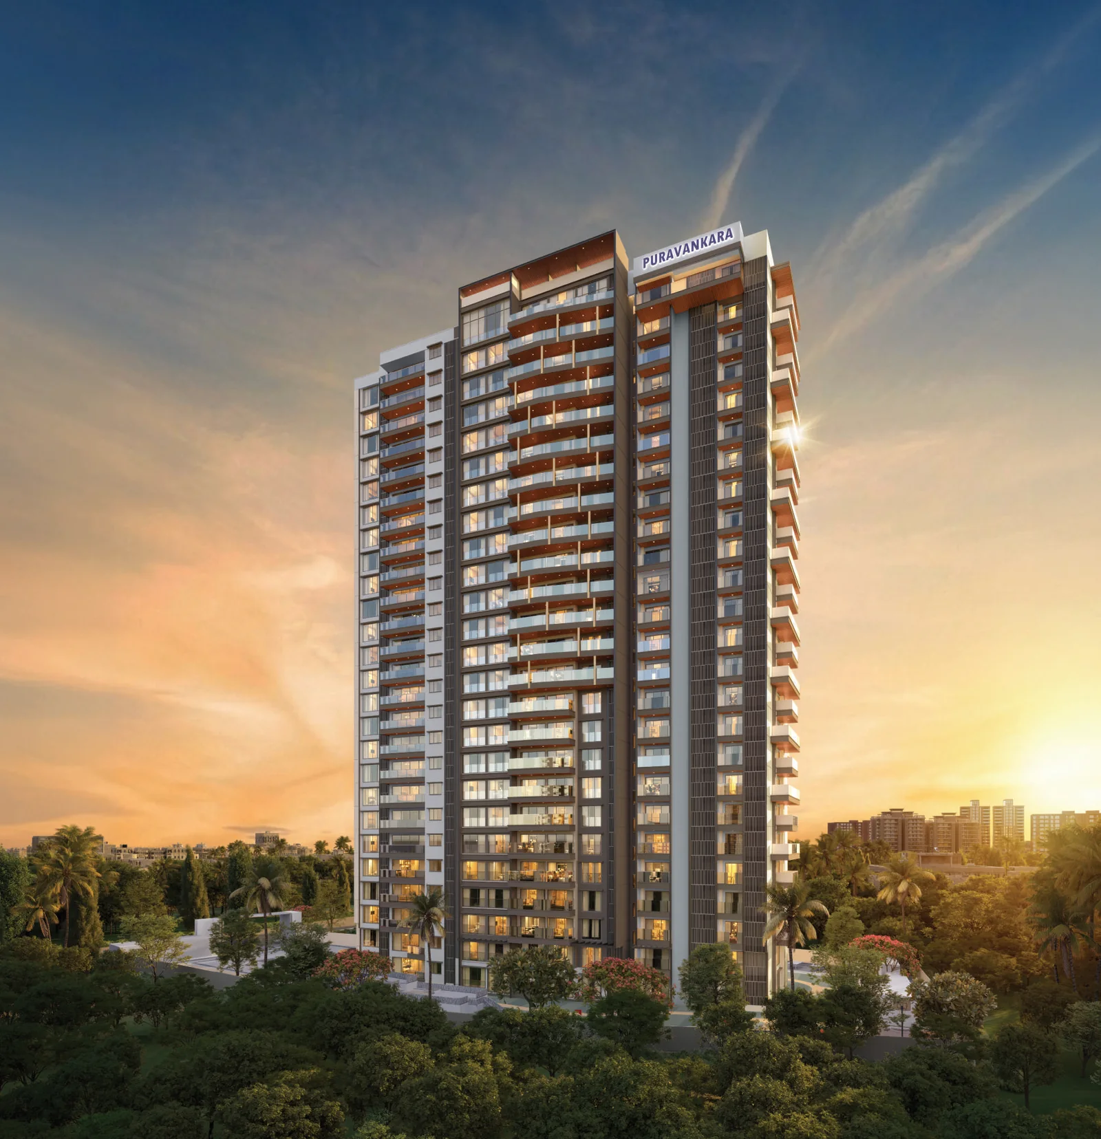
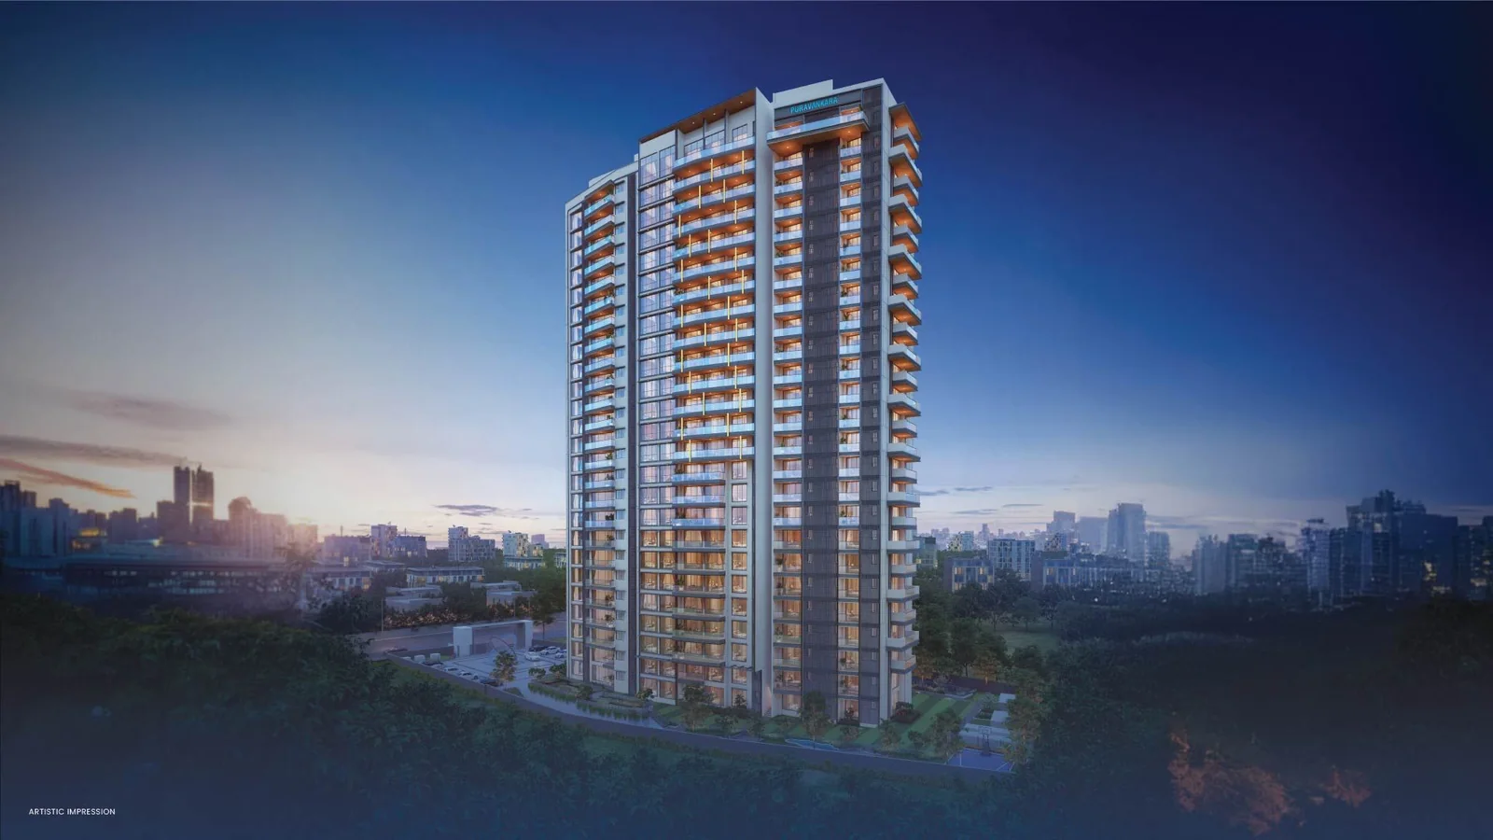
Central Bengaluru does not make new land, which is why projects here are boutique by necessity. Purva Orient Grand is 1.15 acres on Lal Bagh Main Road at Sudhama Nagar: one tower of two basements, ground and 24 floors, and 97 homes in total. It belongs to Puravankara's WorldHome Collection, the group's ultra-luxury line.
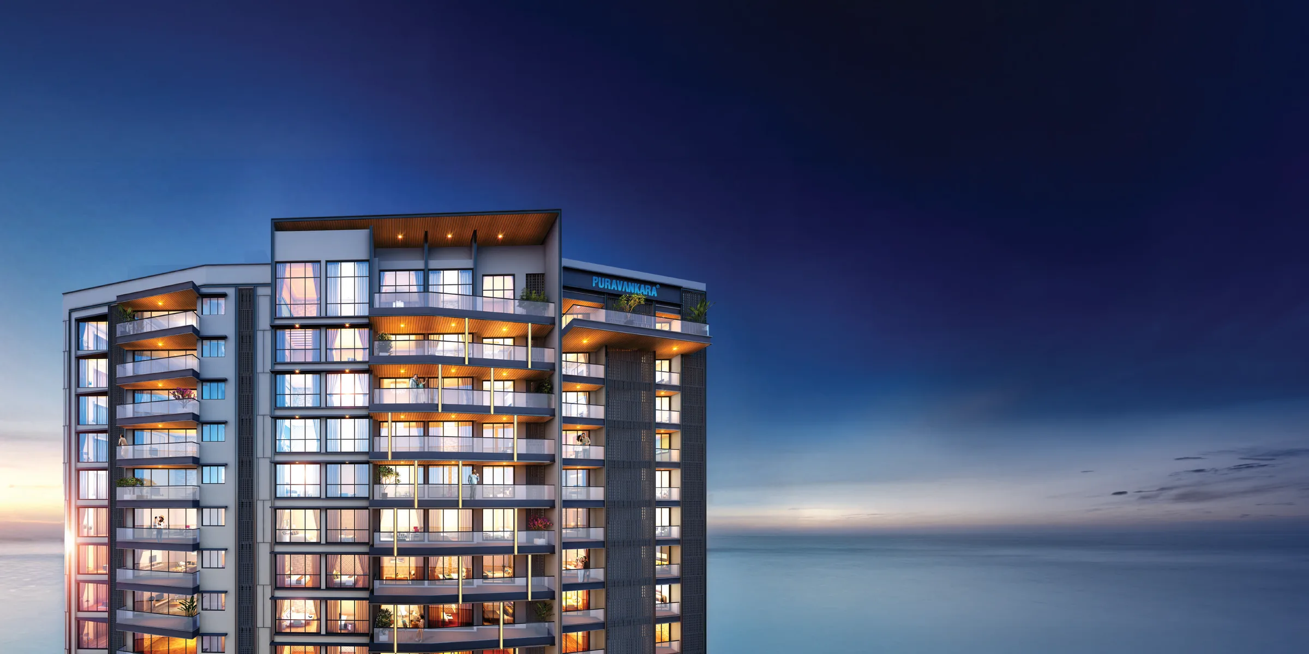
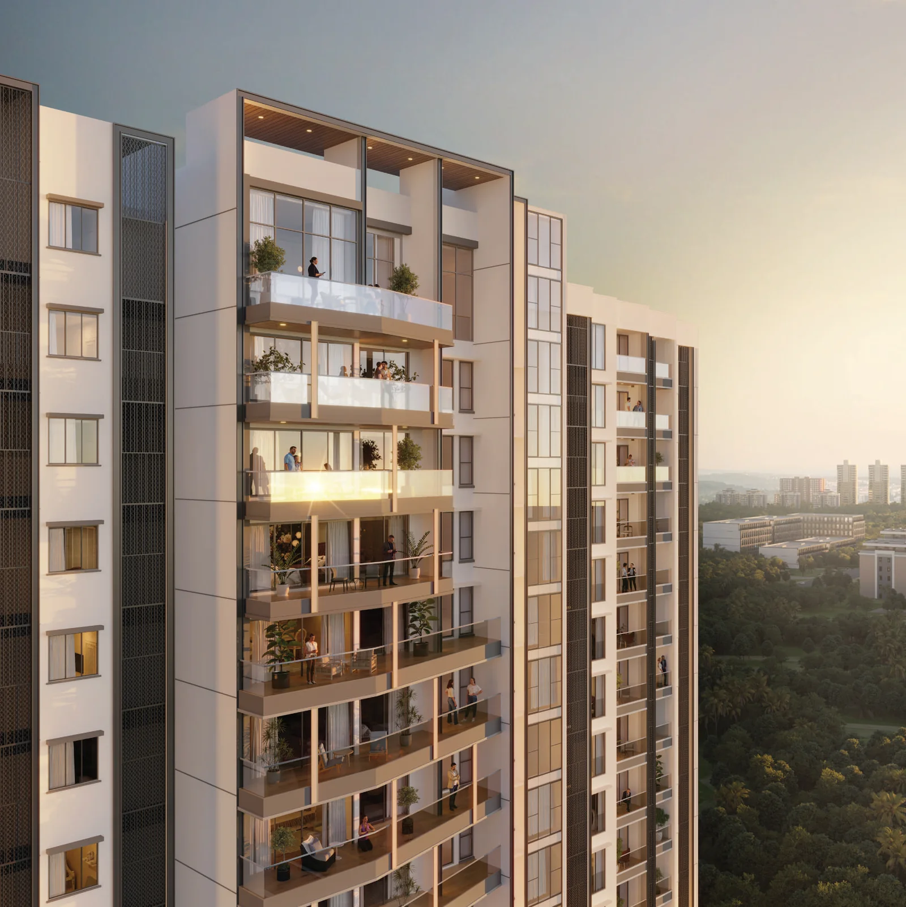
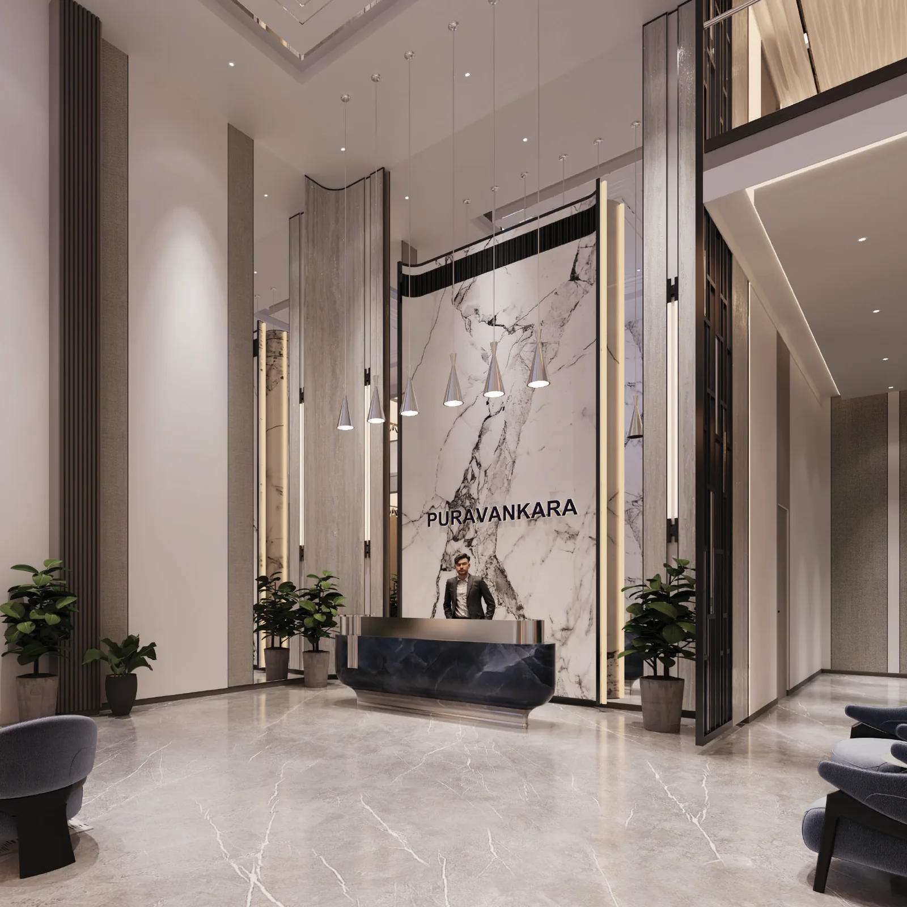
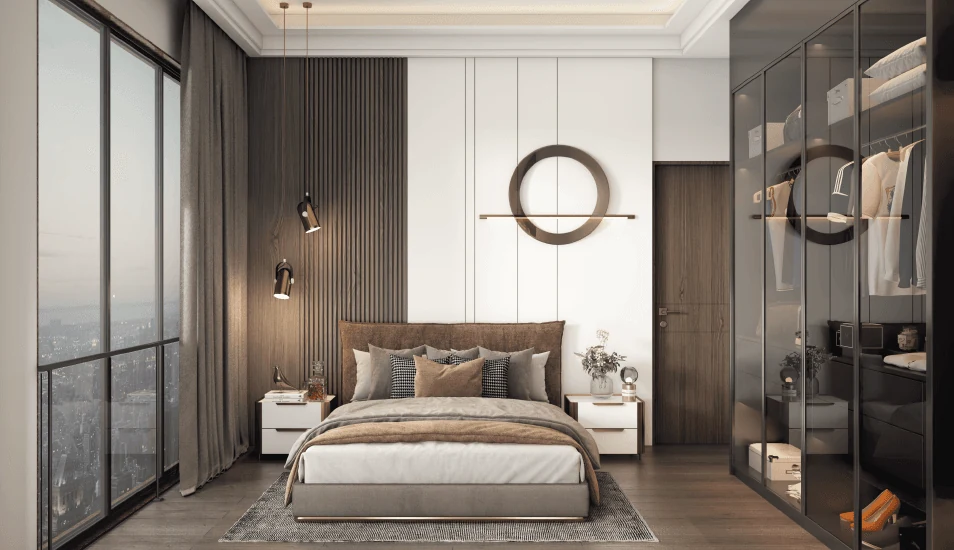
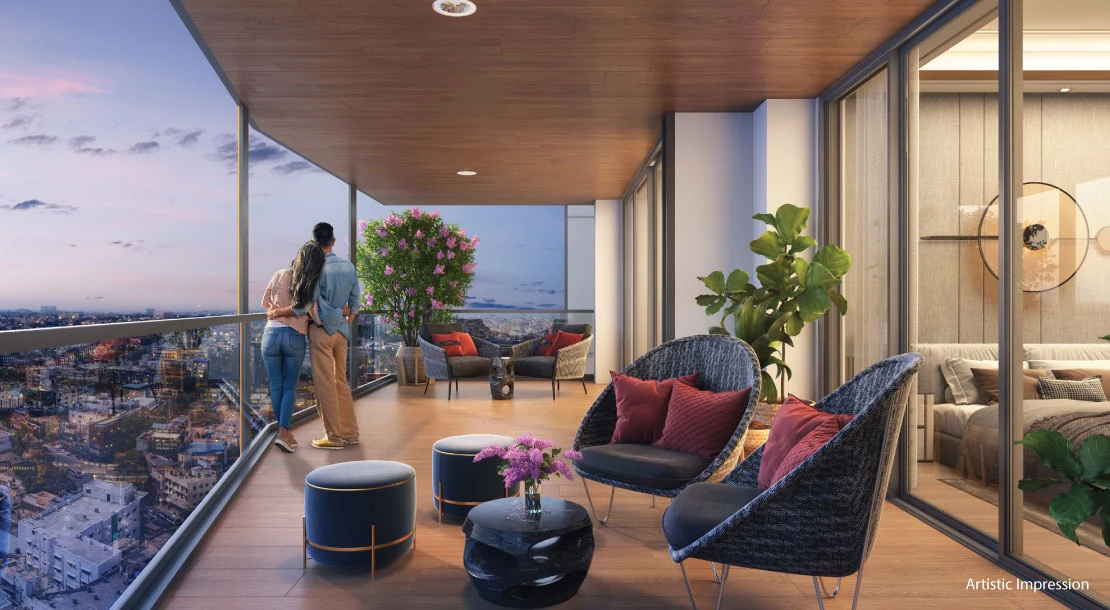
No residence shares a common wall with another, and every home has private decks. The four grades, from the 3 BHK Super Premium to the corner 4 BHK Grandeur, come with BluNex home automation, imported marble in the living and dining spaces and laminated wood in the bedrooms.
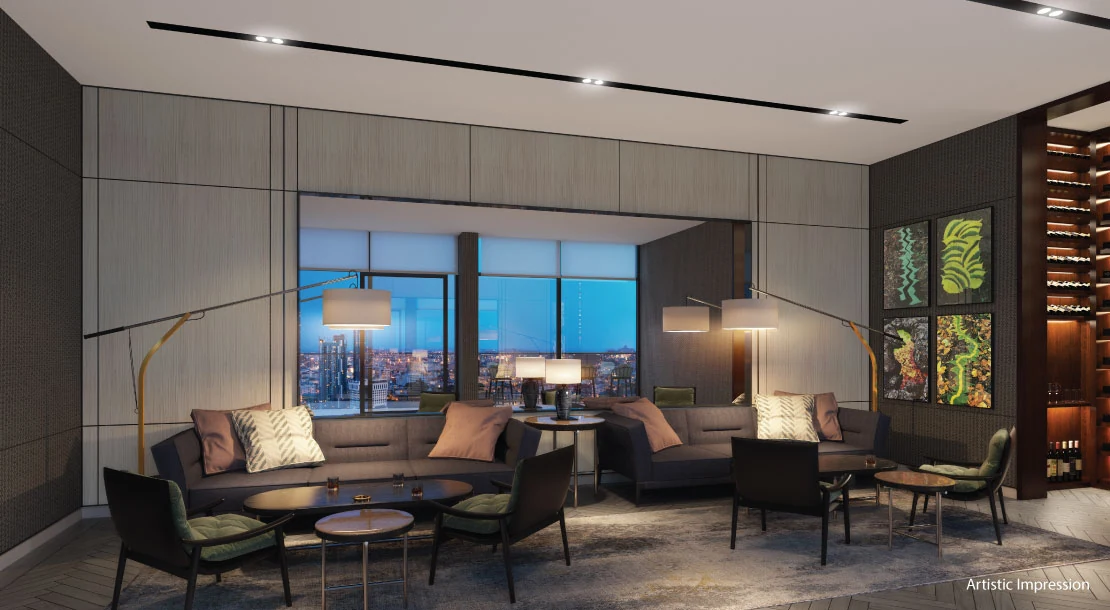
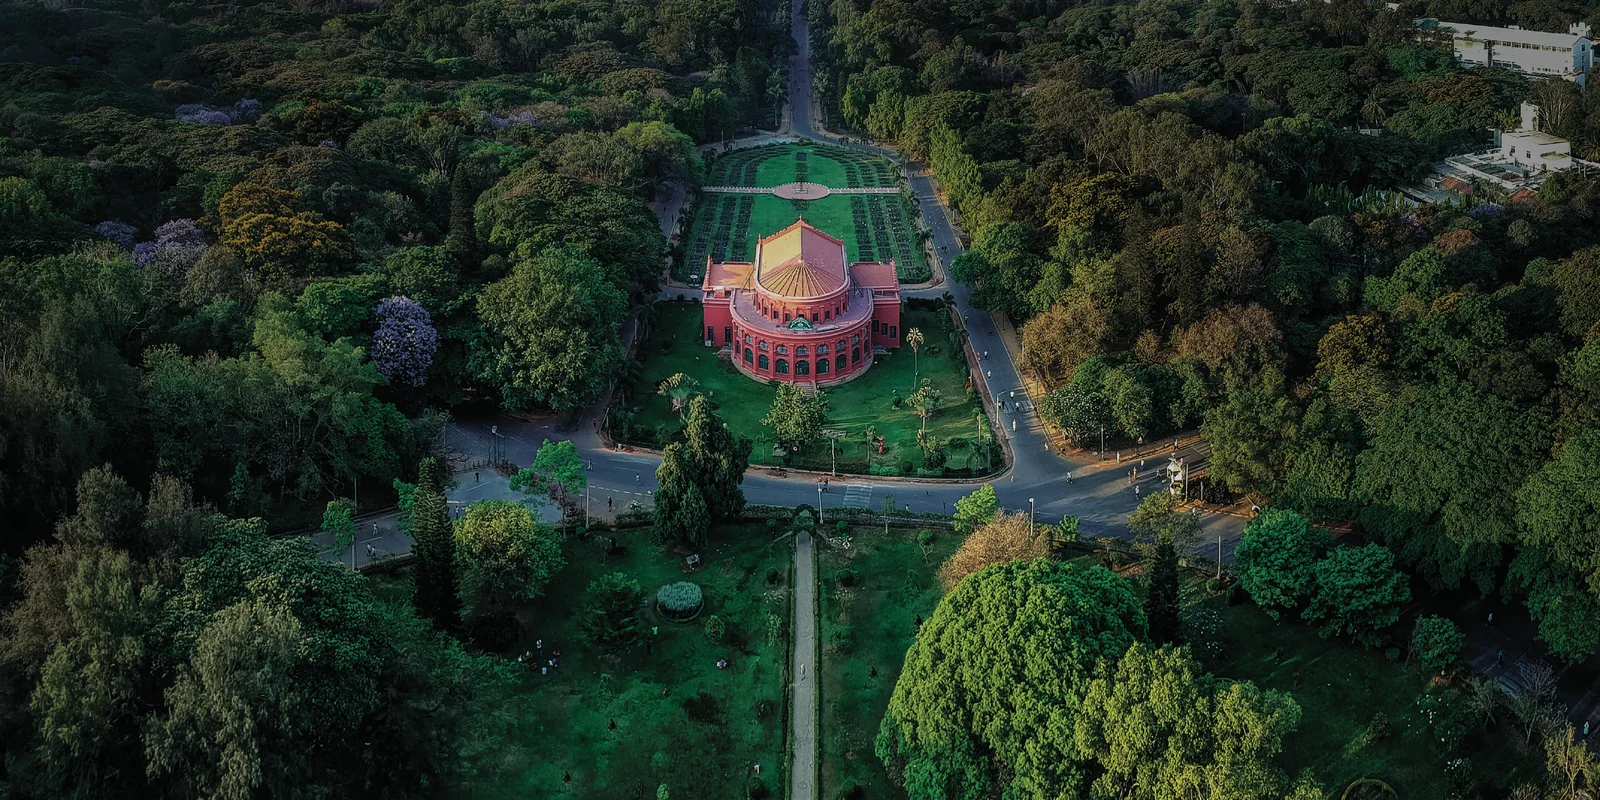
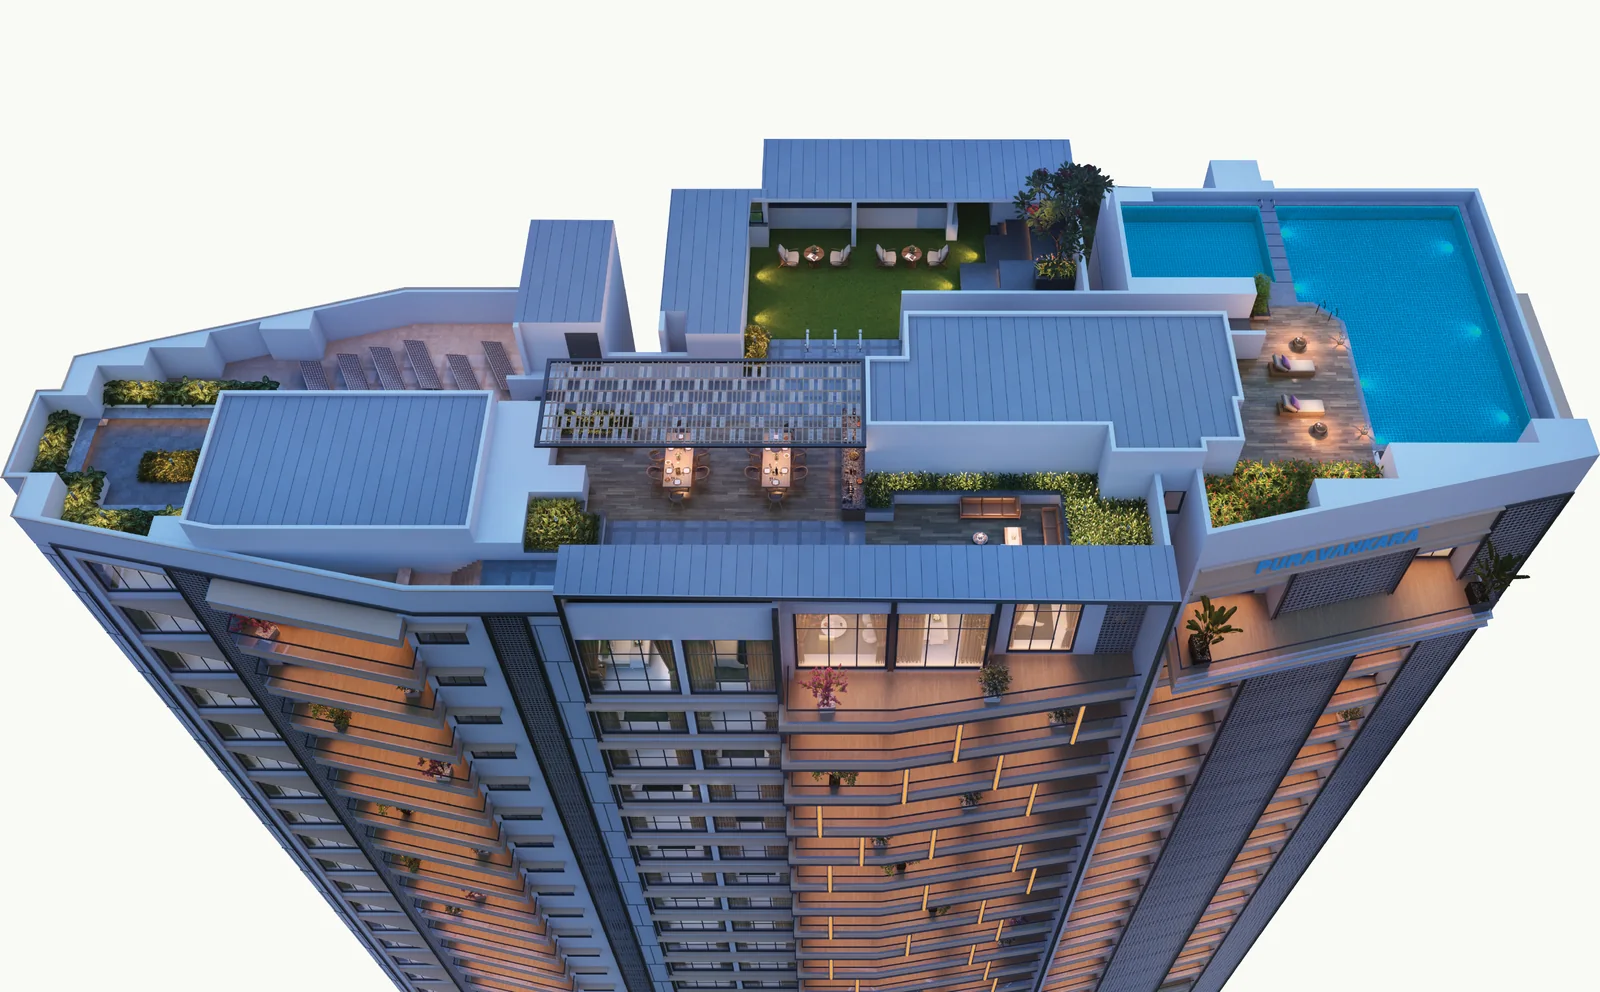
Levels 24 and 25 belong to The Rose & Cypress, a Victorian-inspired rooftop club by Singapore-based architect Andy Fisher, with an infinity pool at the 25th level. Concept architecture is by Urban Frame, the façade by SDG Mumbai and the landscape by Master Plan Chennai. Lalbagh Botanical Garden's 240 protected acres are five minutes away.
- 97 homes in a single G+24 tower
- Zero shared walls, private decks to every home
- Infinity pool and rooftop club at Level 25
- 5 minutes to Lalbagh Metro (Green Line)
- Karnataka RERA registered · completion filed for 30 June 2027
The Rose & Cypress · Levels 24 and 25
A rooftop club shared by only 97 homes
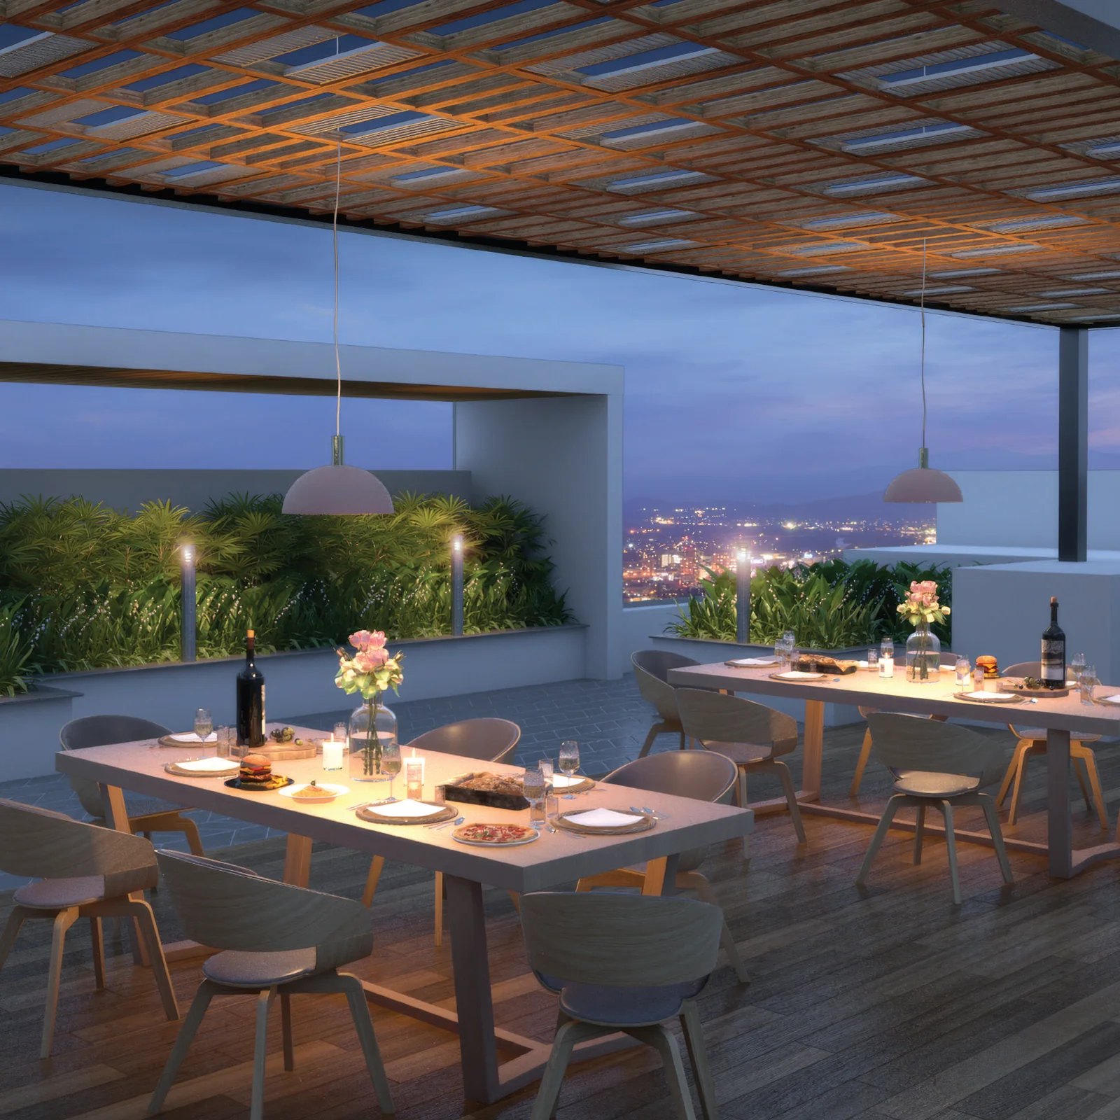
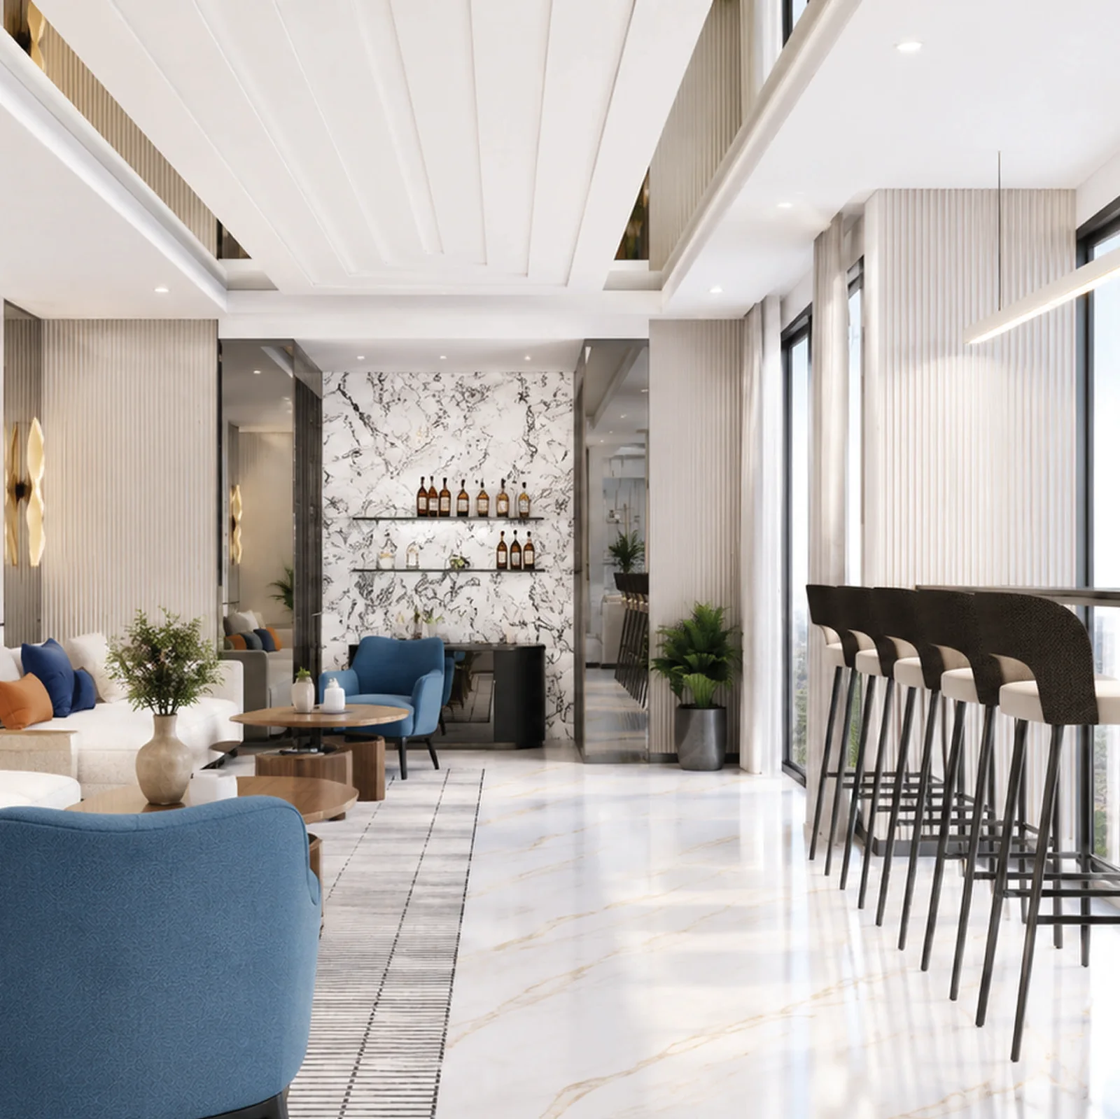
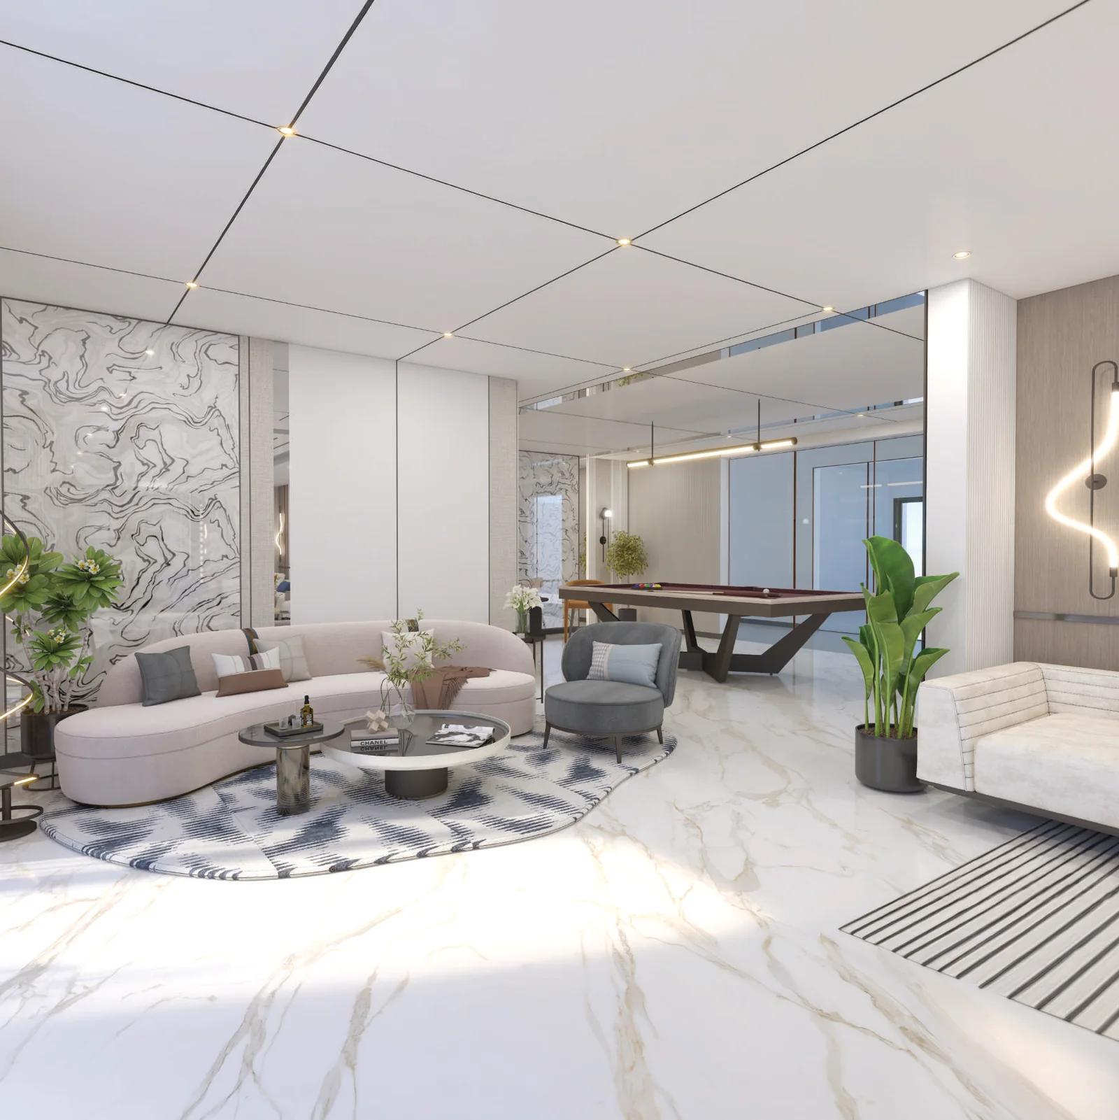
The twenty-fourth and twenty-fifth levels of Purva Orient Grand are given over entirely to The Rose & Cypress, a Victorian-inspired rooftop club designed by Singapore-based architect Andy Fisher. It carries an infinity pool at the 25th level, and it is shared by the residents of just 97 homes.
- Infinity pool at Level 25, pool deck and kids' pool
- The Vault whisky lounge and The Larder Room
- The Dovecote rooftop dining and terrace dining
- The Aura Spa and The Salon
- Body Core Fitness Studio and Pilates Studio
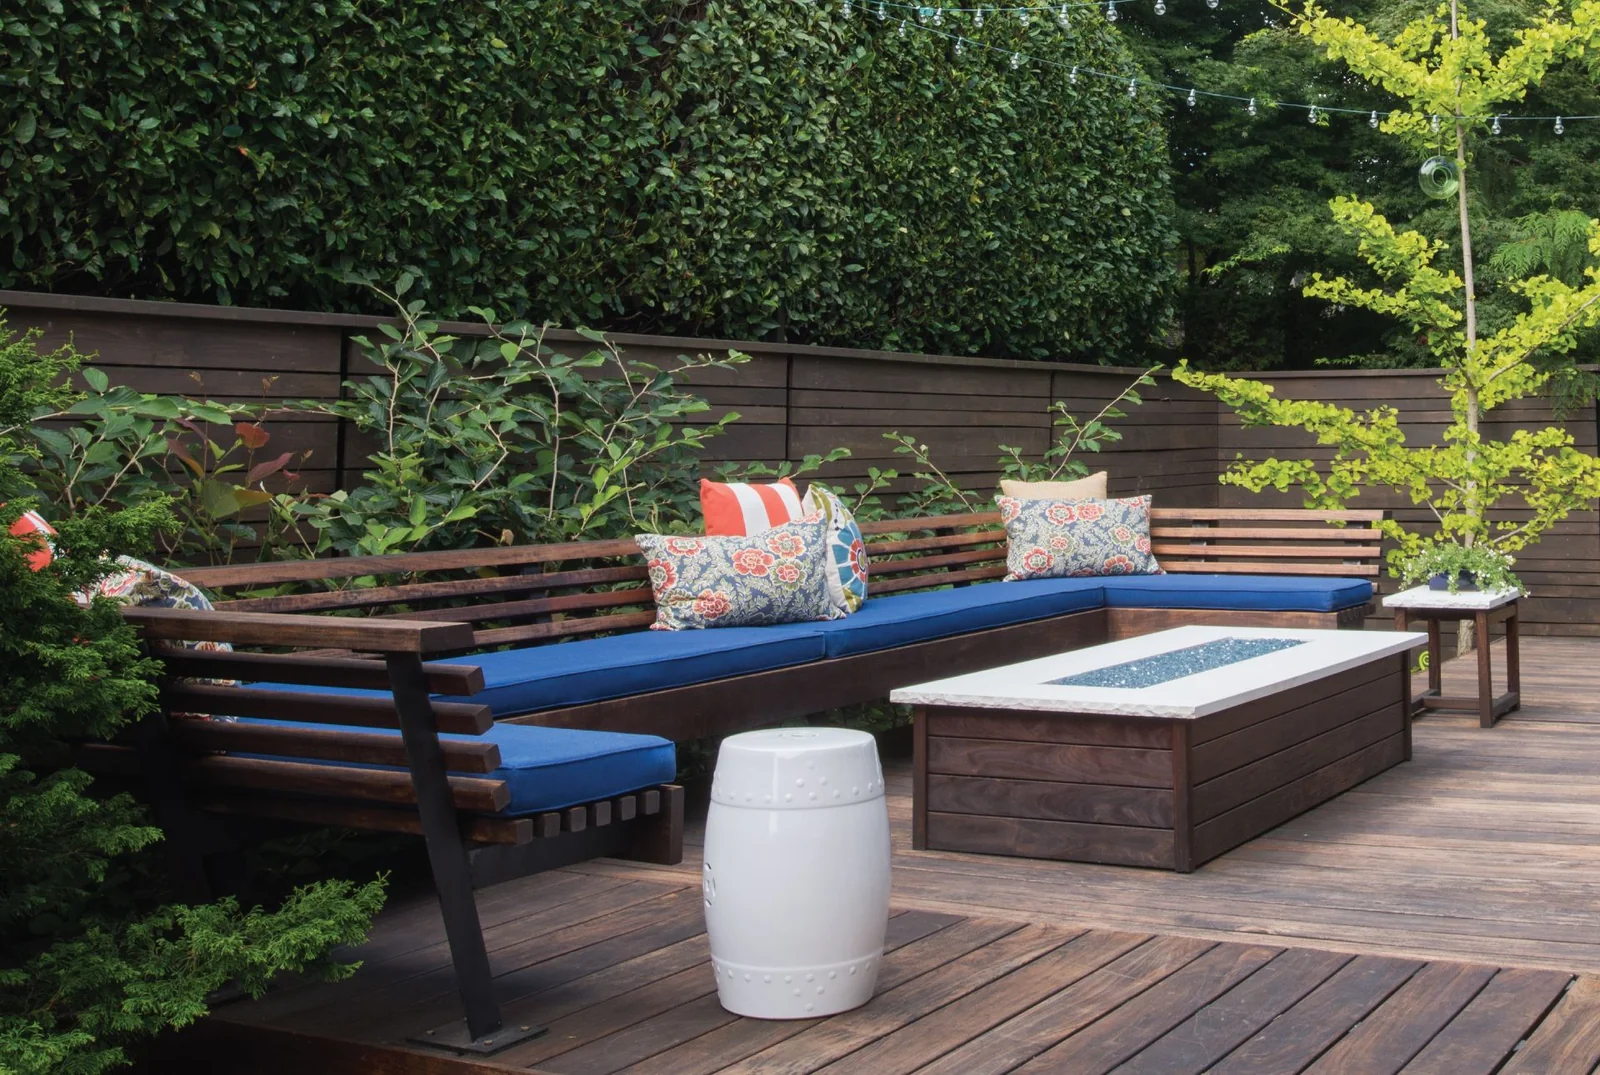
- Firepit Lounge, Moon Deck and private terrace
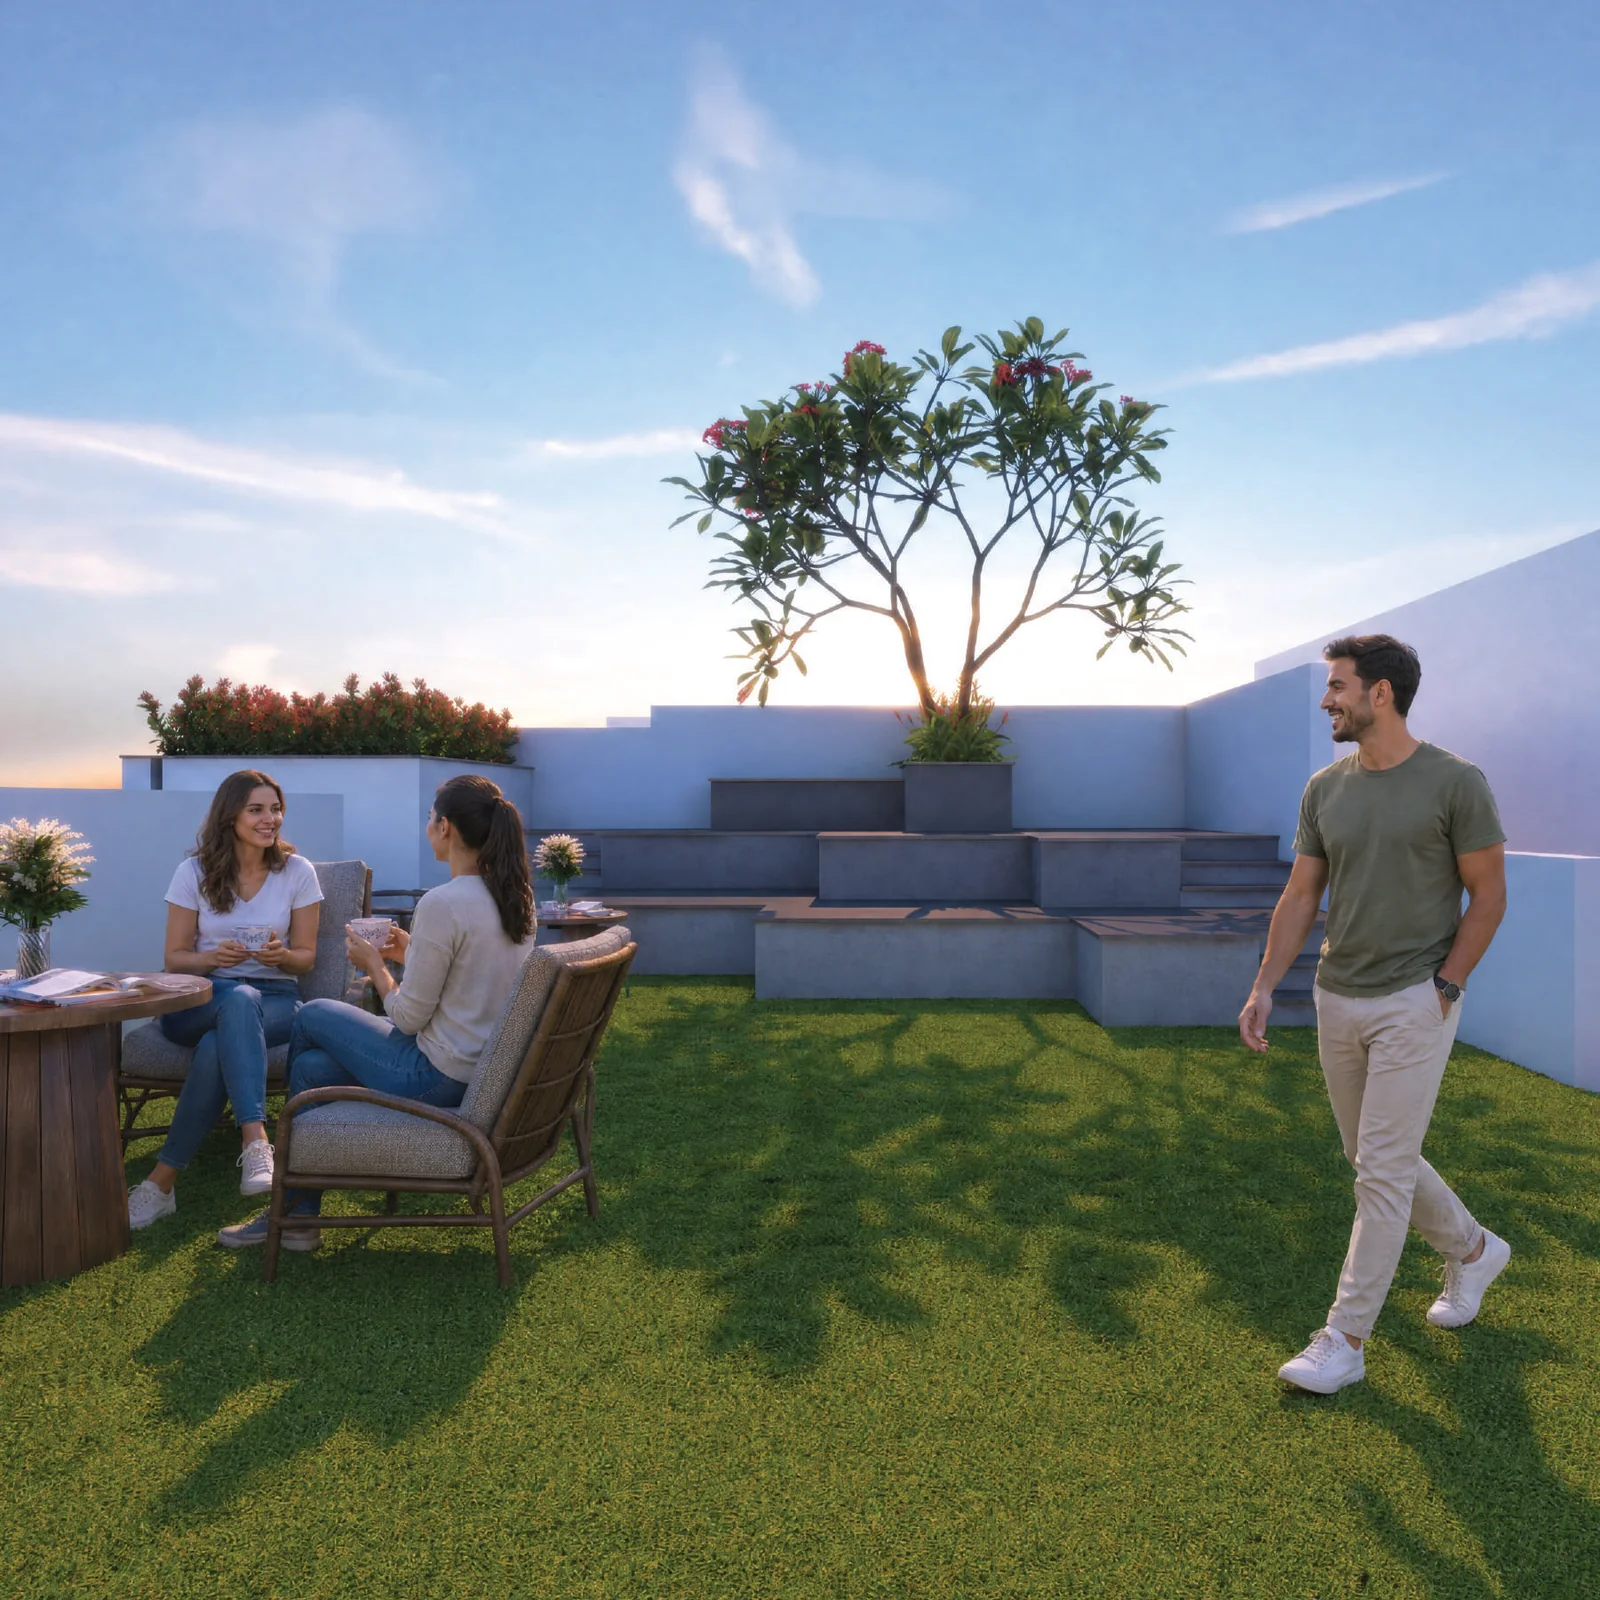
- The Fête rooftop lawn and open lawn
- Games Lounge, Reading Lounge and Business Centre
- CCTV surveillance, intercom and fire safety systems
Closer to the ground there is a koi pond, a healing garden, yoga and zumba decks and a sculpture court, while the terrace level adds a Paw Park for pets, a children's activity trail, outdoor table tennis and a mini golf putting green.



The Lalbagh Advantage
An Address Central Bengaluru Cannot Make Again
Central Bengaluru stopped producing new residential land decades ago; what reaches the market now arrives one redeveloped parcel at a time. Purva Orient Grand has no next phase and no second tower, and the 240-acre botanical garden five minutes away is protected land that cannot be acquired or built over. Permanence is precisely what you are buying here.
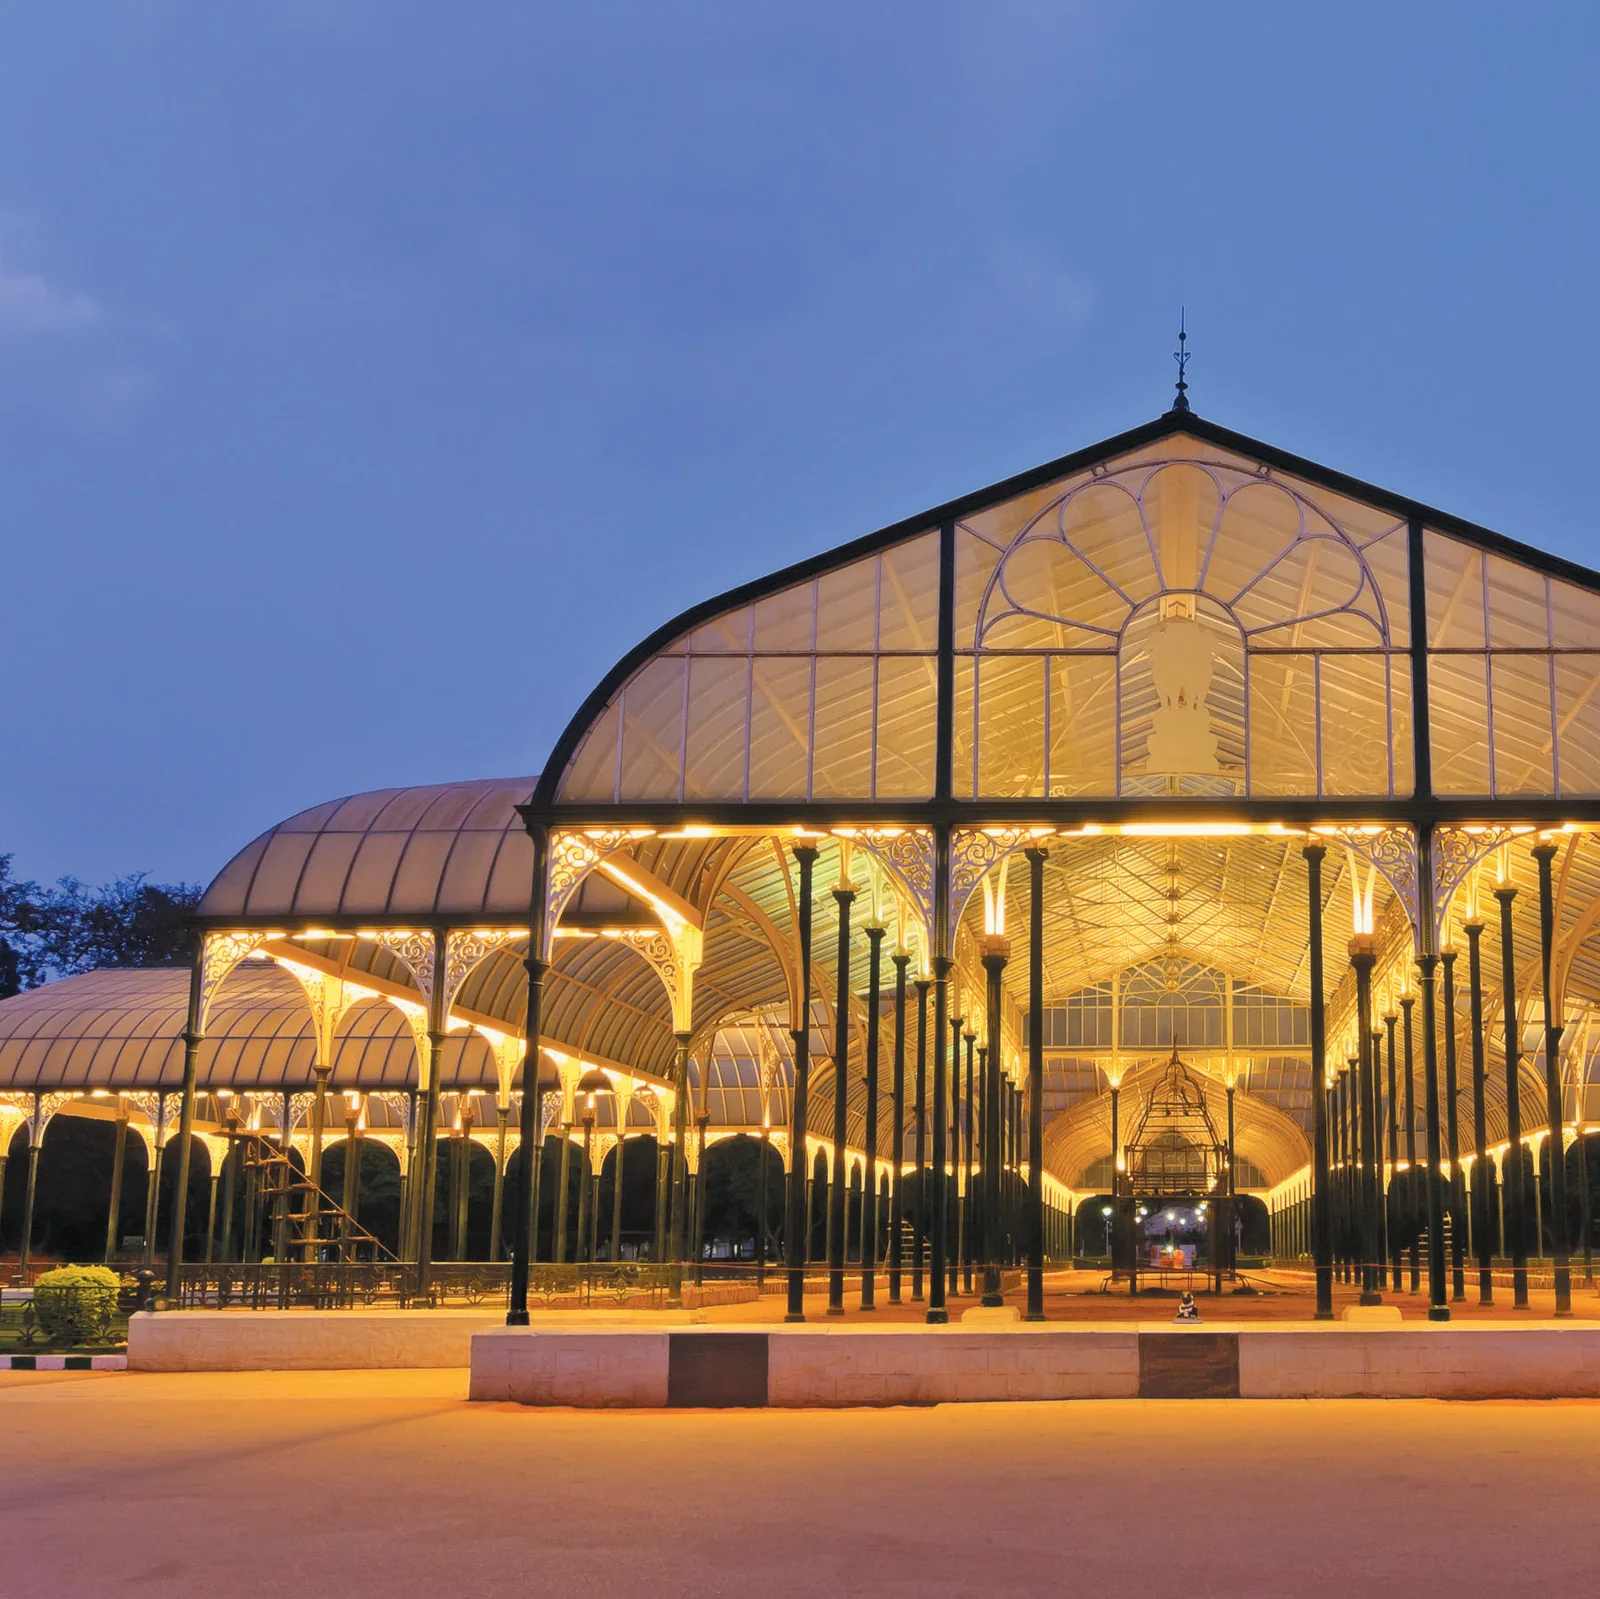
240 protected acres of Lalbagh, five minutes away
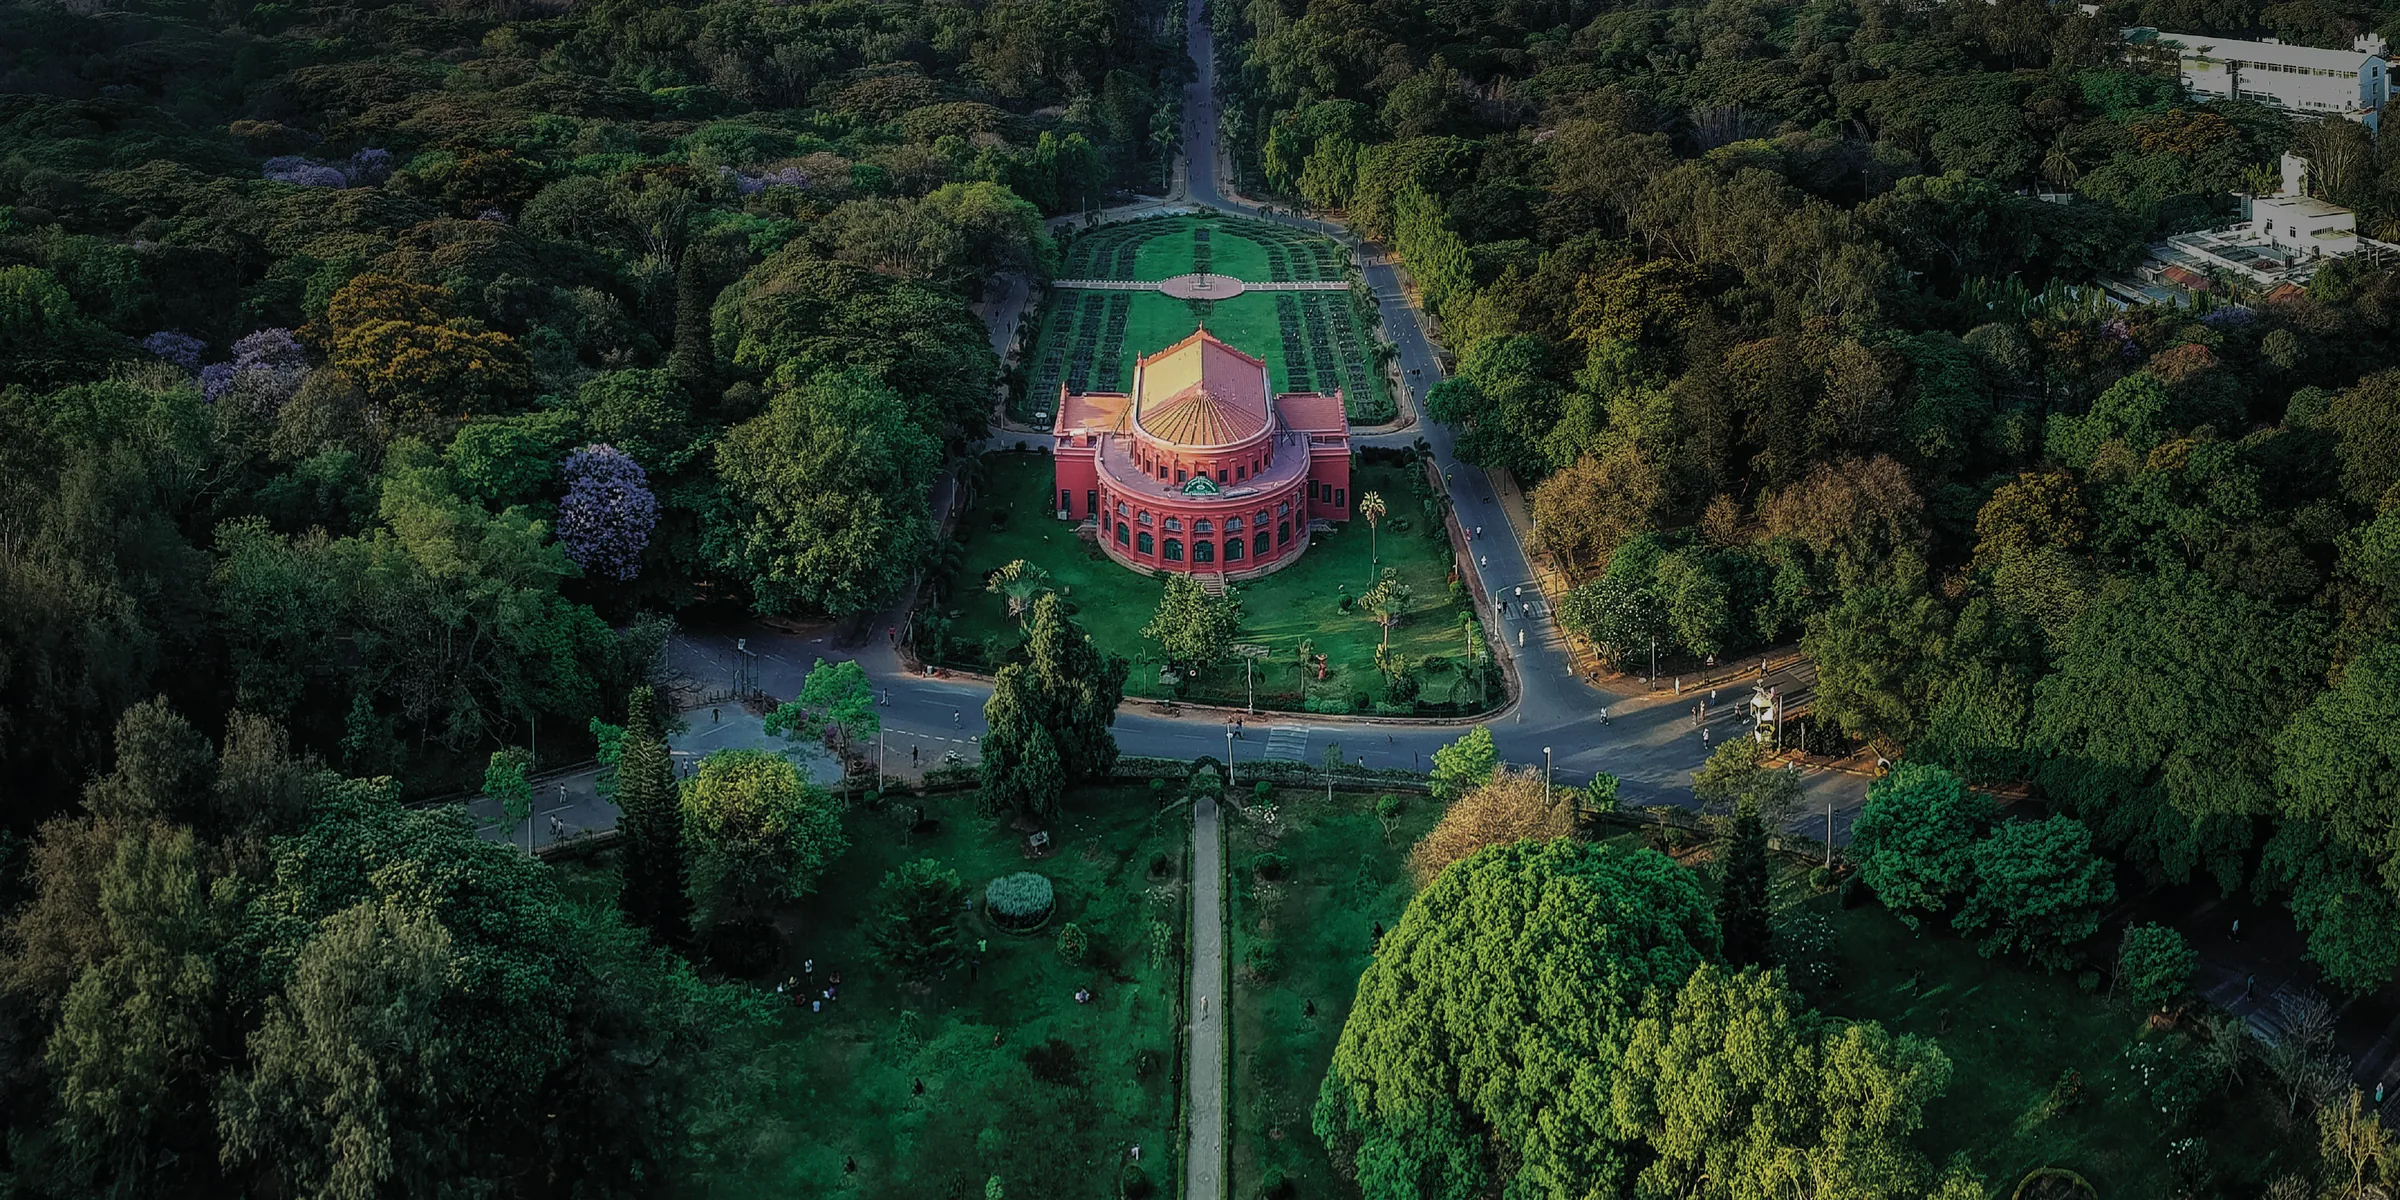
Lalbagh Metro in 5 minutes, MG Road Metro in 10
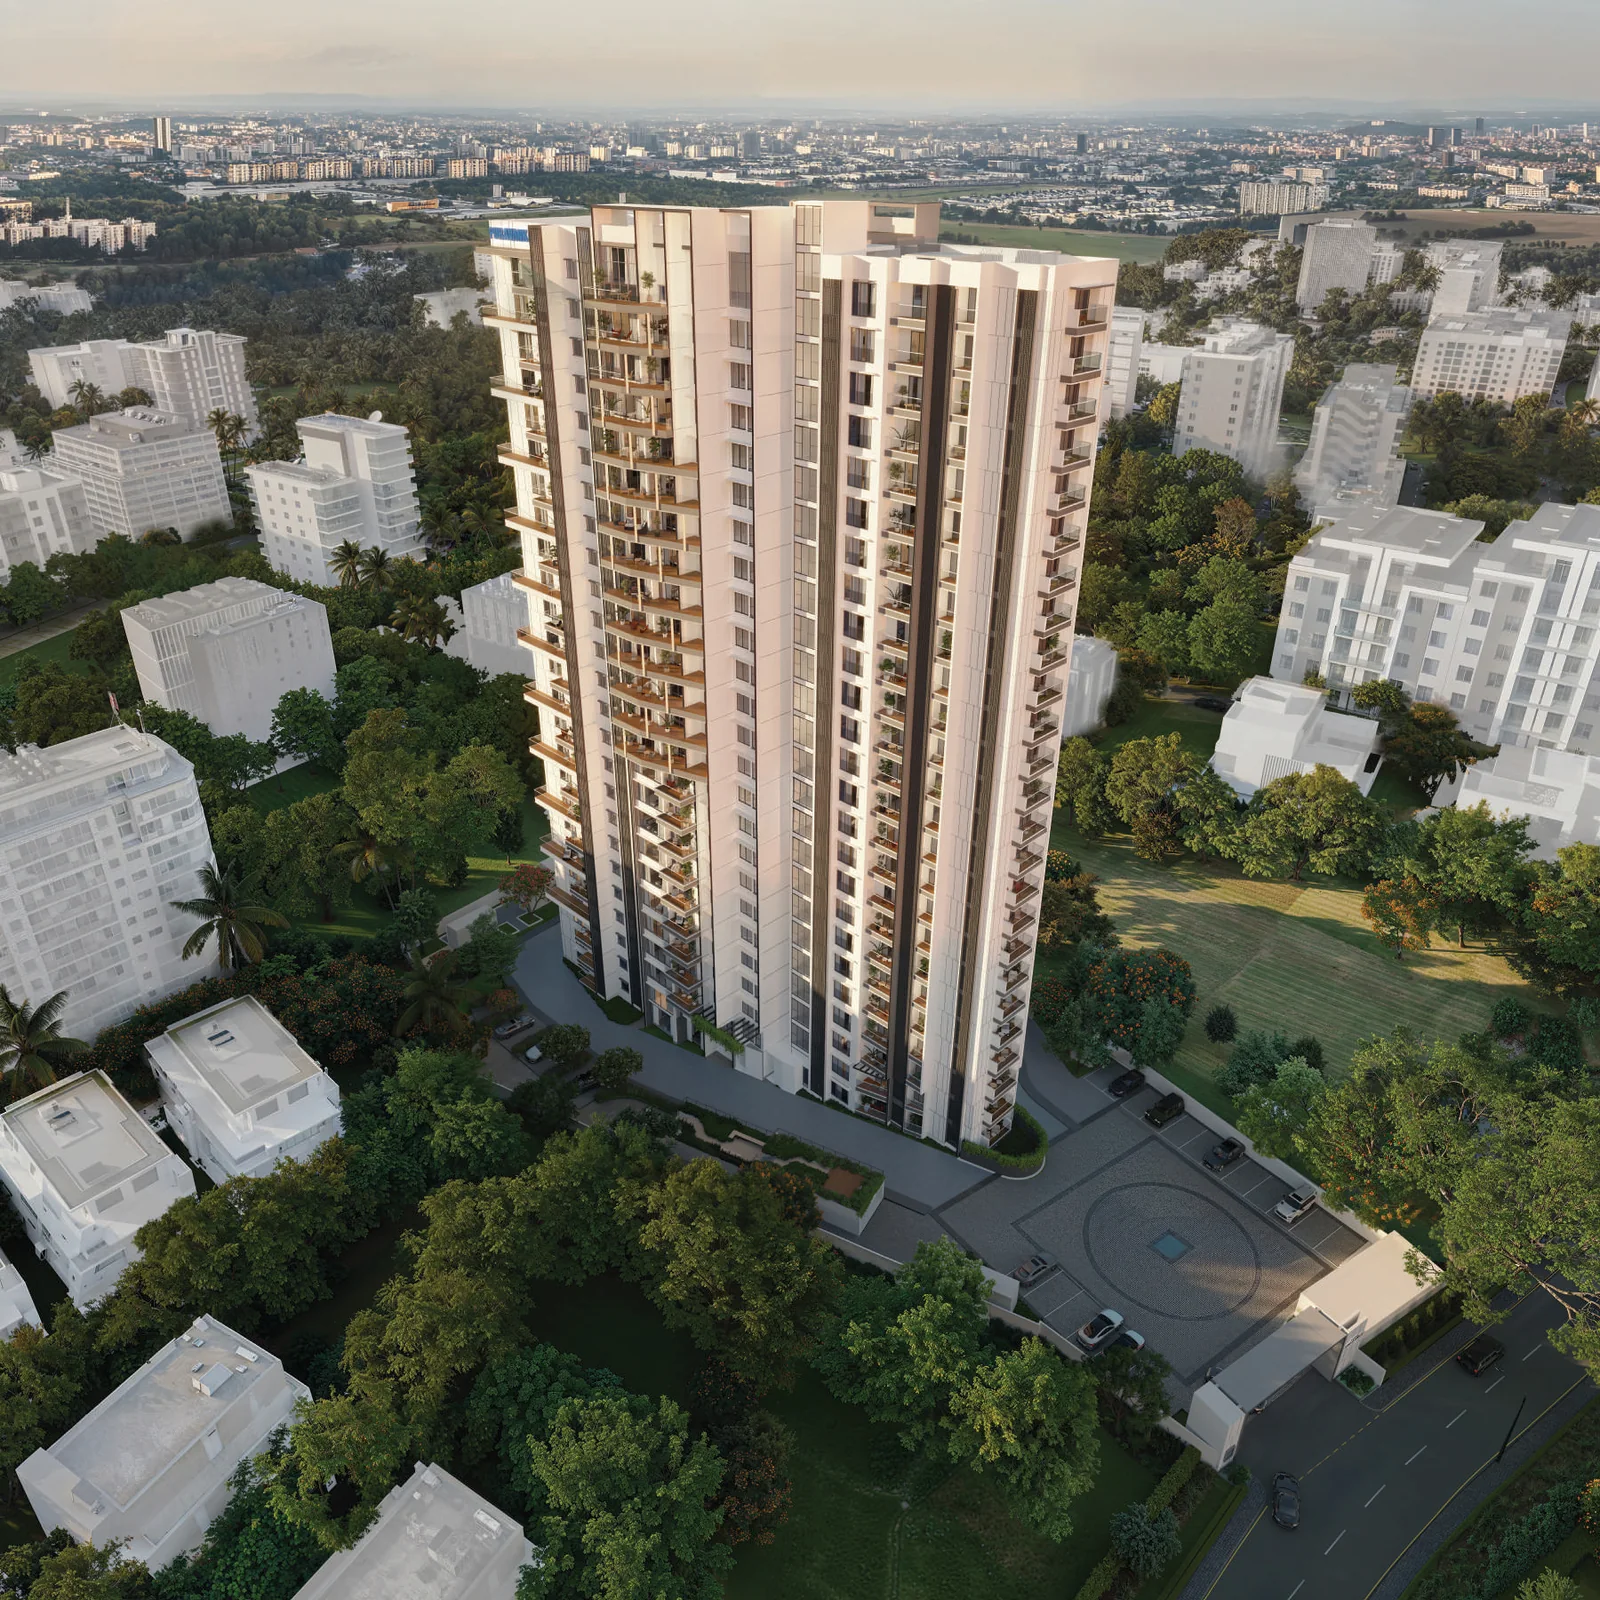
97 homes on 1.15 acres, in a single tower
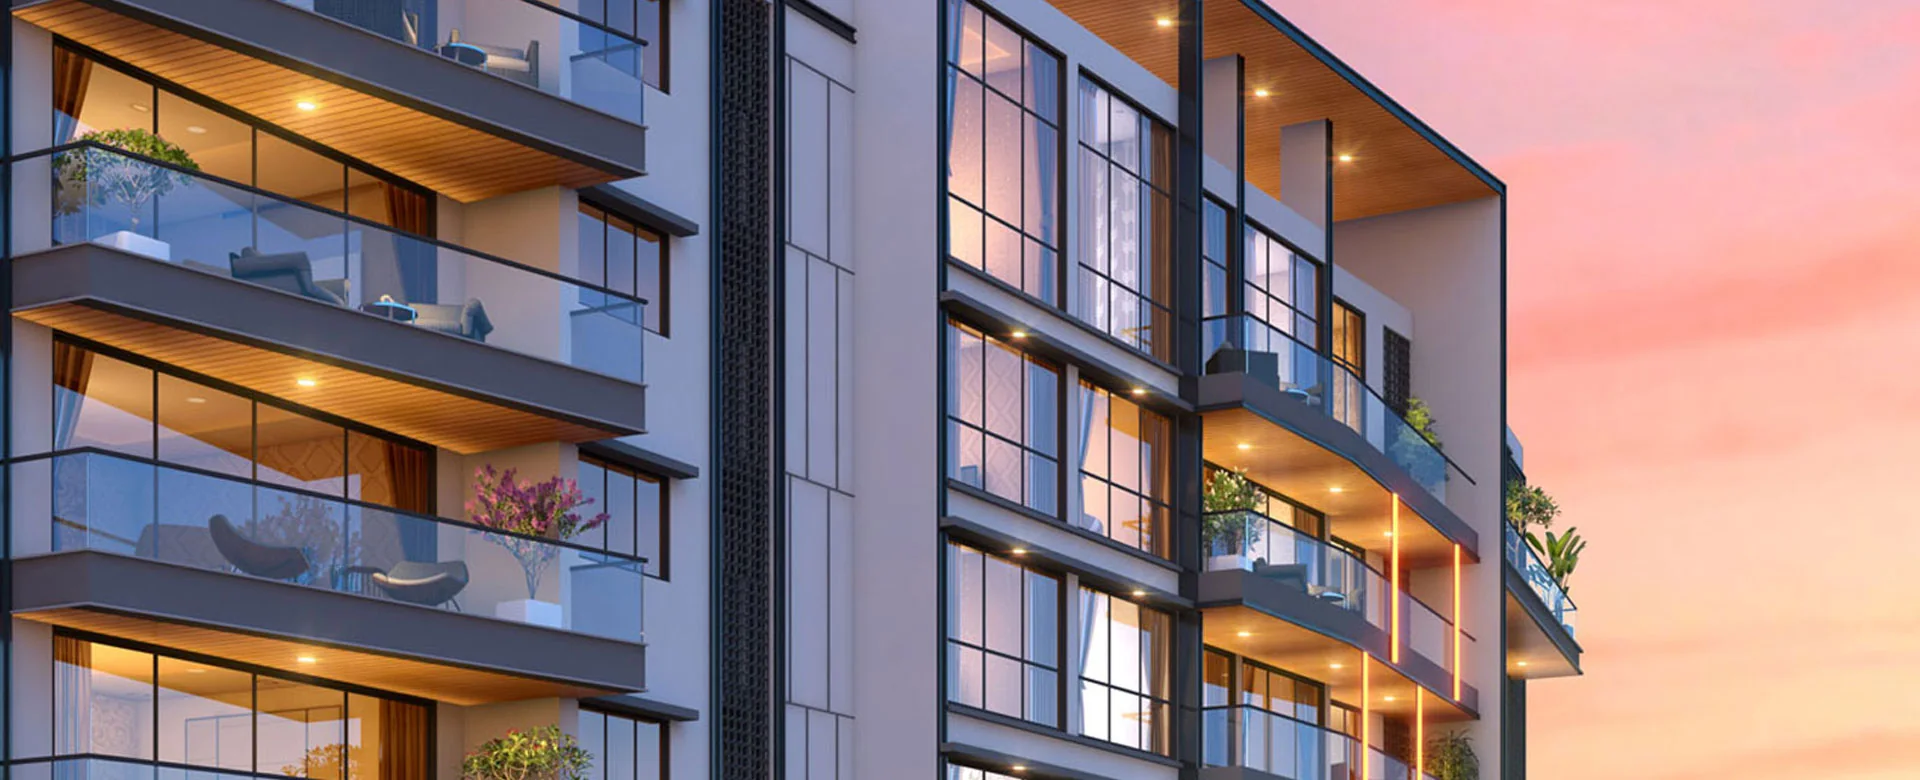
Zero shared walls, private decks to every home
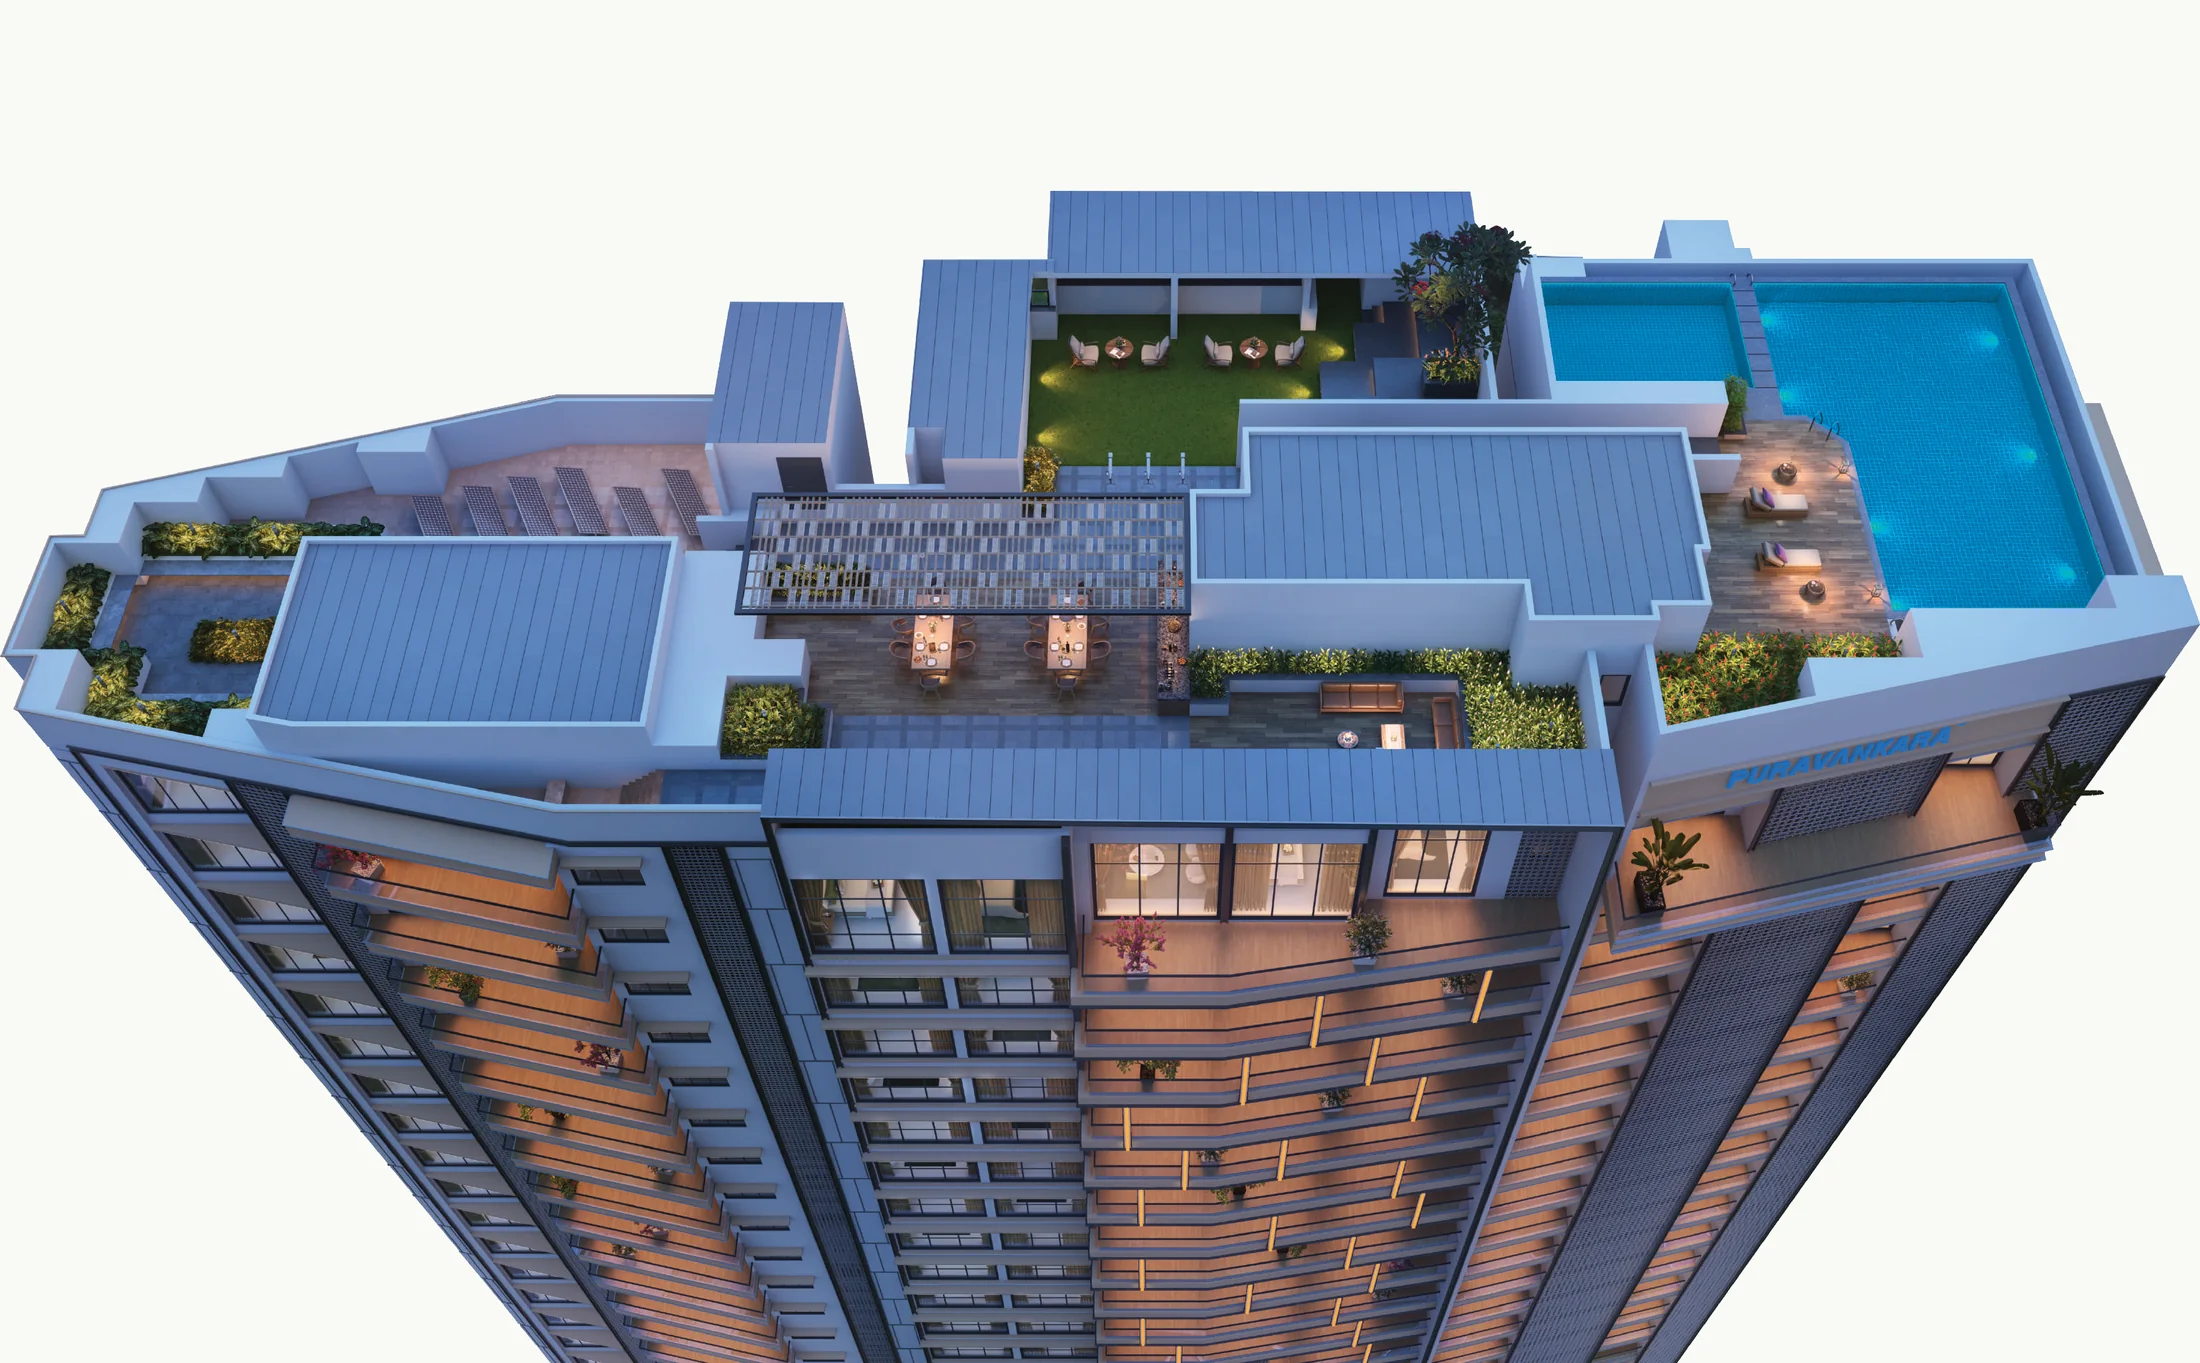
The Rose & Cypress rooftop club, infinity pool at Level 25
Reasons to Invest
Why Central Bengaluru
Every ₹8 crore project in Bengaluru has an infinity pool. The case for the CBD is not about amenities; it is about land, and land here is no longer being made.
Why the Land Holds Value
- Land is 52% of this project's RERA-filed cost, against 20–30% in the suburbs
- New CBD supply arrives only by redeveloping small parcels
- Lalbagh's 240 protected acres can never be built over
- ₹27,900–30,100 per sq ft: top of the premium band, below Lavelle Road's ₹35,000–55,000
- Lalbagh Metro (Green Line) five minutes, MG Road Metro ten
What Stands Behind It
- Buyers: corporate leaders, CBD professionals, old-Bangalore families and NRIs
- Puravankara: founded 1975, listed on the BSE and NSE since 2007
- Karnataka RERA registered, completion filed for 30 June 2027
- 70% of collections held in a designated RERA escrow account
Ninety-seven homes on 1.15 acres is a normal CBD format, and there is no next phase or second tower to follow. For a family, that is an address that will still read correctly in twenty years; for an investor, it is a scarce asset in a part of the city where new supply arrives only through redevelopment.
Limited inventory
Ninety-seven homes. Most of them are already gone.
In Every Residence
MIVAN-built, finished in marble and wood
- Imported marble in living, dining, foyer and passages
- Laminated wood flooring in the bedrooms
- BluNex home automation in every residence
- Private decks, with no wall shared with a neighbour
Kitchen provisions for
Grades & Launch Prices
3 and 4 BHK in four grades
- 3 BHK Super Premium · 1,275–1,318 sq ft carpet · 1,902–2,262 sq ft super built-up · ₹6.00 Cr onwards
- 4 BHK Elegance · 1,438–1,467 sq ft carpet · 2,155–2,489 sq ft super built-up · ₹7.50 Cr onwards
- 4 BHK Luxury, corner · 1,668 sq ft carpet · 2,629–2,741 sq ft super built-up · ₹8.43 Cr onwards
- 4 BHK Grandeur, corner · 2,023 sq ft carpet · 3,095–3,360 sq ft super built-up · ₹9.93–10.78 Cr
Availability
The larger, higher-floor homes remain
Current published price
What remains
Ask us for
Floor Plans
3 and 4 BHK Floor Plans at Purva Orient Grand
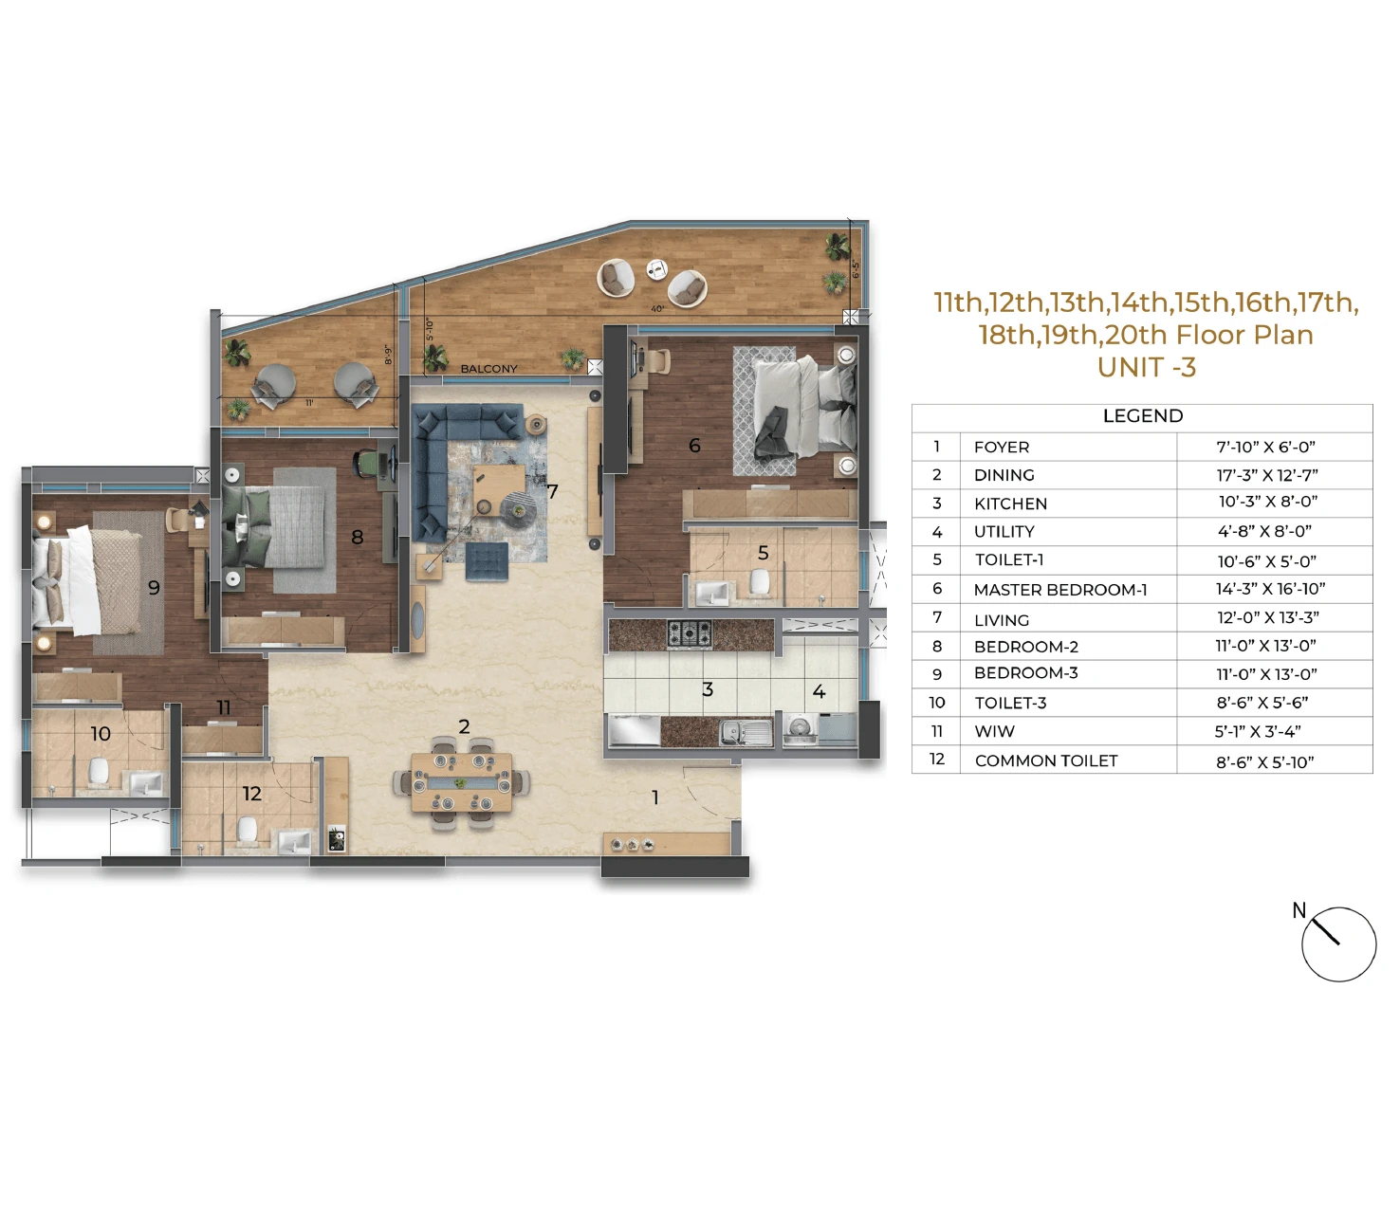
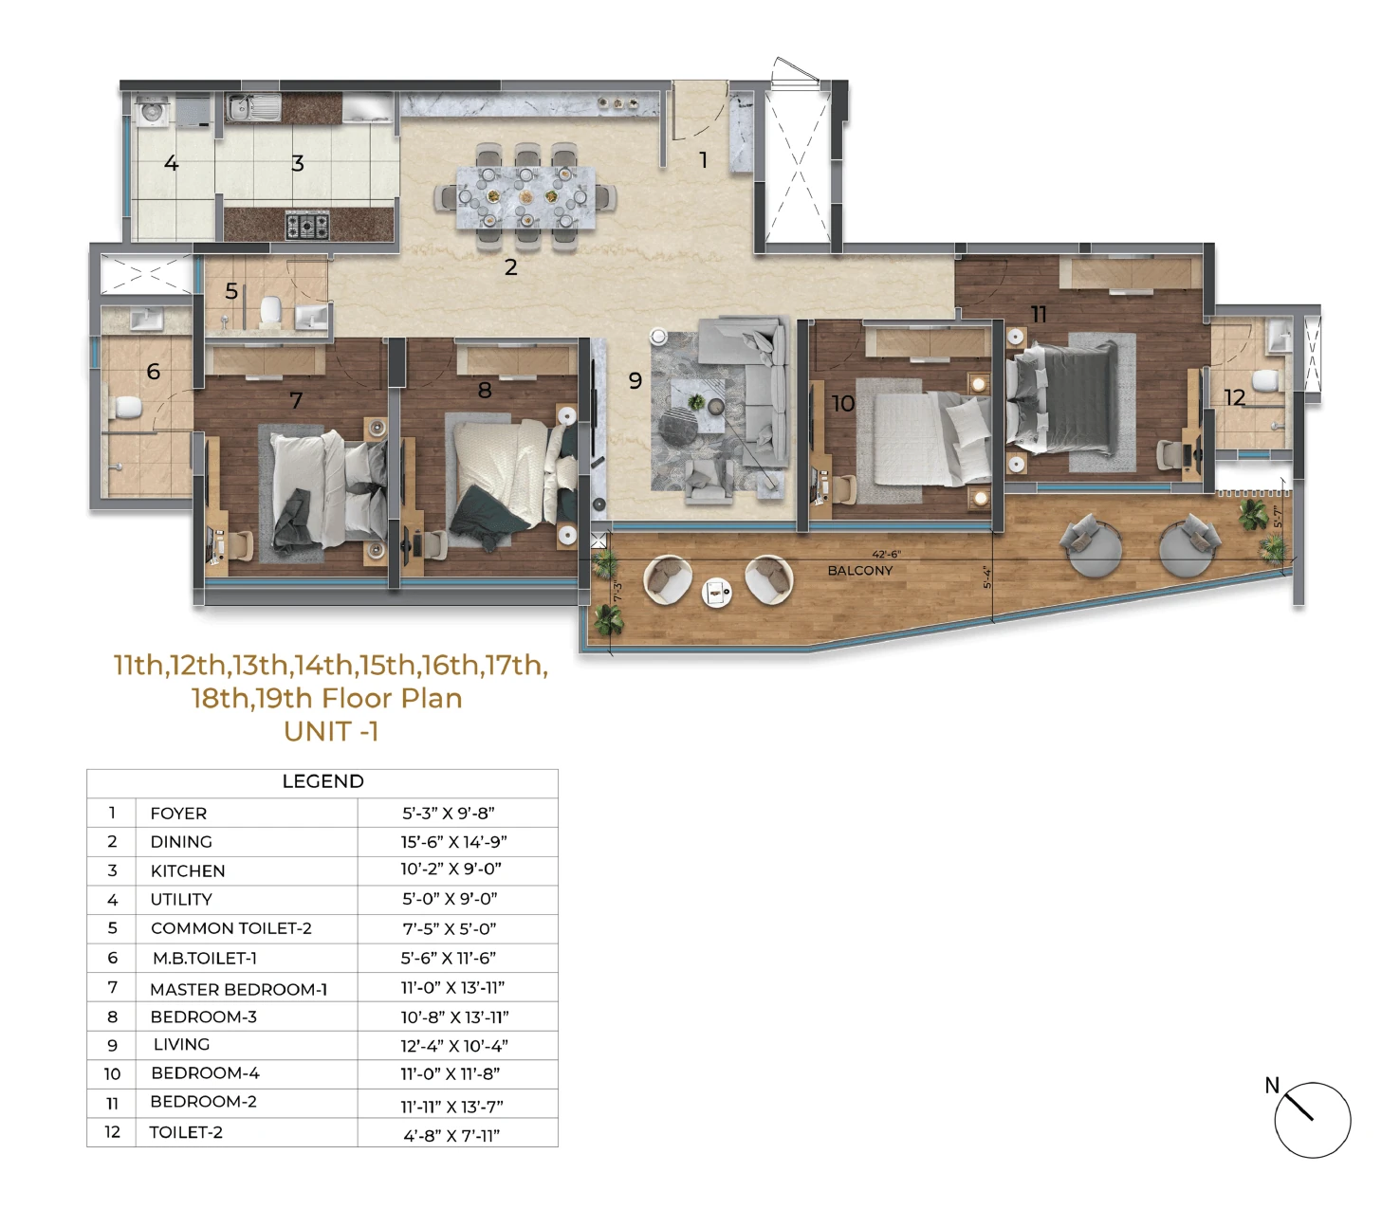
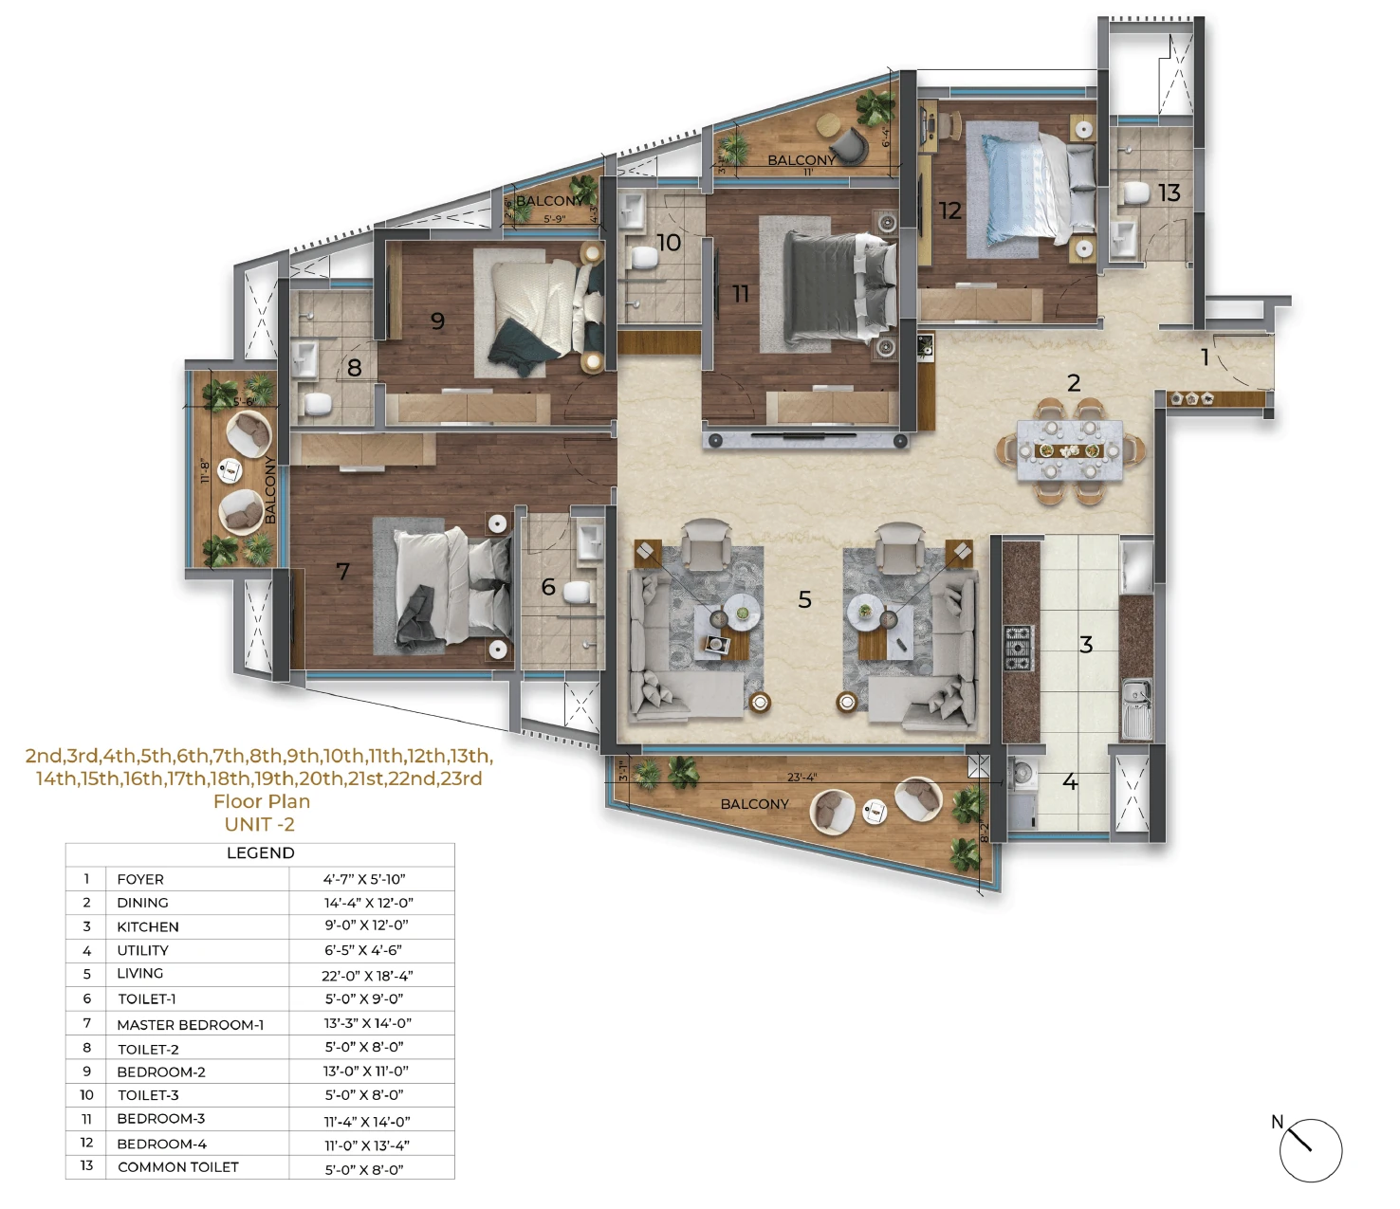
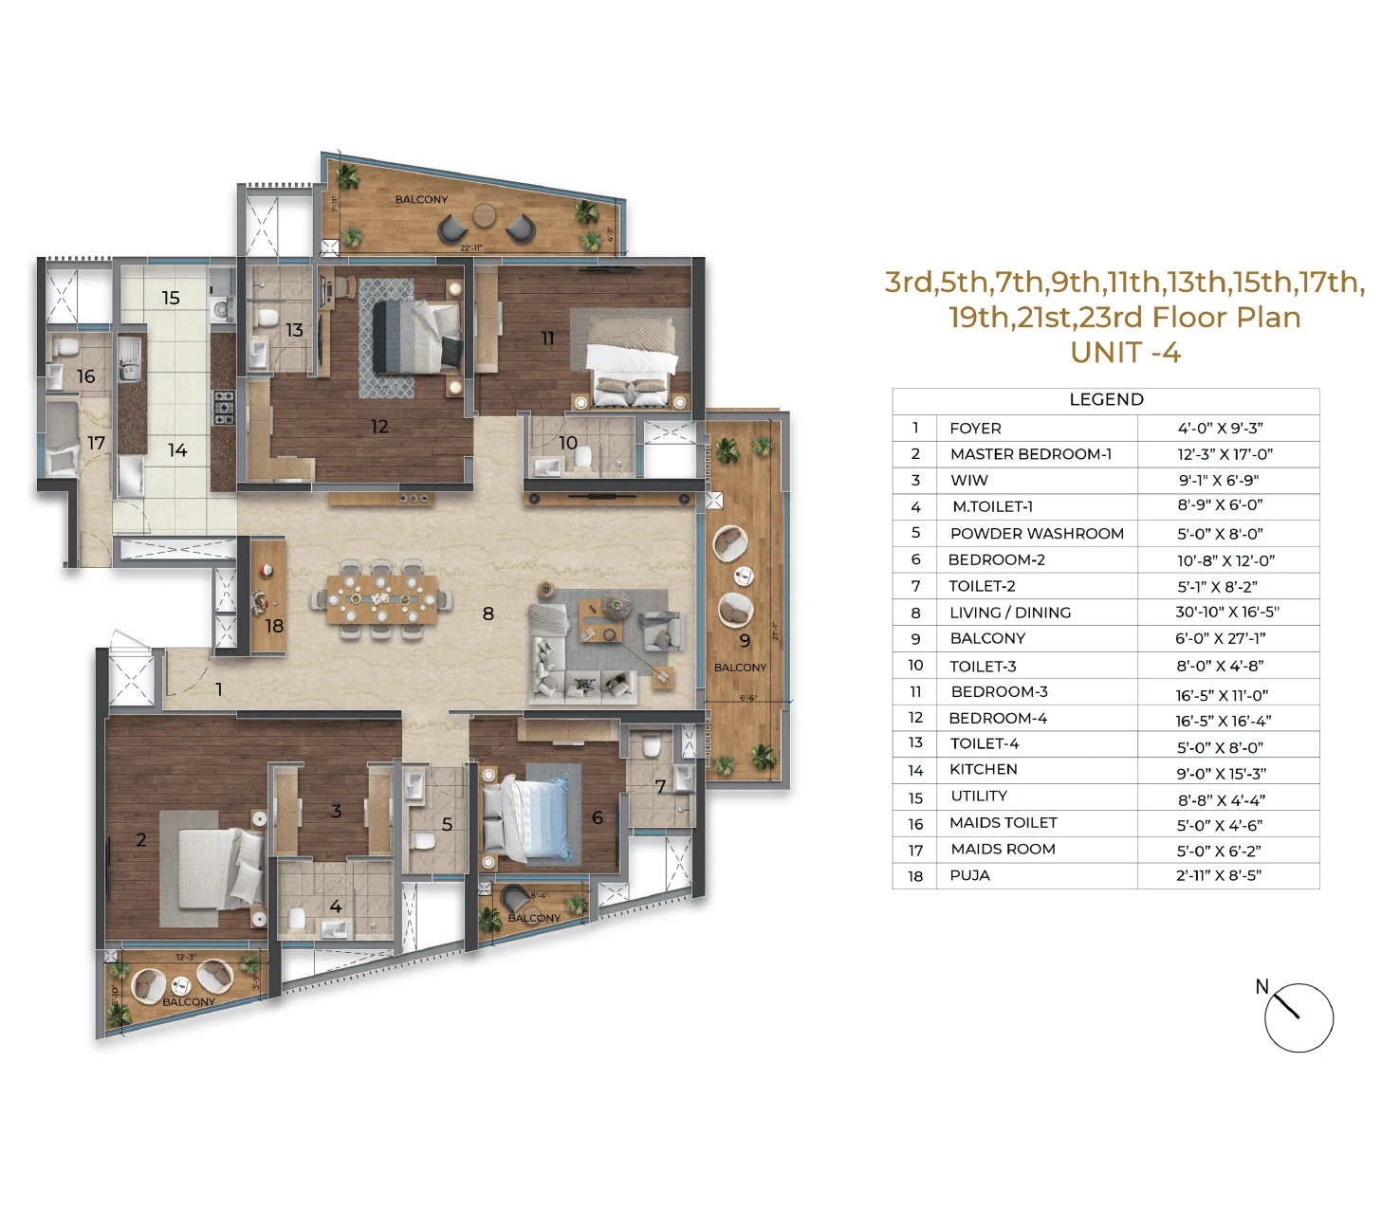
Master Plan
One G+24 tower on 1.15 acres with 75%+ open spaces: parking in two basements, a landscaped ground plane with a koi pond and healing garden, and The Rose & Cypress rooftop club with an infinity pool at level 25. Four grades of home, from 1,902 to 3,360 sq ft super built-up, and no residence shares a wall with another.
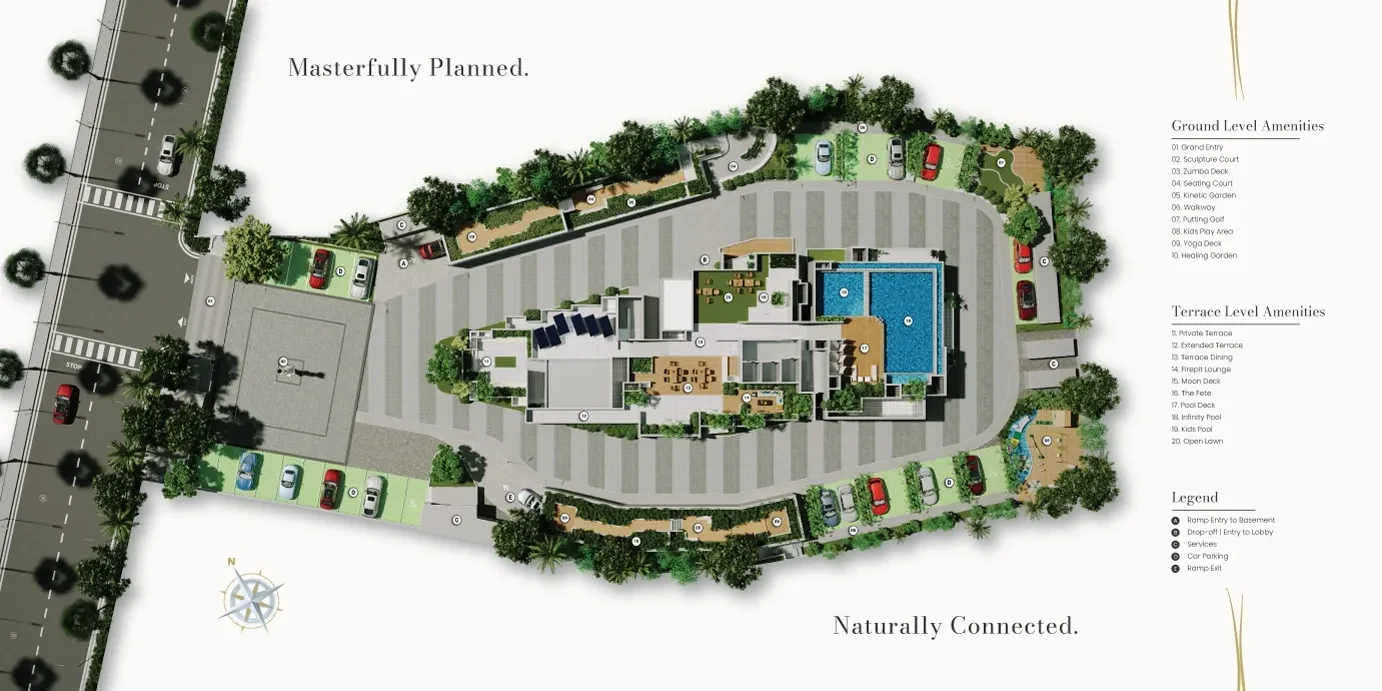
Master Plan
Unlock to Access
Home Loan EMI Calculator — Purva Orient Grand
Property Value · ₹9.00 Cr
Down Payment
Loan Tenure
Interest Rate (p.a.)
Estimated Monthly EMI · Loan ₹6,75,00,000
Figures are indicative only. Lender rates, eligibility and loan-to-value limits vary, and the estimate excludes GST, stamp duty, registration and other charges. The project is approved by leading banks and housing finance companies; our team arranges pre-approval and compares offers across lenders at no cost to you.
Location & Connectivity
Lal Bagh Main Road — An Address Central Bengaluru Cannot Reproduce
Municipal No. 5, Lal Bagh Main Road, Sudhama Nagar
This is the address that does not exist anymore. Central Bengaluru stopped producing new residential land decades ago, and what comes to market now arrives one redeveloped parcel at a time — no next phase, no adjoining launch, no future tower in front of you. The 24.1-metre road frontage and the Lalbagh adjacency cannot be reproduced elsewhere in the city at any price. Times below are indicative drive times published by the developer; verify your own commute during a site visit.
- ✓Lalbagh Botanical Garden — 5 mins (240 protected acres)
- ✓Lalbagh Metro Station, Green Line — 5 mins (approx. 0.5 km)
- ✓MG Road Metro Station — 10 mins
- ✓Sir M. Visvesvaraya Metro (Purple Line) — approx. 2 km · Cubbon Park Metro — approx. 3 km
- ✓The Ritz-Carlton and St. Joseph's University — 4 mins
- ✓Bangalore Club (est. 1868) — 5 mins · Cubbon Park — 8 mins
- ✓Bishop Cotton Boys' School — 6 mins · HCG Hospital — 7 mins
- ✓UB City — 15 mins · Vidhana Soudha — 19 mins
- ✓KSR Bengaluru City Railway Station — approx. 2.8 km
- ✓Kempegowda International Airport — approx. 60 mins (approx. 35 km)
Official Project Film
Purva Orient Grand on Lalbagh Road
Watch Puravankara's official film on Purva Orient Grand and its Lal Bagh Main Road address. Then see the tower, the residences and the Level 25 rooftop in person on a site visit.
Want the live availability sheet and floor-wise areas?
Book a Site VisitBuyer Insights
Guides to Buying in Central Bengaluru
Construction & Specifications
What Is MIVAN Construction? Meaning, Benefits and Trade-offs for Homebuyers
MIVAN explained for buyers: how aluminium formwork creates a monolithic concrete structure, why that means flatter walls and fewer cracks, what it costs — and how it works at Purva Orient Grand.
Investment
CBD Bangalore Real Estate Investment: Why Land Scarcity Drives Long-Term Value
Land is 52% of Purva Orient Grand's project cost, against 20–30% in the suburbs. What that ratio, redevelopment-only supply, CBD price tiers and Lalbagh's permanence mean for an investor — without the hype.
Buyer's Guide
Luxury Apartments in Central Bangalore: How Purva Orient Grand Compares
A qualitative comparison of Purva Orient Grand with Prestige Kenilworth Residences, Sobha Indraprastha, Embassy Habitat and Spectra Cypress — on land, density, design, green adjacency and delivery.
Latest News
Construction & Inventory Updates
Project Update
Purva Orient Grand Now at ₹9 Crore Onwards: What It Says About Remaining Inventory
Puravankara's current published position for Purva Orient Grand is ₹9 crore onwards, against a launch range of ₹6.00 to ₹10.78 crore. Here is what that signals about the 97-home tower's remaining inventory, and what a purchase really costs.
Project Update
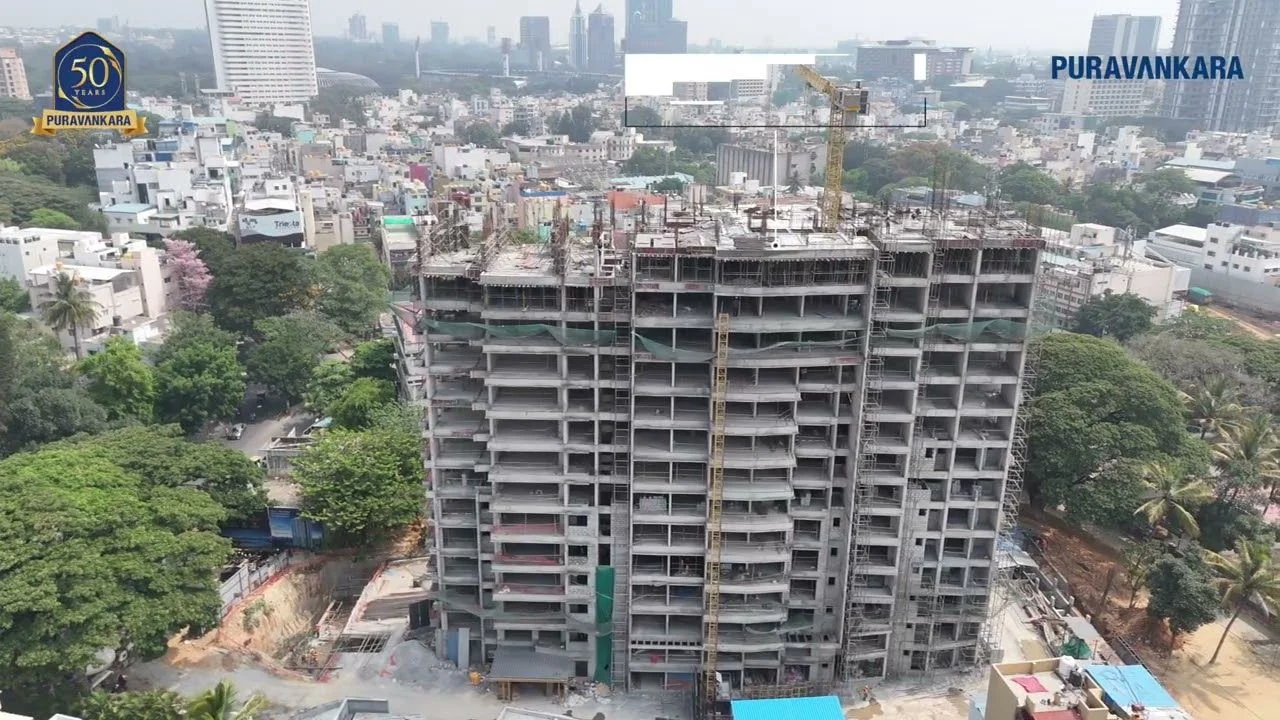
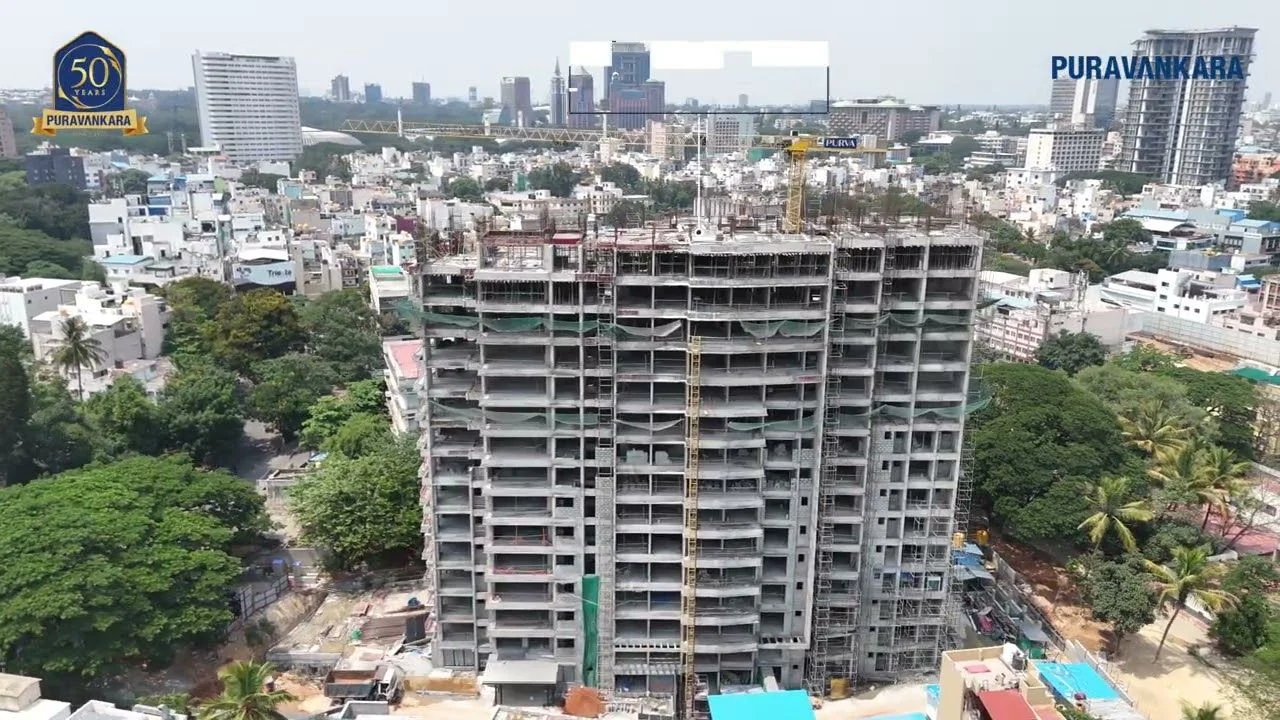
Purva Orient Grand Is in Its Final Stages of Construction: What It Means for Buyers
Puravankara's 97-home tower on Lal Bagh Main Road is in its final stages of construction, with a RERA-filed completion date of 30 June 2027. The occupancy certificate is not yet in. Here is what that means for buyers.

Stand on the twenty-fifth level once.
The rooftop is the argument for this project, and it does not translate to a photograph. We arrange site visits including the club level where access permits.
Call: +91 63566 63535
WhatsApp: +91 63566 63535
Email: vishalajitsaria1988@gmail.com
Book a Site Visit
Share your details and we will call to schedule your visit. The official brochure downloads as soon as you submit.

RERA NO.: PRM/KA/RERA/1251/310/PR/210907/004299
PROJECT: PURVA ORIENT GRAND
PROMOTER: PURAVANKARA LIMITED
RERA REGISTRATION: 07 SEP 2021
RERA COMPLETION: 30 JUN 2027
APPROVING AUTHORITY: BBMP, BENGALURU URBAN
SITE: MUNICIPAL NO. 5, LAL BAGH MAIN ROAD,
SUDHAMA NAGAR, BENGALURU 560027