
Amenities
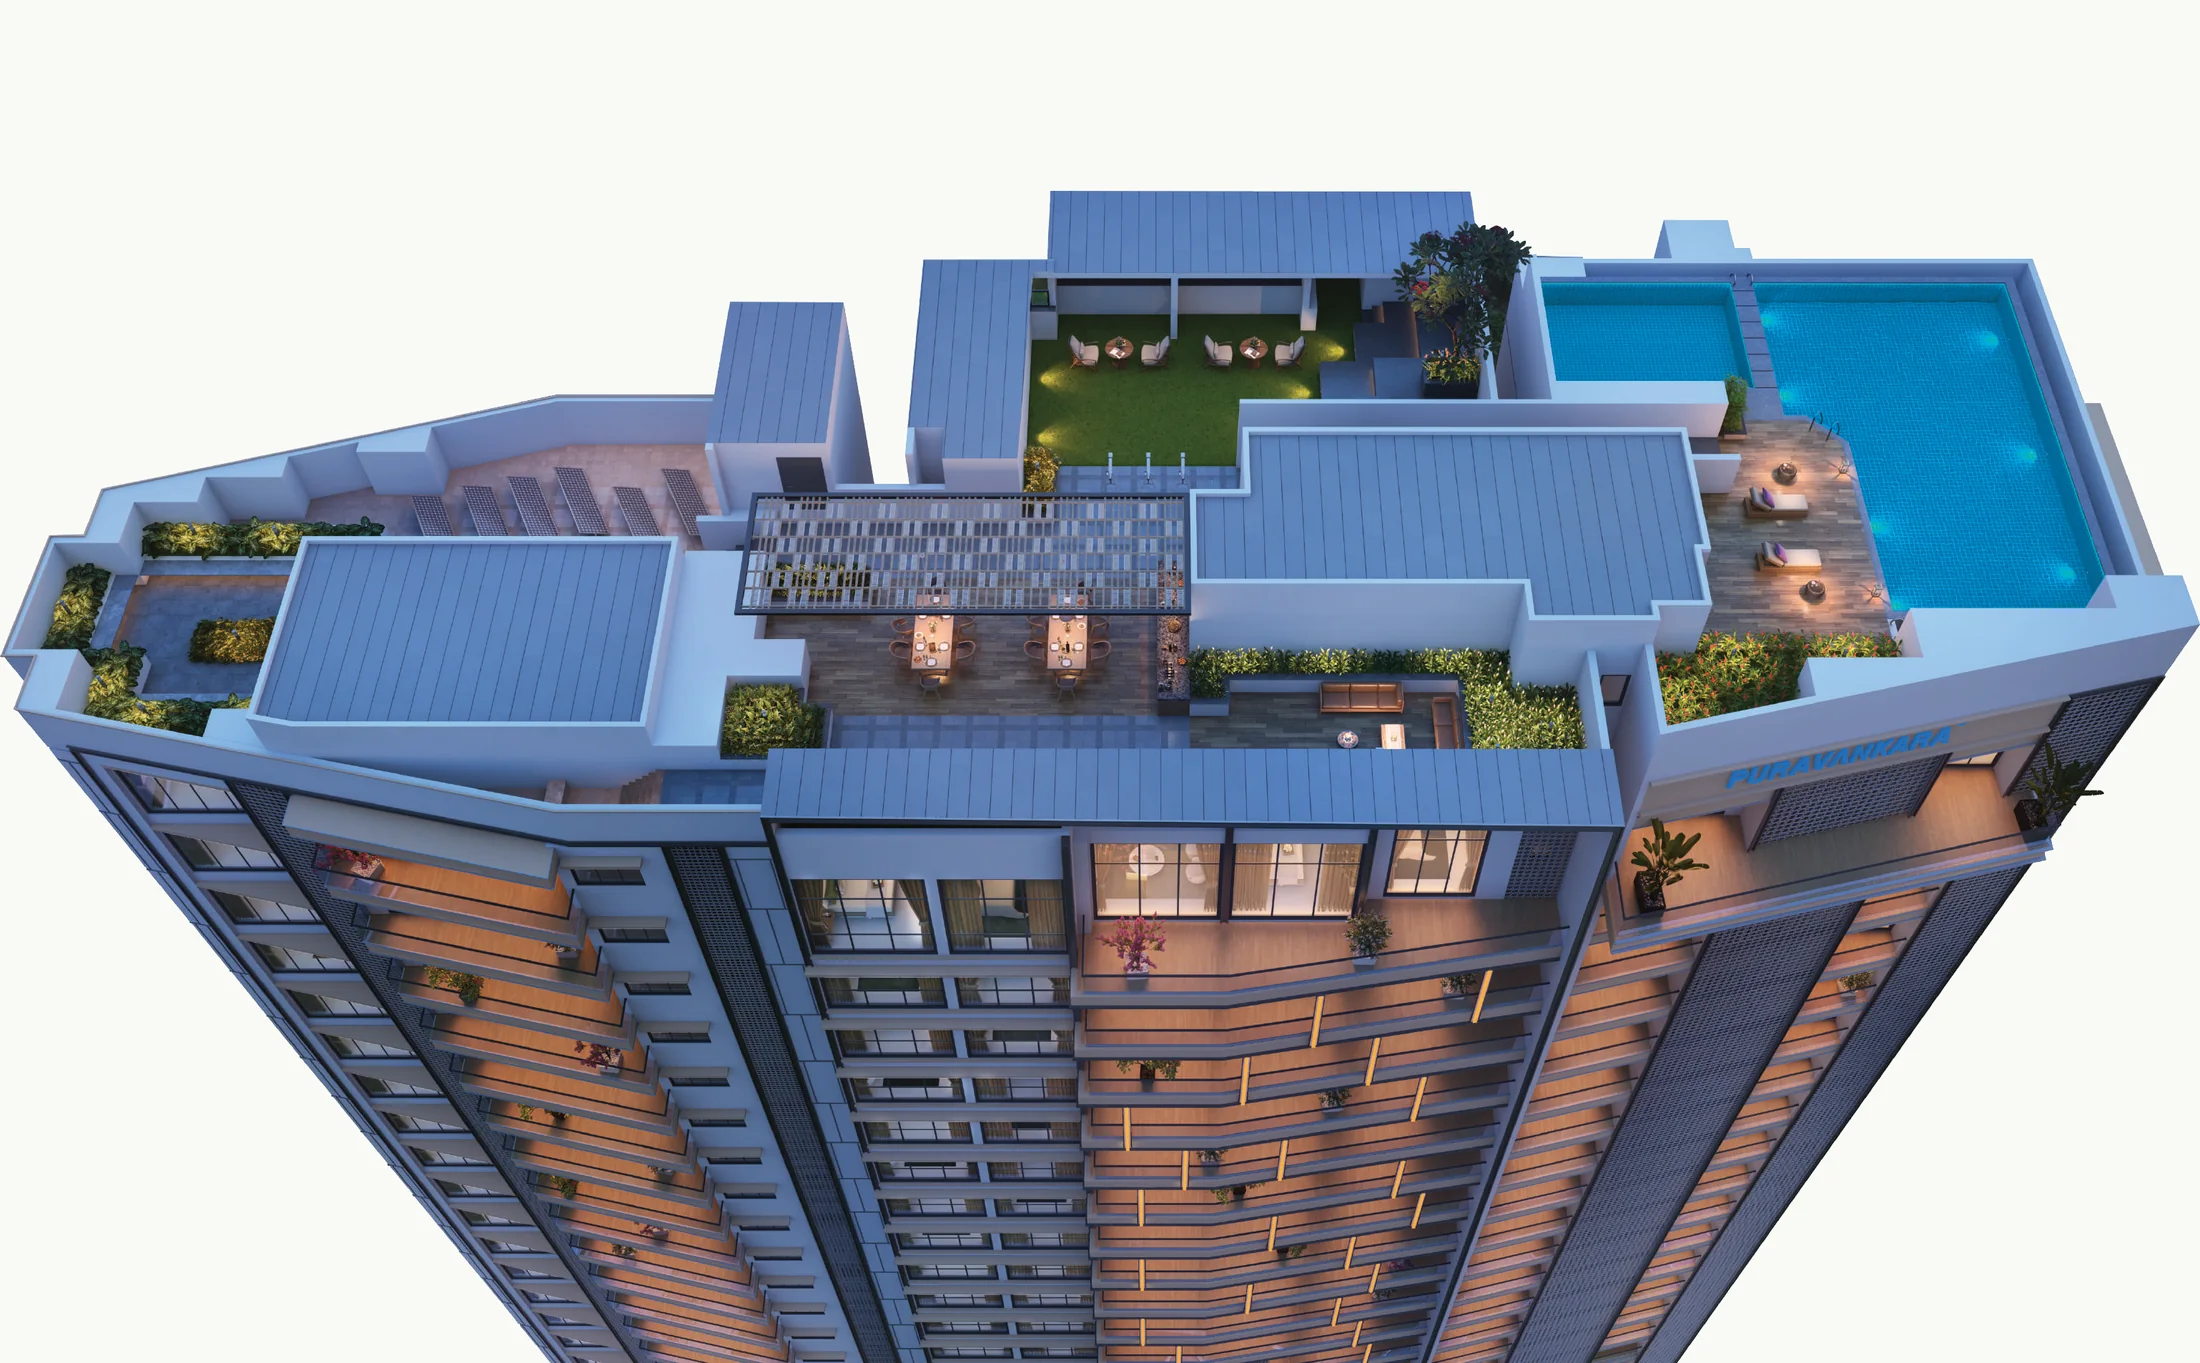
A Victorian-inspired rooftop club with an infinity pool at the 25th level, landscaped gardens at the base of the tower and a family terrace in between — shared by only 97 homes.
The Rose & Cypress · Levels 24 and 25
A rooftop club shared by only 97 homes
The twenty-fourth and twenty-fifth levels of Purva Orient Grand are given over entirely to The Rose & Cypress, a Victorian-inspired rooftop club designed by Singapore-based architect Andy Fisher. It carries an infinity pool at the 25th level, and it is shared by the residents of just 97 homes.
- Infinity pool at Level 25, pool deck and kids' pool
- The Vault whisky lounge and The Larder Room
- The Dovecote rooftop dining and terrace dining
- The Aura Spa and The Salon
- Body Core Fitness Studio and Pilates Studio
- Firepit Lounge, Moon Deck and private terrace
- The Fête rooftop lawn and open lawn
- Games Lounge, Reading Lounge and Business Centre
- CCTV surveillance, intercom and fire safety systems
Closer to the ground there is a koi pond, a healing garden, yoga and zumba decks and a sculpture court, while the terrace level adds a Paw Park for pets, a children's activity trail, outdoor table tennis and a mini golf putting green.



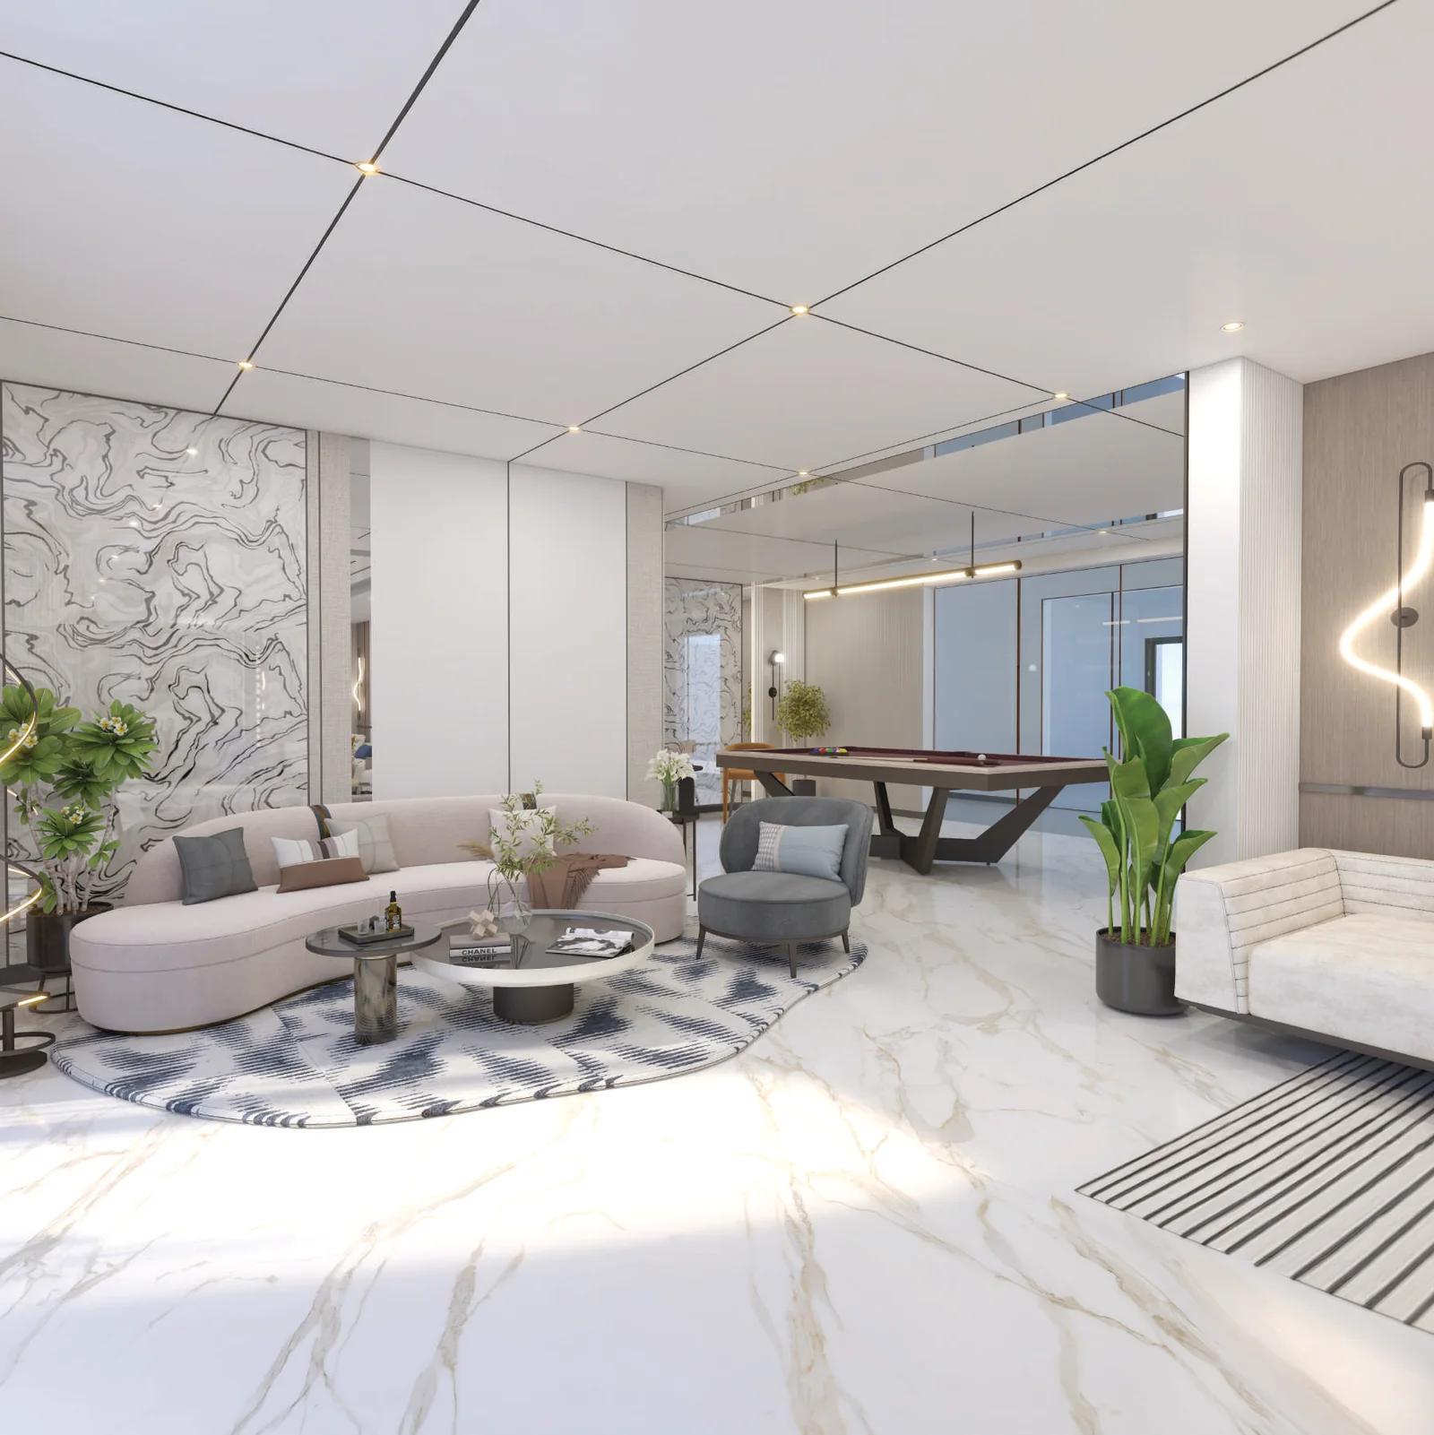
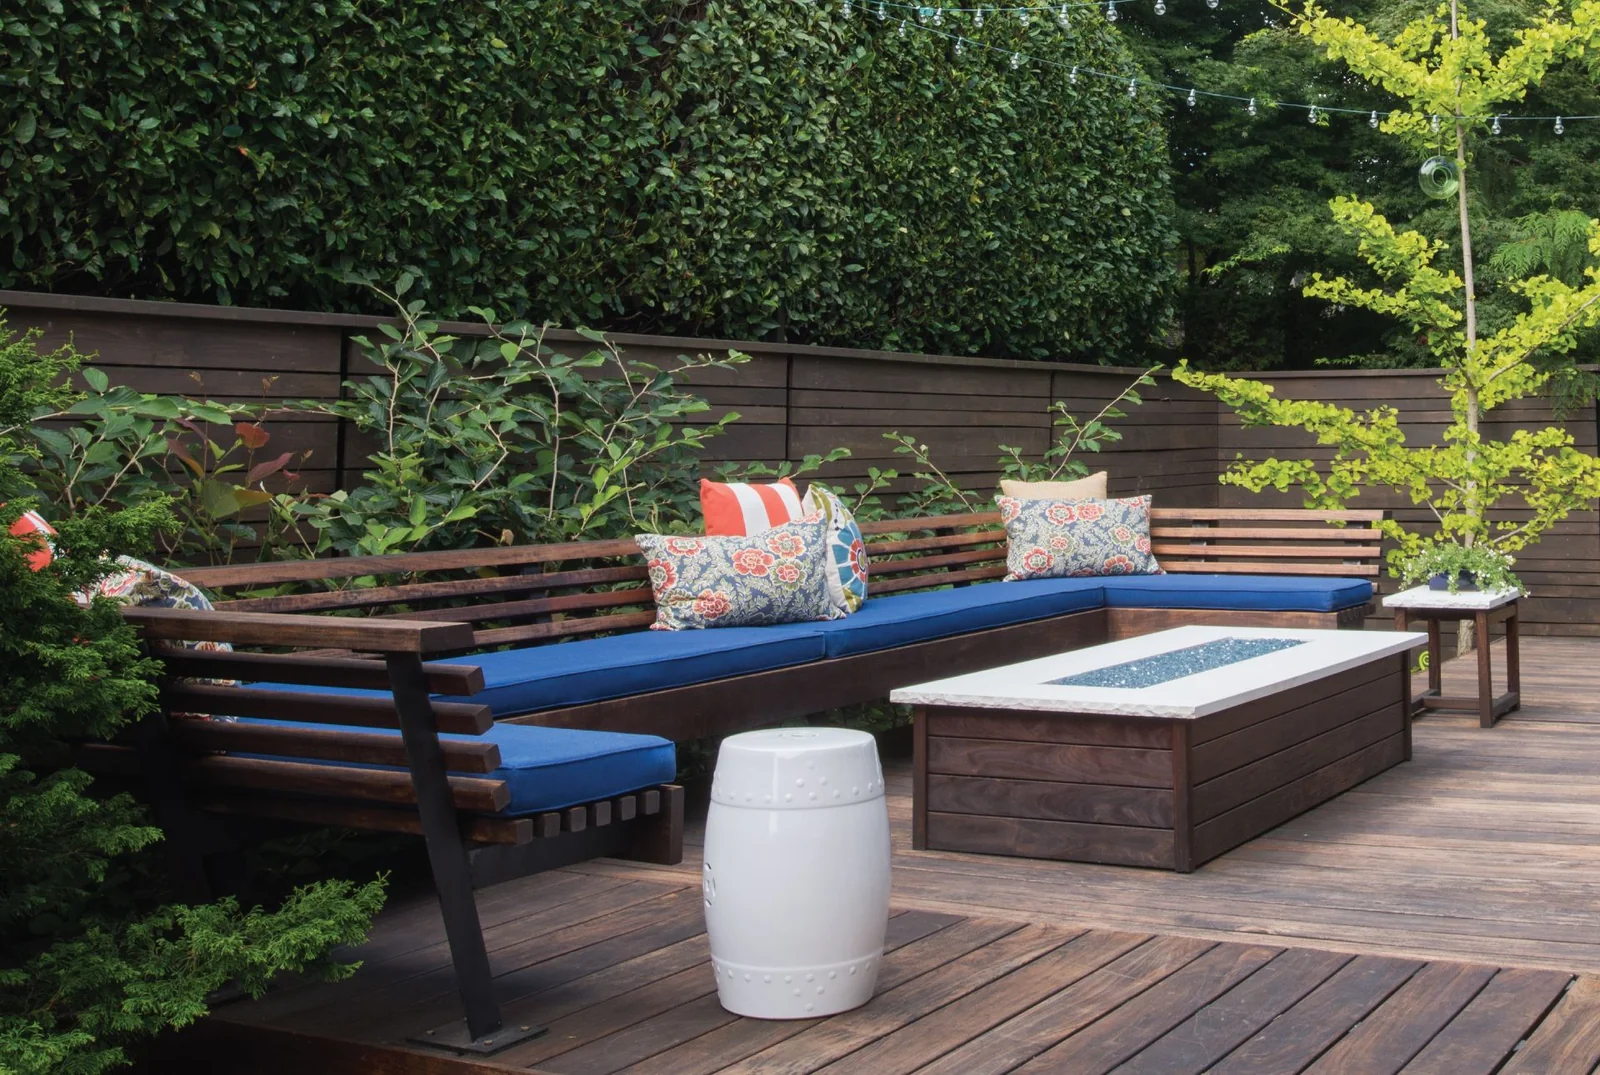
Purva Orient Grand Amenities — The Rose & Cypress Rooftop Club
The amenities at Purva Orient Grand begin at the top. Levels 24 and 25 of the tower are home to The Rose & Cypress, a Victorian-inspired rooftop club designed by the Singapore-based architect Andy Fisher. It carries an infinity pool at the 25th level, a whisky lounge called The Vault, The Aura Spa, The Salon, the Body Core Fitness Studio, The Larder Room, a firepit lounge and The Dovecote, a rooftop dining terrace.
Lower down, the podium and terrace level carries the family programme — a kids' activity trail, outdoor table tennis, a Paw Park for pets and a mini golf putting green — while the ground level is kept for landscape: an arrival court, a sculpture court, a koi pond, a healing garden and yoga and zumba decks. All of it serves just 97 homes in a single tower on Lal Bagh Main Road, Central Bengaluru, as part of Puravankara's WorldHome Collection.
One Tower, 97 Homes, Amenities on Every Level
On 1.15 acres in Central Bengaluru, amenities cannot sprawl across a campus, so Purva Orient Grand organises them vertically. Two basement levels carry the parking, which keeps the entire ground plane available for landscape. The podium and terrace level carries the active family programme, and the top of the tower, at levels 24 and 25, holds the club and the infinity pool, with a moon deck and private terrace above the pool deck.
The result is an amenity set scaled to a boutique building. The developer's brochure describes the project as having more than 75% open space, and with only 97 residences in a single 2B + G + 24 tower, the pool deck, the spa and the lounges are shared by a small community of neighbours rather than a crowd. It is the difference between a club you belong to and a facility you queue for.
The Purva Orient Grand Amenities, Level by Level
The amenities at Purva Orient Grand are organised by level — The Rose & Cypress rooftop club at levels 24 and 25, the podium and terrace, and the landscaped ground plane — with in-home features and building infrastructure beneath it all. Amenities are as published by the developer and are indicative and subject to change.
The Rose & Cypress — Designed by Andy Fisher, Singapore
The centrepiece of the Purva Orient Grand amenities is The Rose & Cypress, a Victorian-inspired rooftop club occupying levels 24 and 25 of the tower. It was designed by the Singapore-based architect Andy Fisher, and it is shared by the residents of just 97 homes.
The club sits within an unusually well-credited design team: Urban Frame on concept architecture, SDG Mumbai on the façade and Master Plan, Chennai on landscape. The practical point for a buyer is that the club was conceived as architecture by a named specialist, at the top of the building where the light and the views are, rather than fitted into whatever space was left over.
Infinity Pool at the 25th Level
The infinity pool sits at the 25th level, at the top of the tower, with a pool deck for lounging and a separate children's pool so families can swim together. The Moon Deck and a private terrace are set above the pool deck, and an extended terrace and open lawn give the level room to breathe — a swim with the Bengaluru skyline as the backdrop, a lift ride from your front door.
The Vault, The Larder Room & The Dovecote
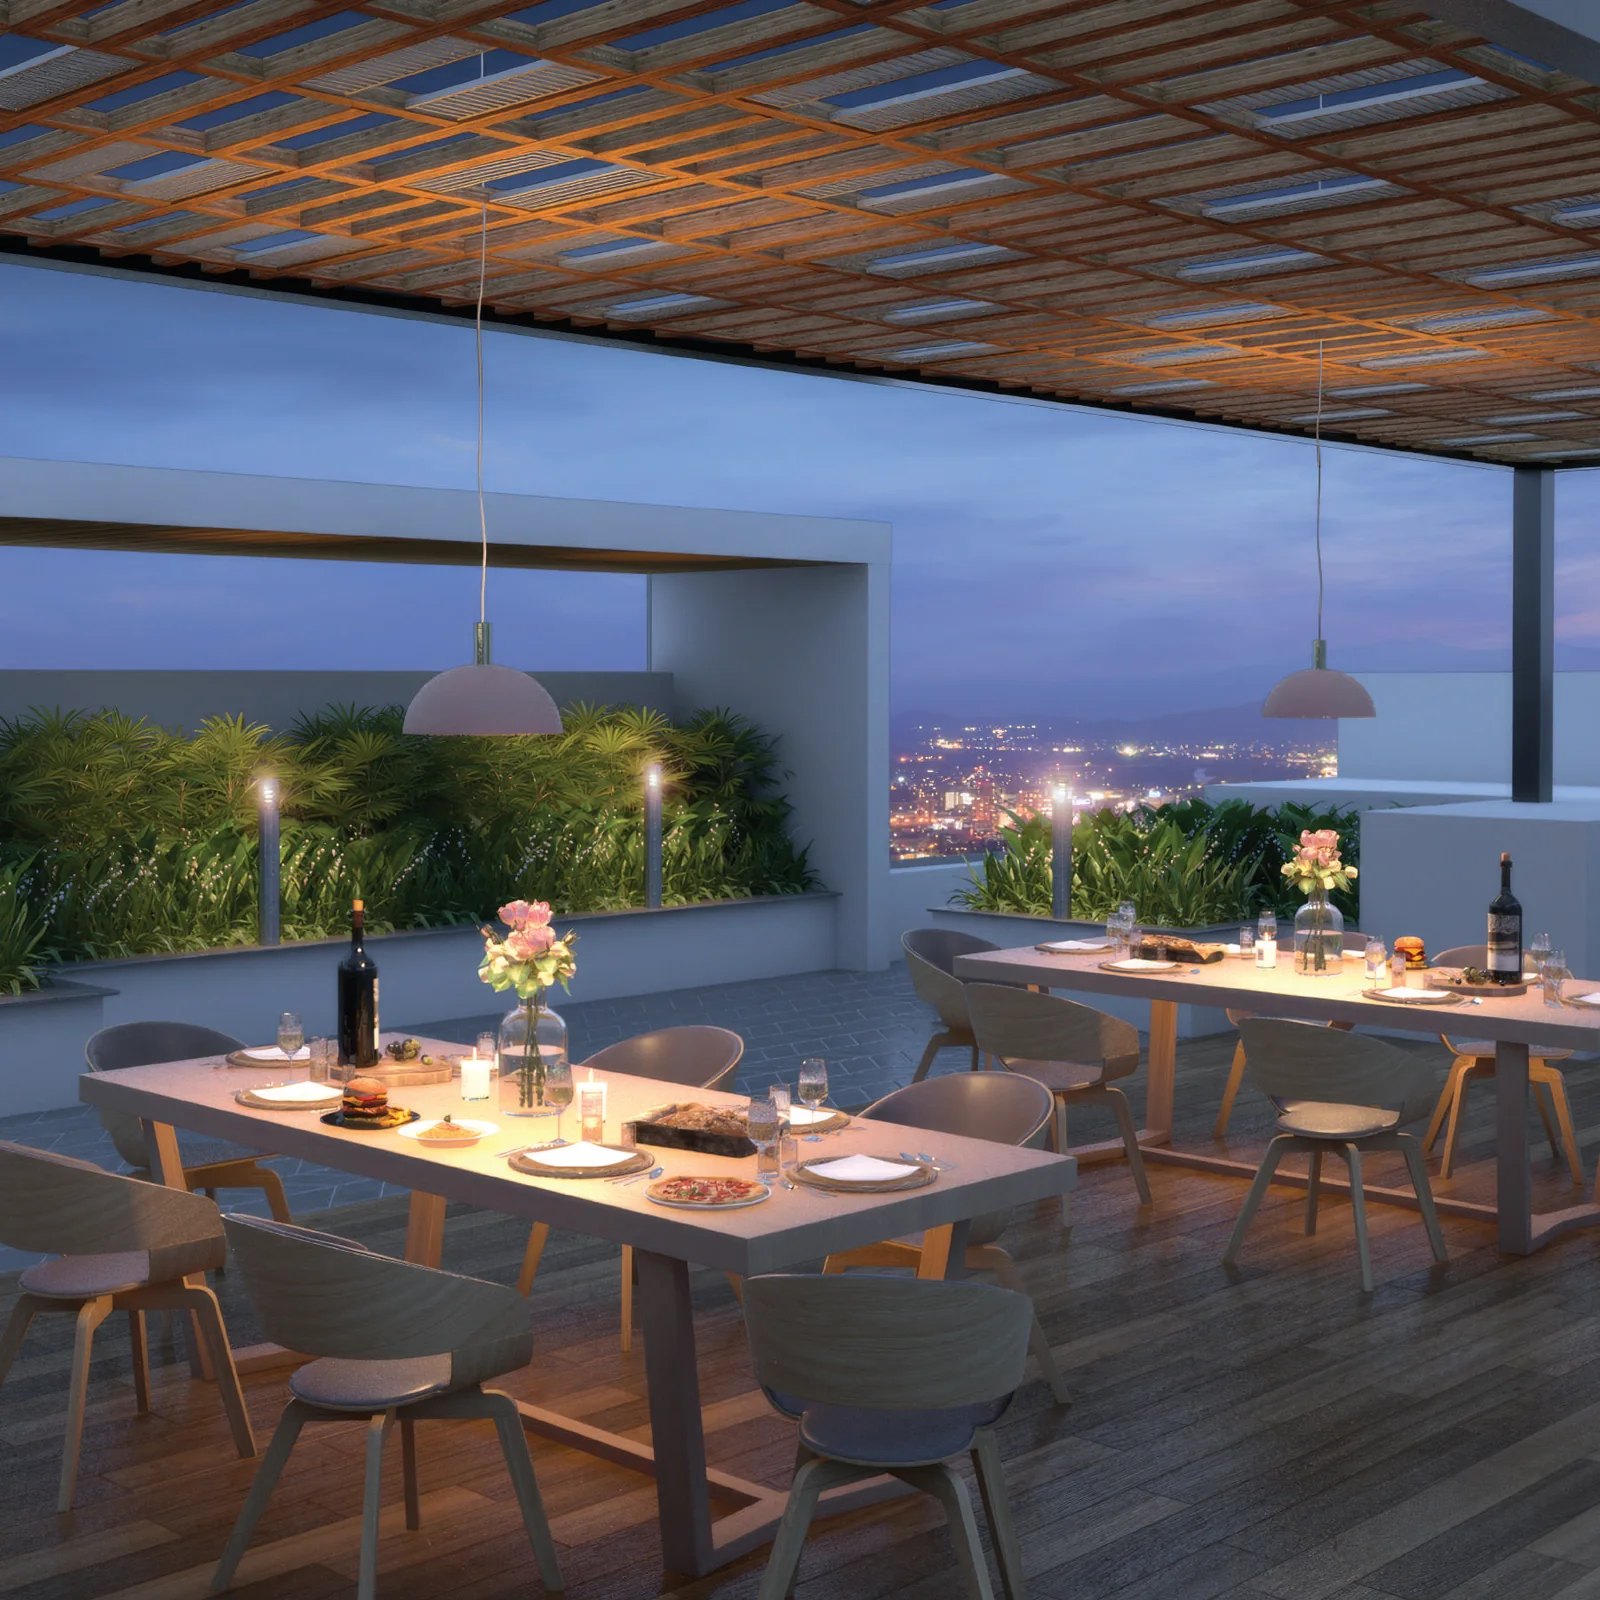
The club's social rooms are named rather than numbered. The Vault is a whisky lounge, The Larder Room sits alongside it, and The Dovecote is the rooftop dining terrace, with terrace dining under a pergola and the city lights beyond.
For residents who entertain, these rooms turn an evening that would otherwise mean a table at a CBD hotel into one hosted twenty-five levels above Lal Bagh Main Road, among neighbours.
The Aura Spa & The Salon
Wellness is handled on the roof as well. The Aura Spa gives residents a dedicated treatment space within the club, and The Salon sits alongside it, so grooming and recovery are a lift ride away rather than an appointment across town. Both are part of The Rose & Cypress clubhouse programme.
Body Core Fitness Studio & Pilates Studio
The Body Core Fitness Studio is the club's gym, and the clubhouse adds a separate Pilates Studio. Outdoors, the yoga deck and zumba deck at ground level and a jogging track mean a daily routine never depends on a membership elsewhere — useful when your working day is in the CBD and your evenings are short.
Firepit Lounge, The Fête & Moon Deck
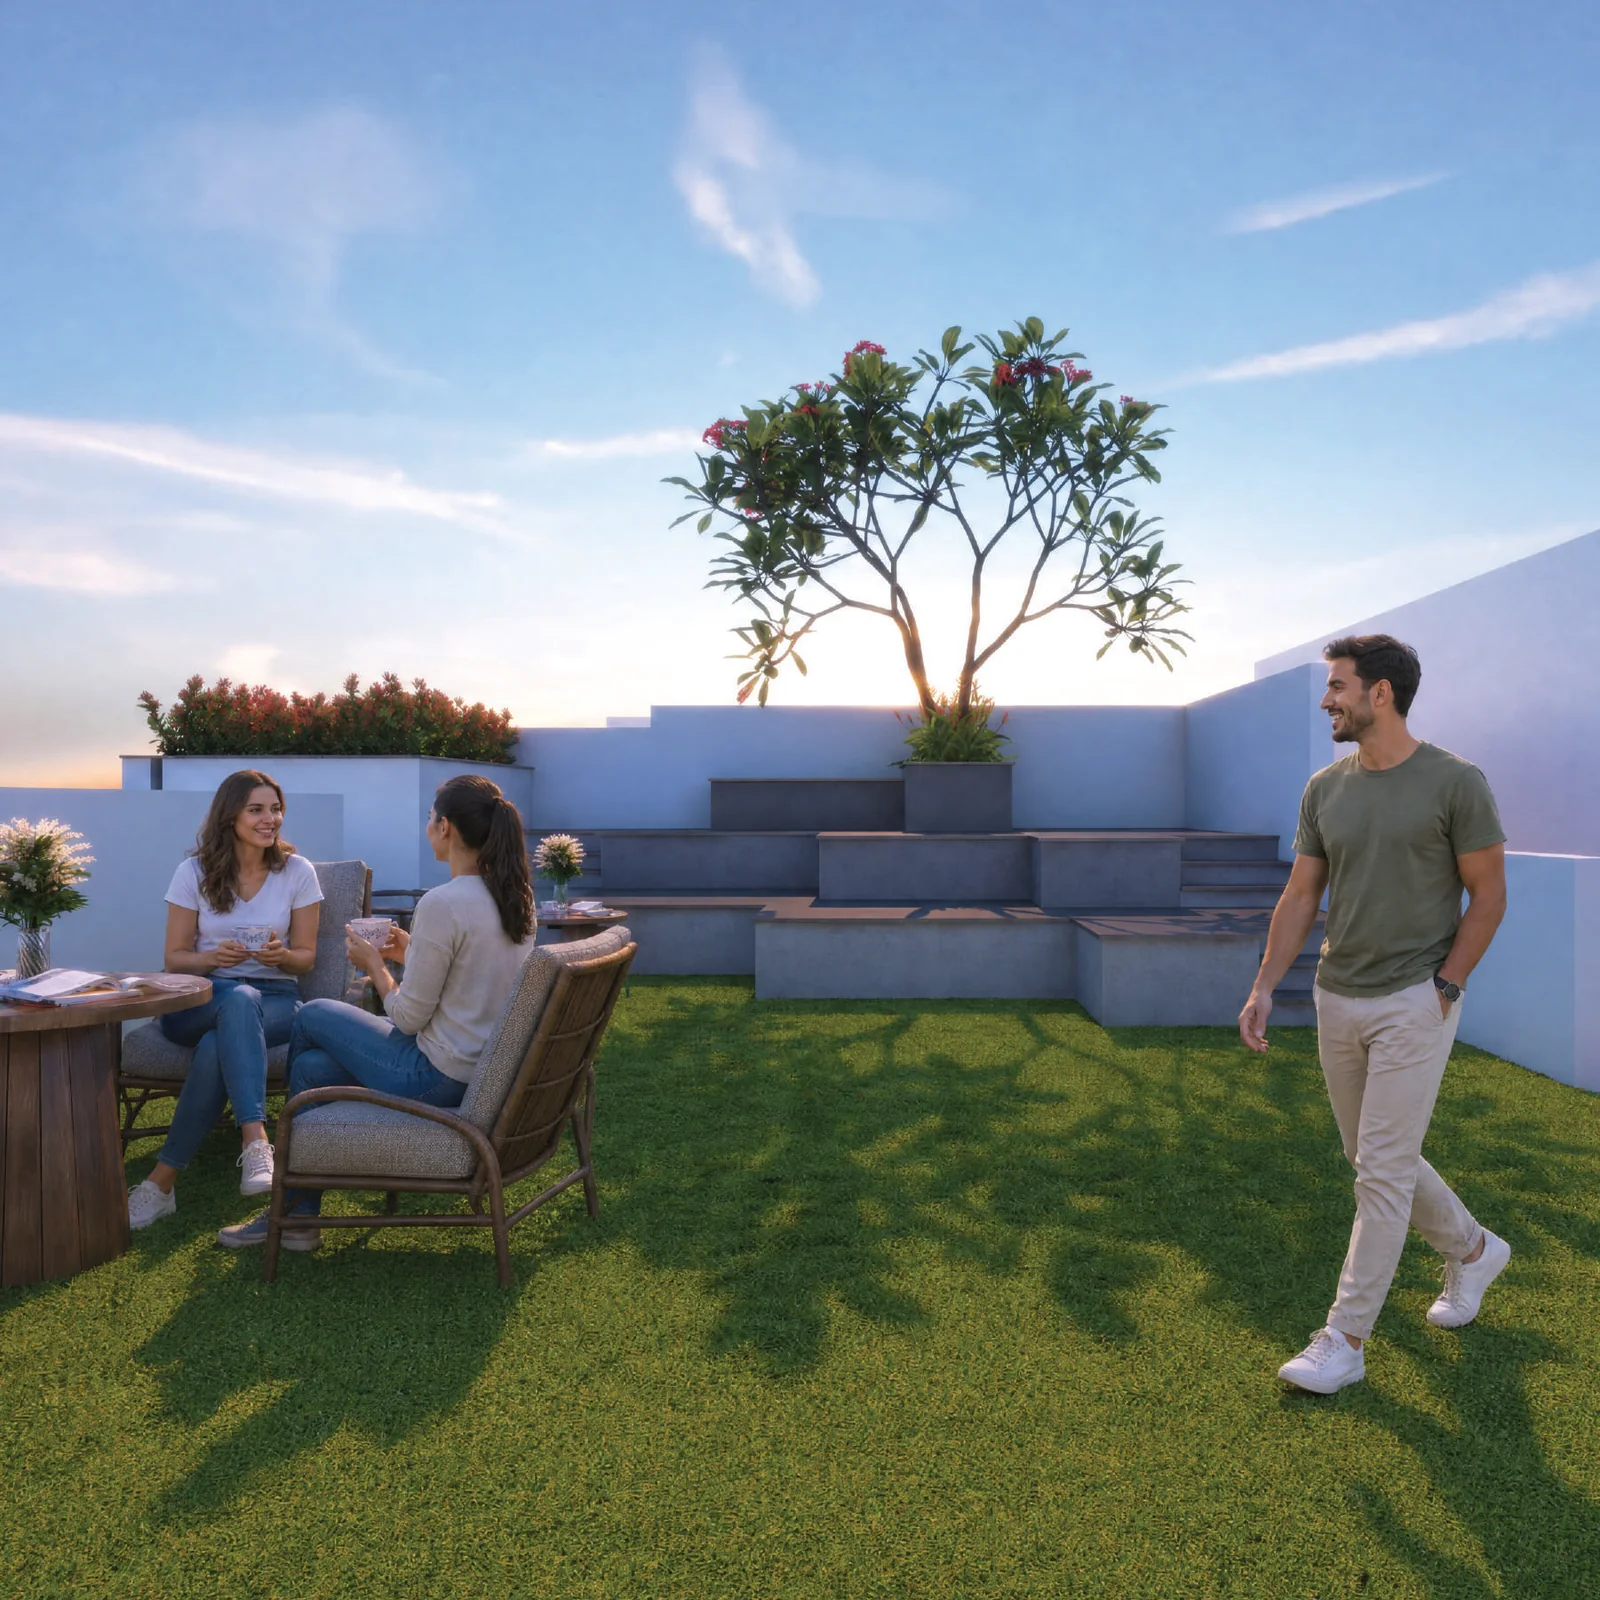
Much of the rooftop is open to the sky. The Fête is a rooftop recreation lawn, the Firepit Lounge is an outdoor seating lounge on a timber deck, and the Moon Deck, private terrace and extended terrace are made for quiet evenings above the city. A designated smoking zone keeps the rest of the club clear.
Games Lounge, Reading Lounge & Business Centre
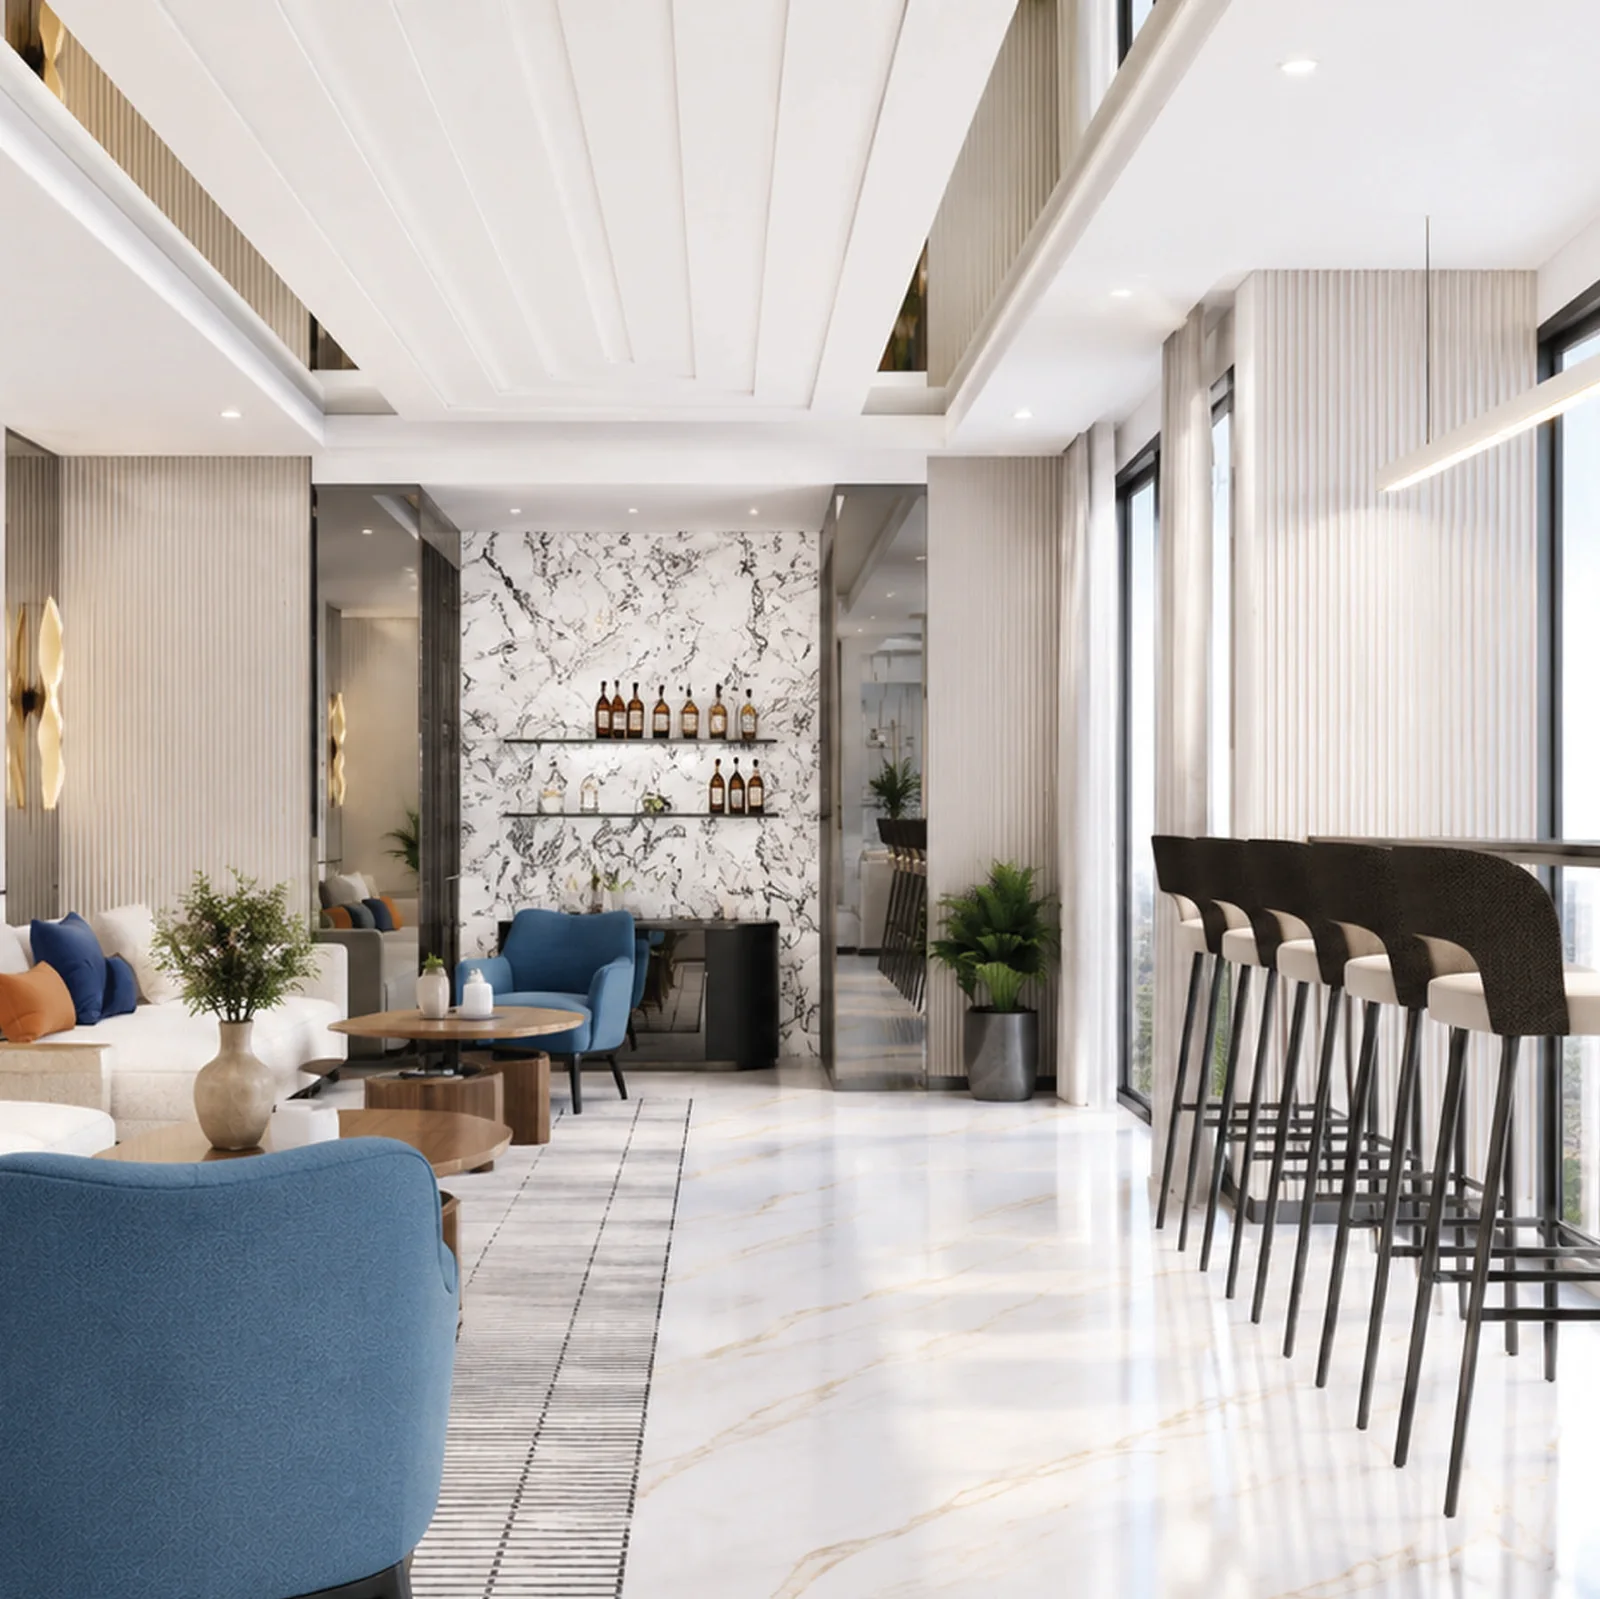
Indoors, the clubhouse includes a Games Lounge, a Reading Lounge and a Business Centre, with indoor games and billiards among the additional facilities. For professionals who work from home on some days, a business centre inside the building is a practical addition; for families, the games lounge is the answer to a monsoon afternoon.
Podium & Terrace — Children and Pets
The podium and terrace level carries the active family programme: a kids' activity trail, Tetris block seating, an outdoor table tennis zone, a basketball post and a mini golf putting green. Paw Park, a dedicated pet corner, gives dogs a space of their own within the project.
Ground Level — Gardens, Water & Calm
With parking taken below ground, the base of the tower is given to landscape by Master Plan, Chennai. Residents arrive through a grand entry and arrival court into a sculpture court, with a koi pond, a healing garden, a yoga deck, a zumba deck, a seating court, a kinetic garden, a walkway and a kids' play area laid out around the tower.
Additional Facilities
Beyond the club and the gardens, the amenity list includes a jogging track, an aromatherapy garden, a star-gazing deck, a hammock garden, a party and community hall for family occasions, indoor games and billiards, and visitor parking so guests are not left circling Lal Bagh Main Road.
In the Home — BluNex, Private Decks, No Shared Walls
Some of the most valuable amenities are inside the front door. Every residence is fitted with BluNex home automation, every home has private decks, and no residence shares a common wall with another — a design decision that costs saleable area and that residents notice every day in their privacy.
Infrastructure & Safety
Underpinning every amenity: CCTV surveillance and intercom, fire safety systems to code, a sewage treatment plant with treated-water reuse, rainwater harvesting, 100% diesel generator backup for common areas, and branded automatic passenger lifts with emergency intercom.
Why the Purva Orient Grand Amenities Stand Apart
Almost every premium project in Bengaluru now lists an infinity pool. What distinguishes Purva Orient Grand is the ratio, the height and the design credit: a Victorian-inspired club by Andy Fisher of Singapore, at the top of a single tower, shared among 97 homes. The pool deck, the spa and the lounges are used by a small community of neighbours, not by the population of a large gated complex.
There is a trade-off, and it is worth stating plainly. The zero-shared-wall design and a rooftop amenity deck of this scale, spread across only 97 homes, put the carpet-to-super-built-up ratio at approximately 60–67%, which is on the lower side. Part of what you pay for is the club, so see it for yourself and price it into your comparison.
Amenities Beside an Address That Cannot Be Reproduced
The club is one half of the lifestyle here; the address is the other. Lalbagh Botanical Garden, 240 protected acres that cannot be built over, is five minutes away, and Lalbagh Metro on the Green Line is about five minutes. The Bangalore Club, Cubbon Park, UB City, ITC Gardenia and Bishop Cotton Boys' School are all part of the immediate neighbourhood. Drive times are indicative, as published by the developer.
Stand on the Twenty-Fifth Level Once
The rooftop is the argument for Purva Orient Grand, and it does not translate to a photograph. From The Rose & Cypress and the infinity pool at the 25th level to the koi pond and healing garden at the base of the tower, these amenities were planned for 97 homes on Lal Bagh Main Road. We arrange site visits that include the club level where access permits.
The project is under construction in its final stages, registered with Karnataka RERA (PRM/KA/RERA/1251/310/PR/210907/004299) with a filed completion date of 30 June 2027. Inventory is limited, so ask us what remains before you plan around a configuration.