
Master Plan
Purva Orient Grand Master Plan
One tower on 1.15 acres, planned level by level — from two basements to the infinity pool at level 25.
Purva Orient Grand Master Plan and Level Plan
A single tower on 1.15 acres, organised vertically because the site gives no other option — and the vertical organisation is what makes the project work.
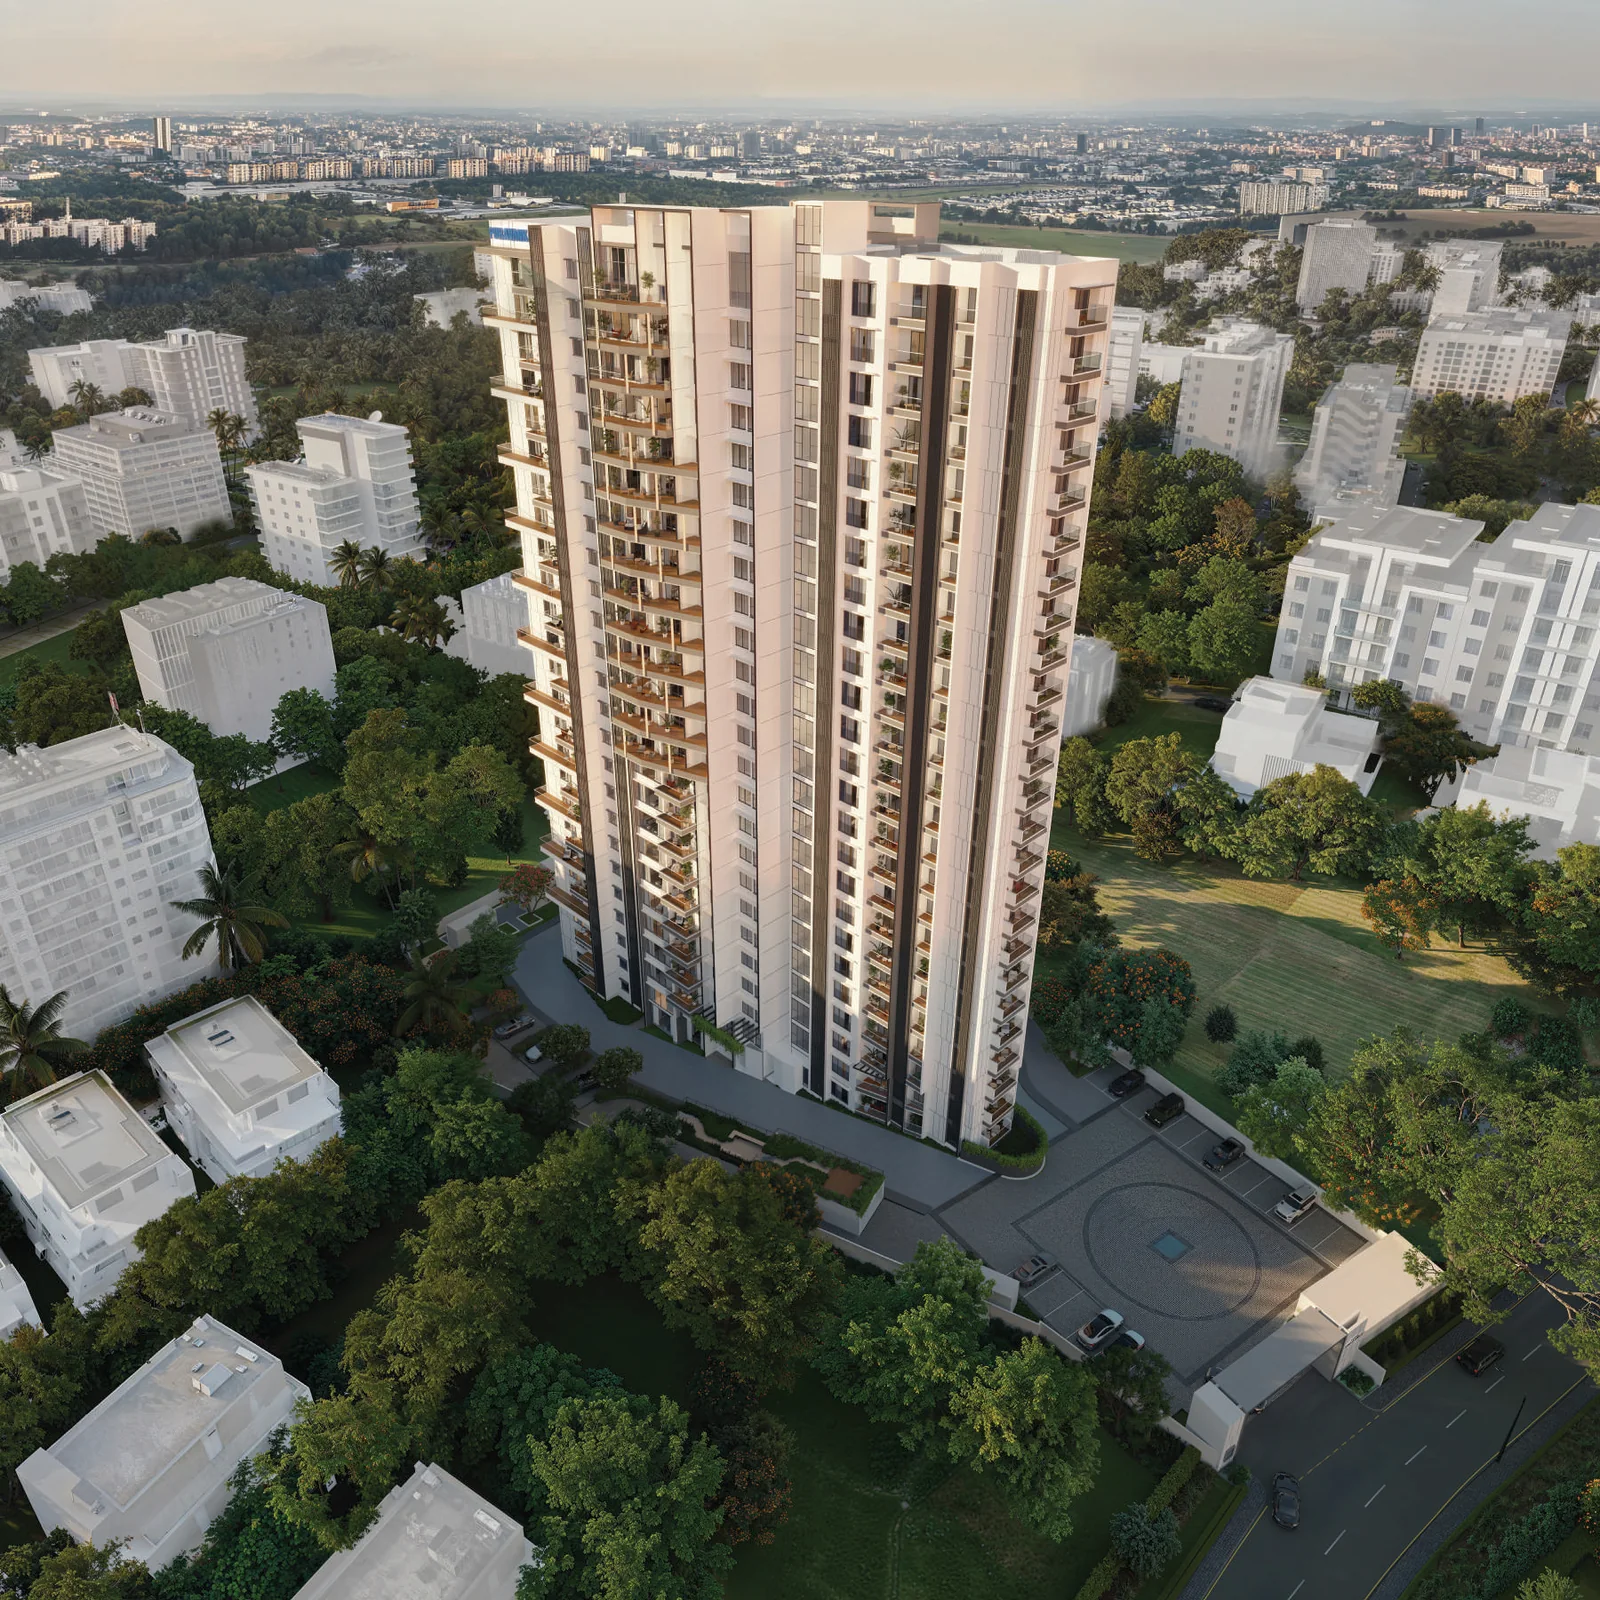
Purva Orient Grand stands at Municipal No. 5, Lal Bagh Main Road, Sudhama Nagar, on 24.1 metres of road frontage in Central Bengaluru. Two basements take the cars, the ground plane is given to landscape, twenty-four residential floors hold 97 homes, and the top two levels belong to The Rose & Cypress club. The brochure puts open space at more than 75 per cent of the site. What follows is the plan, level by level, from the basements to the infinity pool at level 25.
The Site at a Glance
| Particular | Detail |
|---|---|
| Land area | 1.15 acres (4,677 sq m) |
| Tower | One tower — 2 basements + ground + 24 floors |
| Homes | 97 — 3 BHK Super Premium, 4 BHK Elegance, Luxury and Grandeur |
| Open spaces | 75%+ of the site |
| Sanctioned FAR | 4.28 |
| Road frontage | 24.1 m on Lal Bagh Main Road |
| Rooftop club | The Rose & Cypress, levels 24 and 25 |
| Infinity pool | Level 25 |
The Official Master Plan
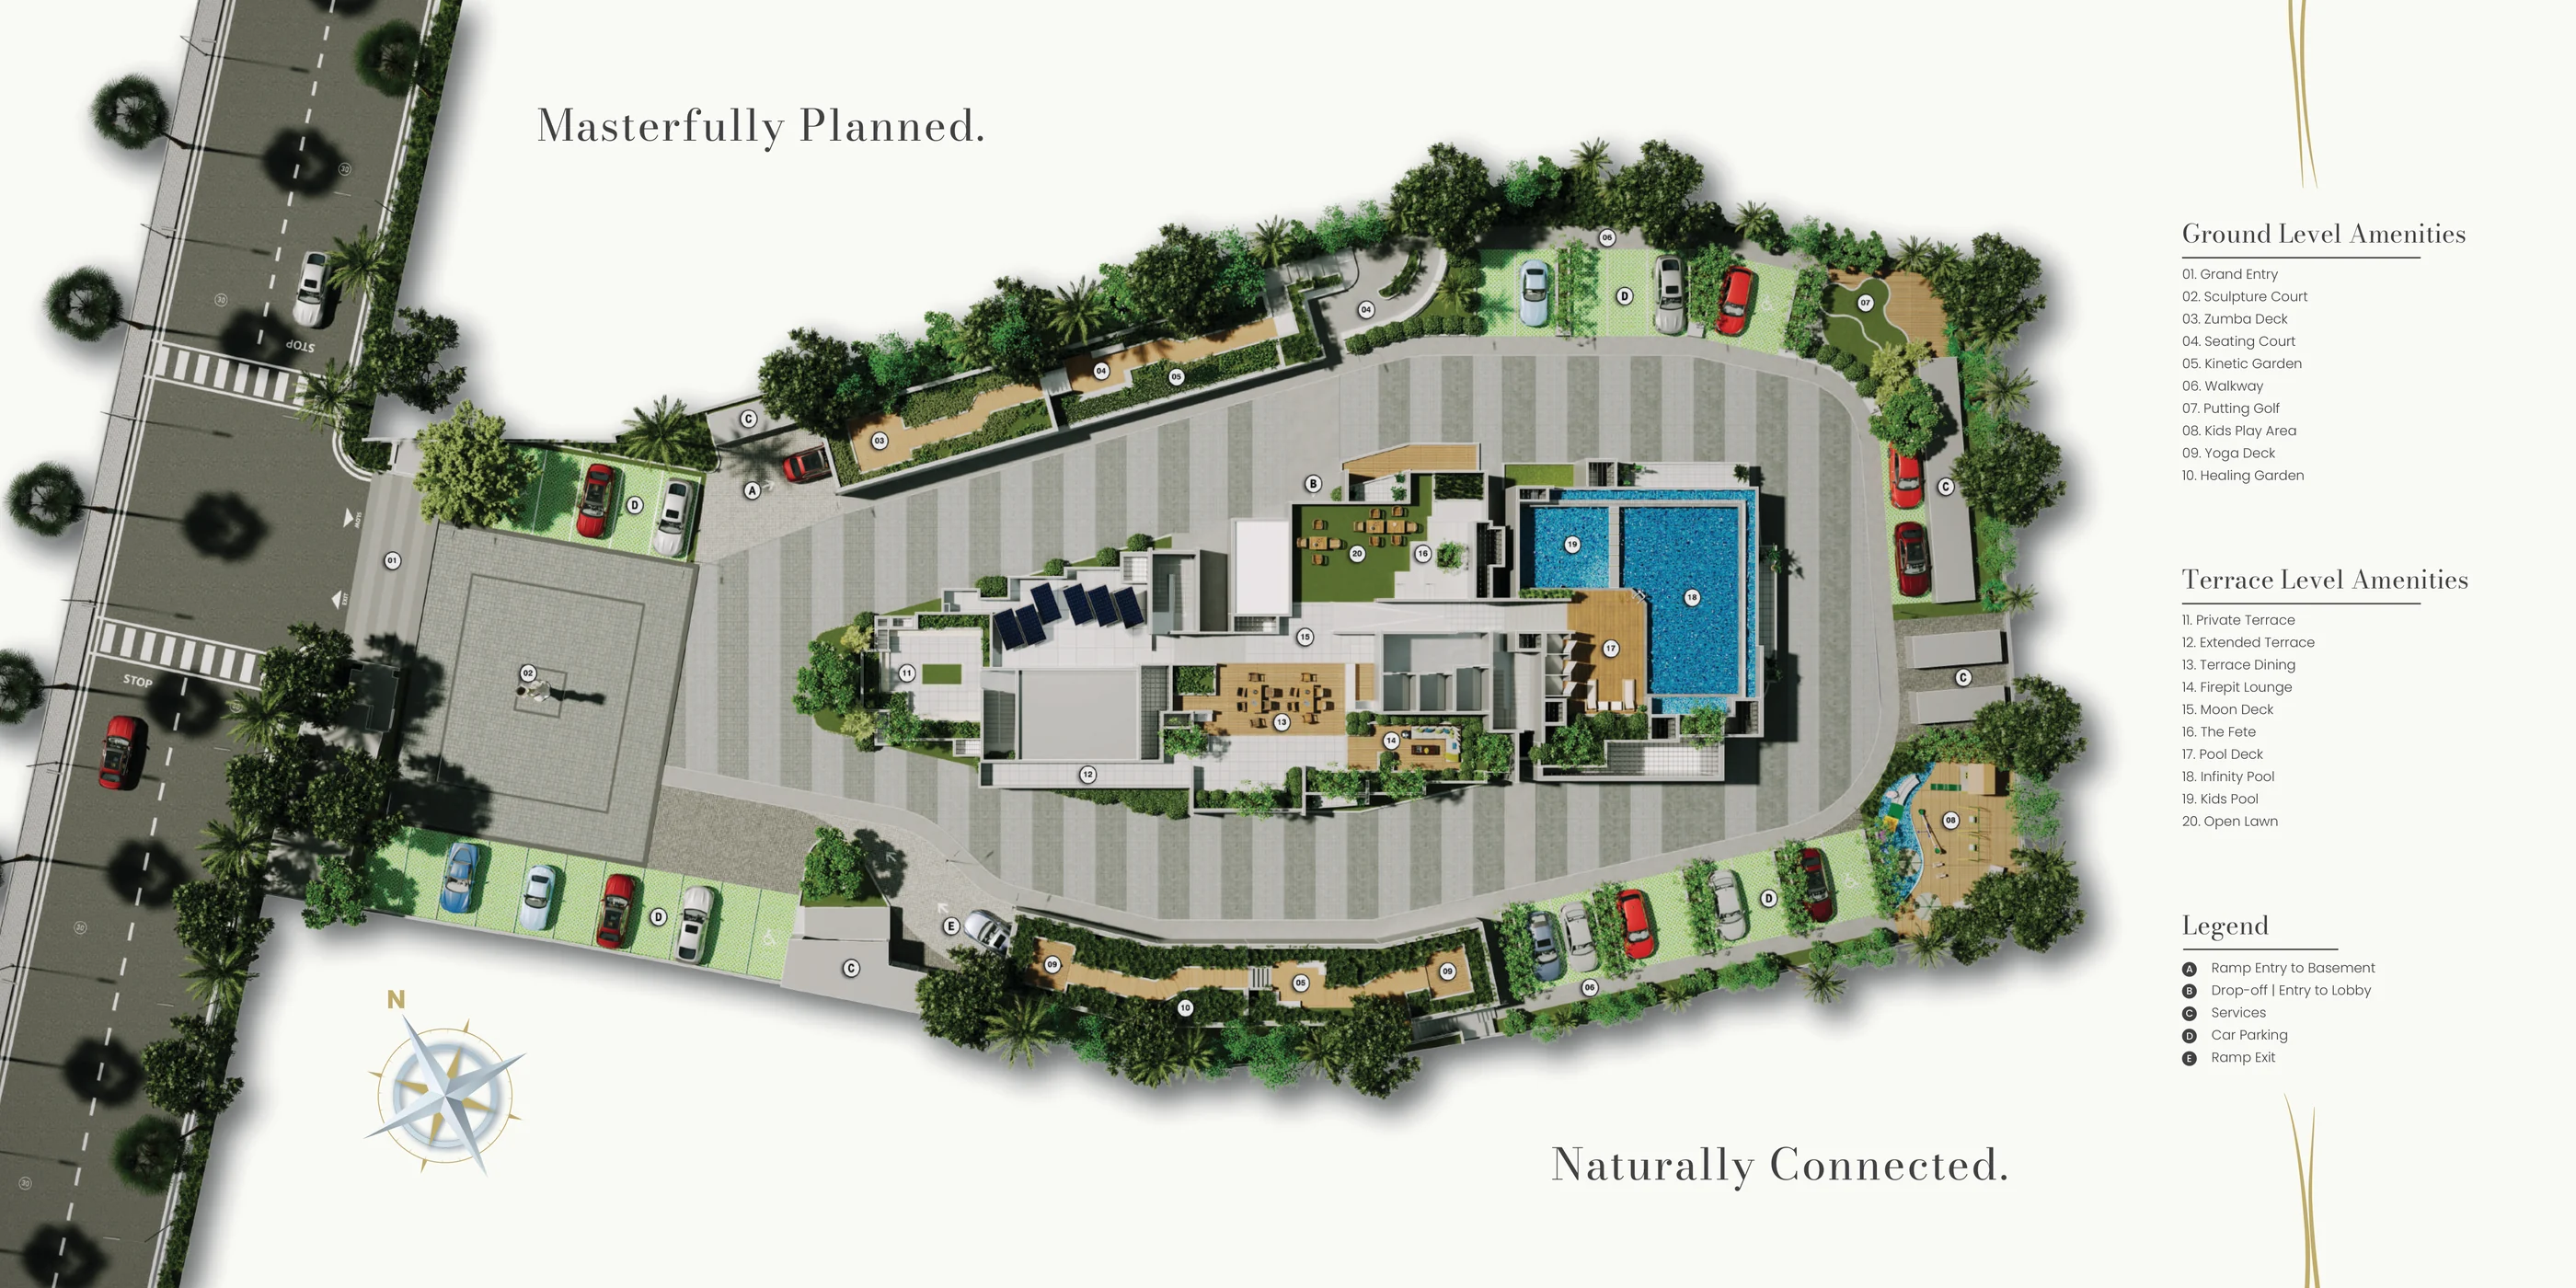
Master plan from the Purva Orient Grand brochure. Numbers 01–10 mark the ground-level amenities, 11–20 the terrace-level amenities on the roof, and letters A–E the ramps, drop-off, services and parking. All plans are indicative and subject to change by the developer and the competent authority.
Level by Level
| Level | What Is There |
|---|---|
| Basements B1 & B2 | Resident car parking, reached by a ramp entry (A) and a separate ramp exit (E), with services (C). Parking below grade keeps the ground plane free for landscape. |
| Ground plane | Grand entry and arrival court, sculpture court, drop-off and entry to the lobby (B), koi pond, healing garden, yoga deck, zumba deck, seating court, kinetic garden and a walkway around the tower. |
| Podium & garden terraces | The family programme: kids' activity trail, Tetris block seating, outdoor table tennis, Paw Park for pets, basketball post and mini golf putting green. |
| Ground floor | 3 homes — 001 (4 BHK Elegance), 002 (4 BHK Luxury) and 004 (4 BHK Grandeur) — beside the drop-off and arrival lobby. |
| Floor 1 | 4 homes — 101 to 104: 4 BHK Elegance, 4 BHK Luxury, 3 BHK Super Premium and 4 BHK Grandeur. |
| Floors 2 to 23 | 4 homes per floor around a central lift lobby — x01 Elegance, x02 Luxury (corner), x03 3 BHK Super Premium, x04 Grandeur (corner). 88 homes in all. |
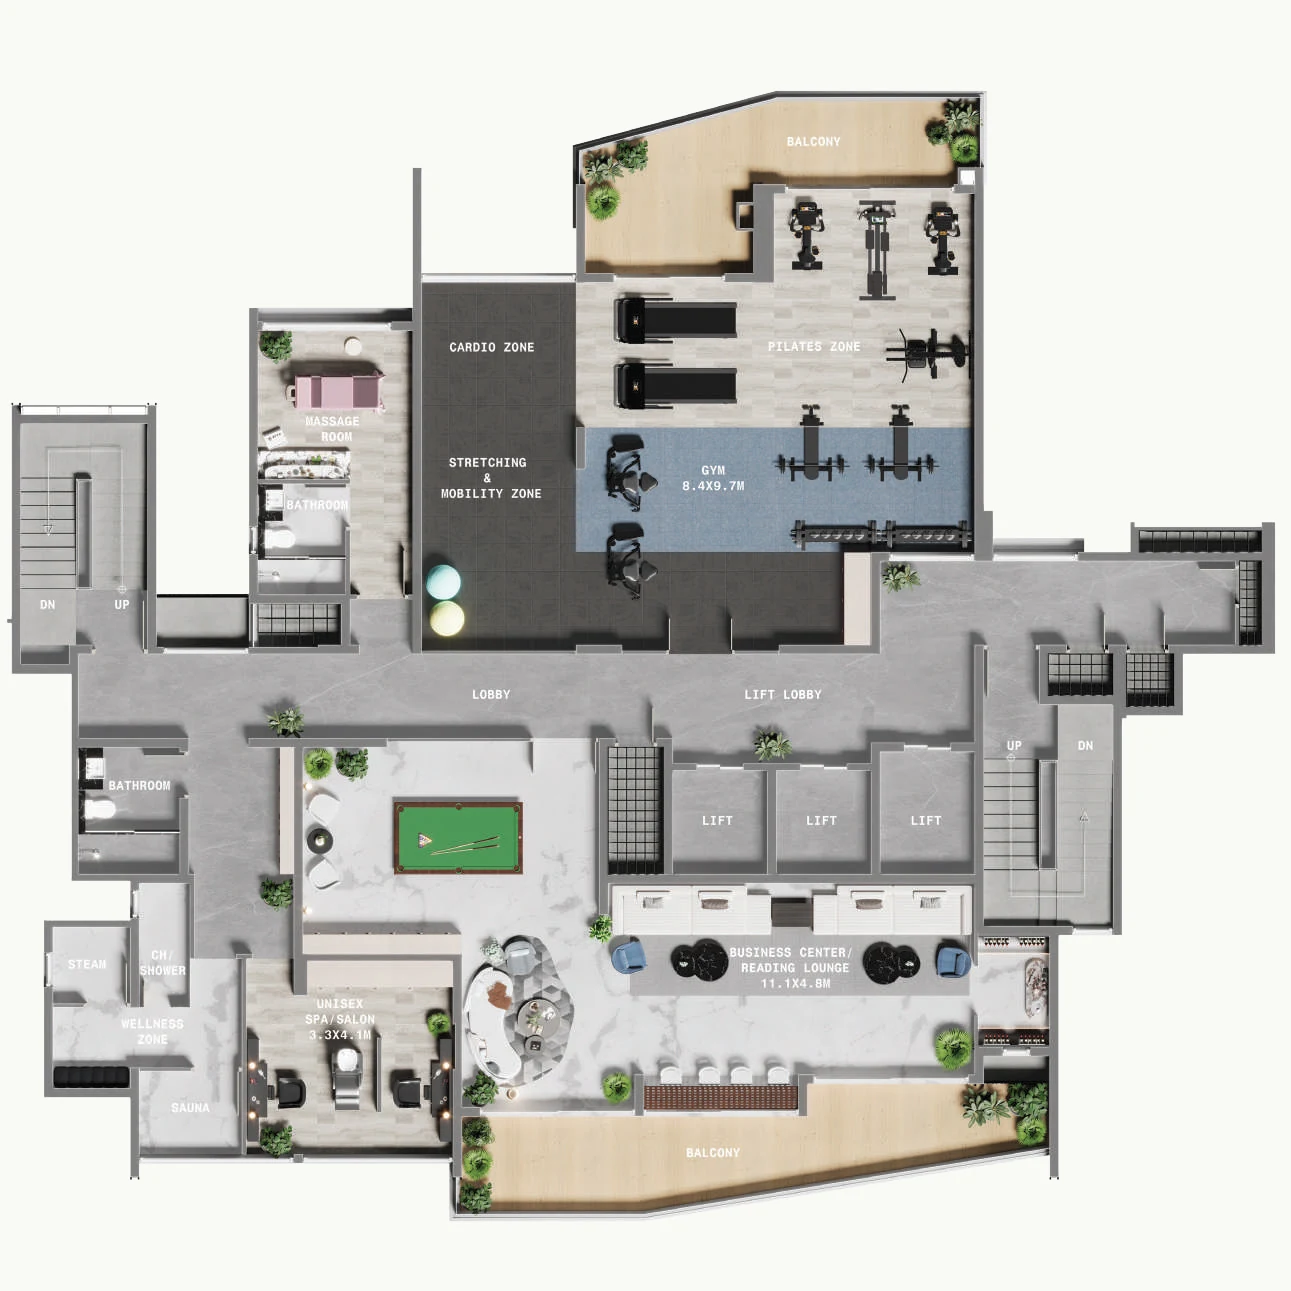
| Level 24 | 2 homes (2402 Luxury and 2404 Grandeur) and the indoor clubhouse: gym, Pilates and stretching zones, spa and salon, massage room, steam and sauna, billiards, business centre and reading lounge. |
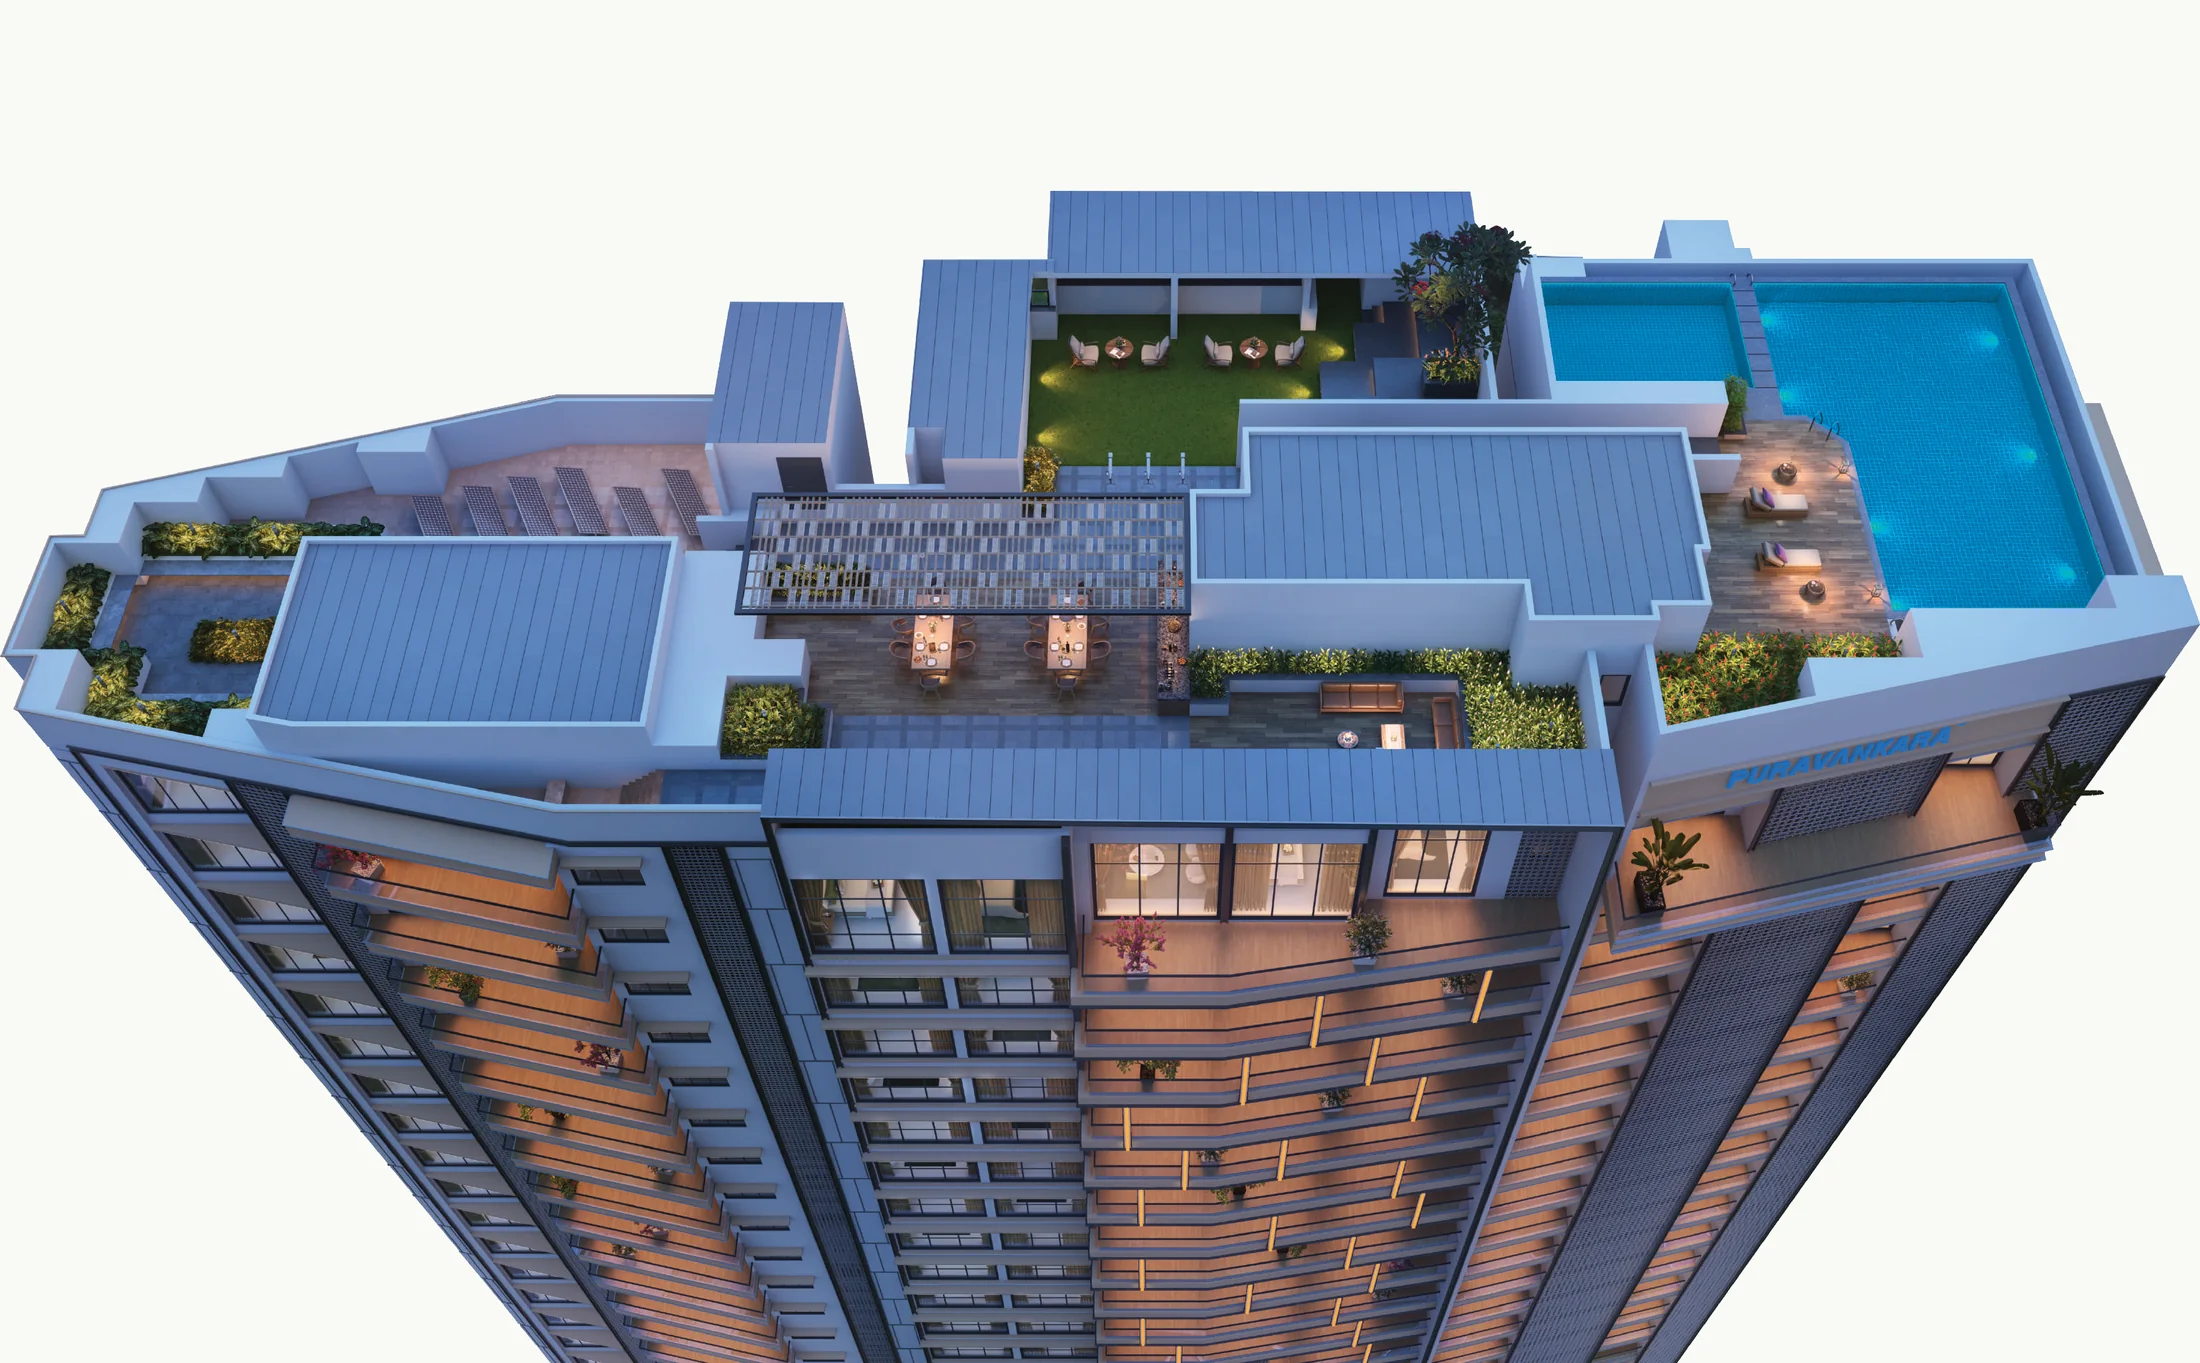
| Level 25 — rooftop | Infinity pool, pool deck and kids' pool, terrace dining, firepit lounge, moon deck, The Fête, private and extended terraces and an open lawn. |
Two Basements — Parking Below, Garden Above
Two basement levels carry the parking, which keeps the entire ground plane available for landscape. Cars come in off Lal Bagh Main Road and go straight down the ramp entry (A); a separate ramp (E) brings them back up.
The drop-off and entry to the lobby (B), the service areas (C) and the surface parking bays (D) are the only vehicle functions left at grade, and an 8-metre fire driveway runs along the sides of the tower.
The Ground Plane — Arrival, Water and Gardens
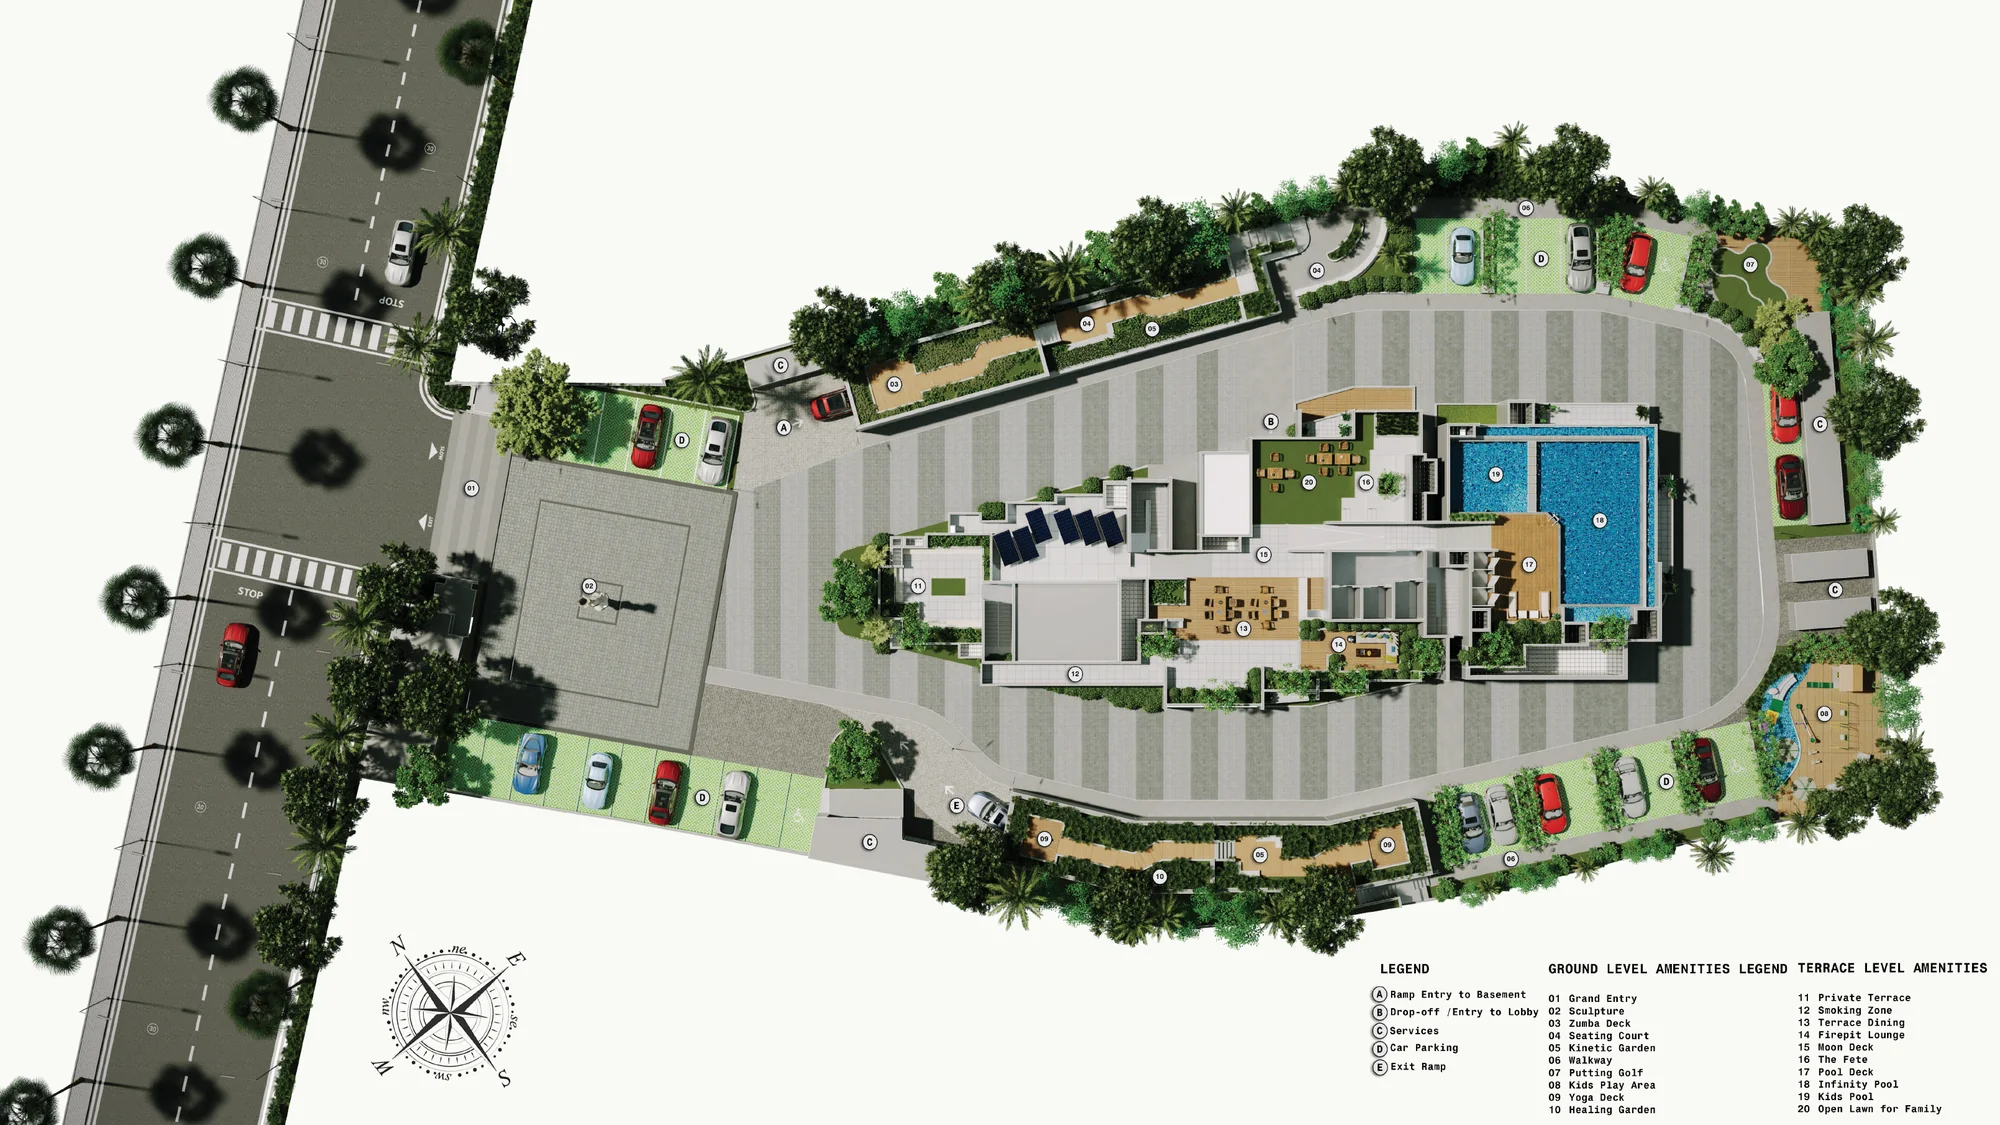
The ground level is where the site's open space is felt. The grand entry leads into an arrival court with a sculpture at its centre, and the drop-off takes you to the lobby.
Around the tower, the landscape by Master Plan Chennai is arranged as a sequence of smaller outdoor rooms — a koi pond, a healing garden, a yoga deck, a zumba deck, a seating court and a kinetic garden — linked by a walkway, with a putting green and a kids' play area at the far end of the site.
Podium and Garden Terraces — The Family Programme
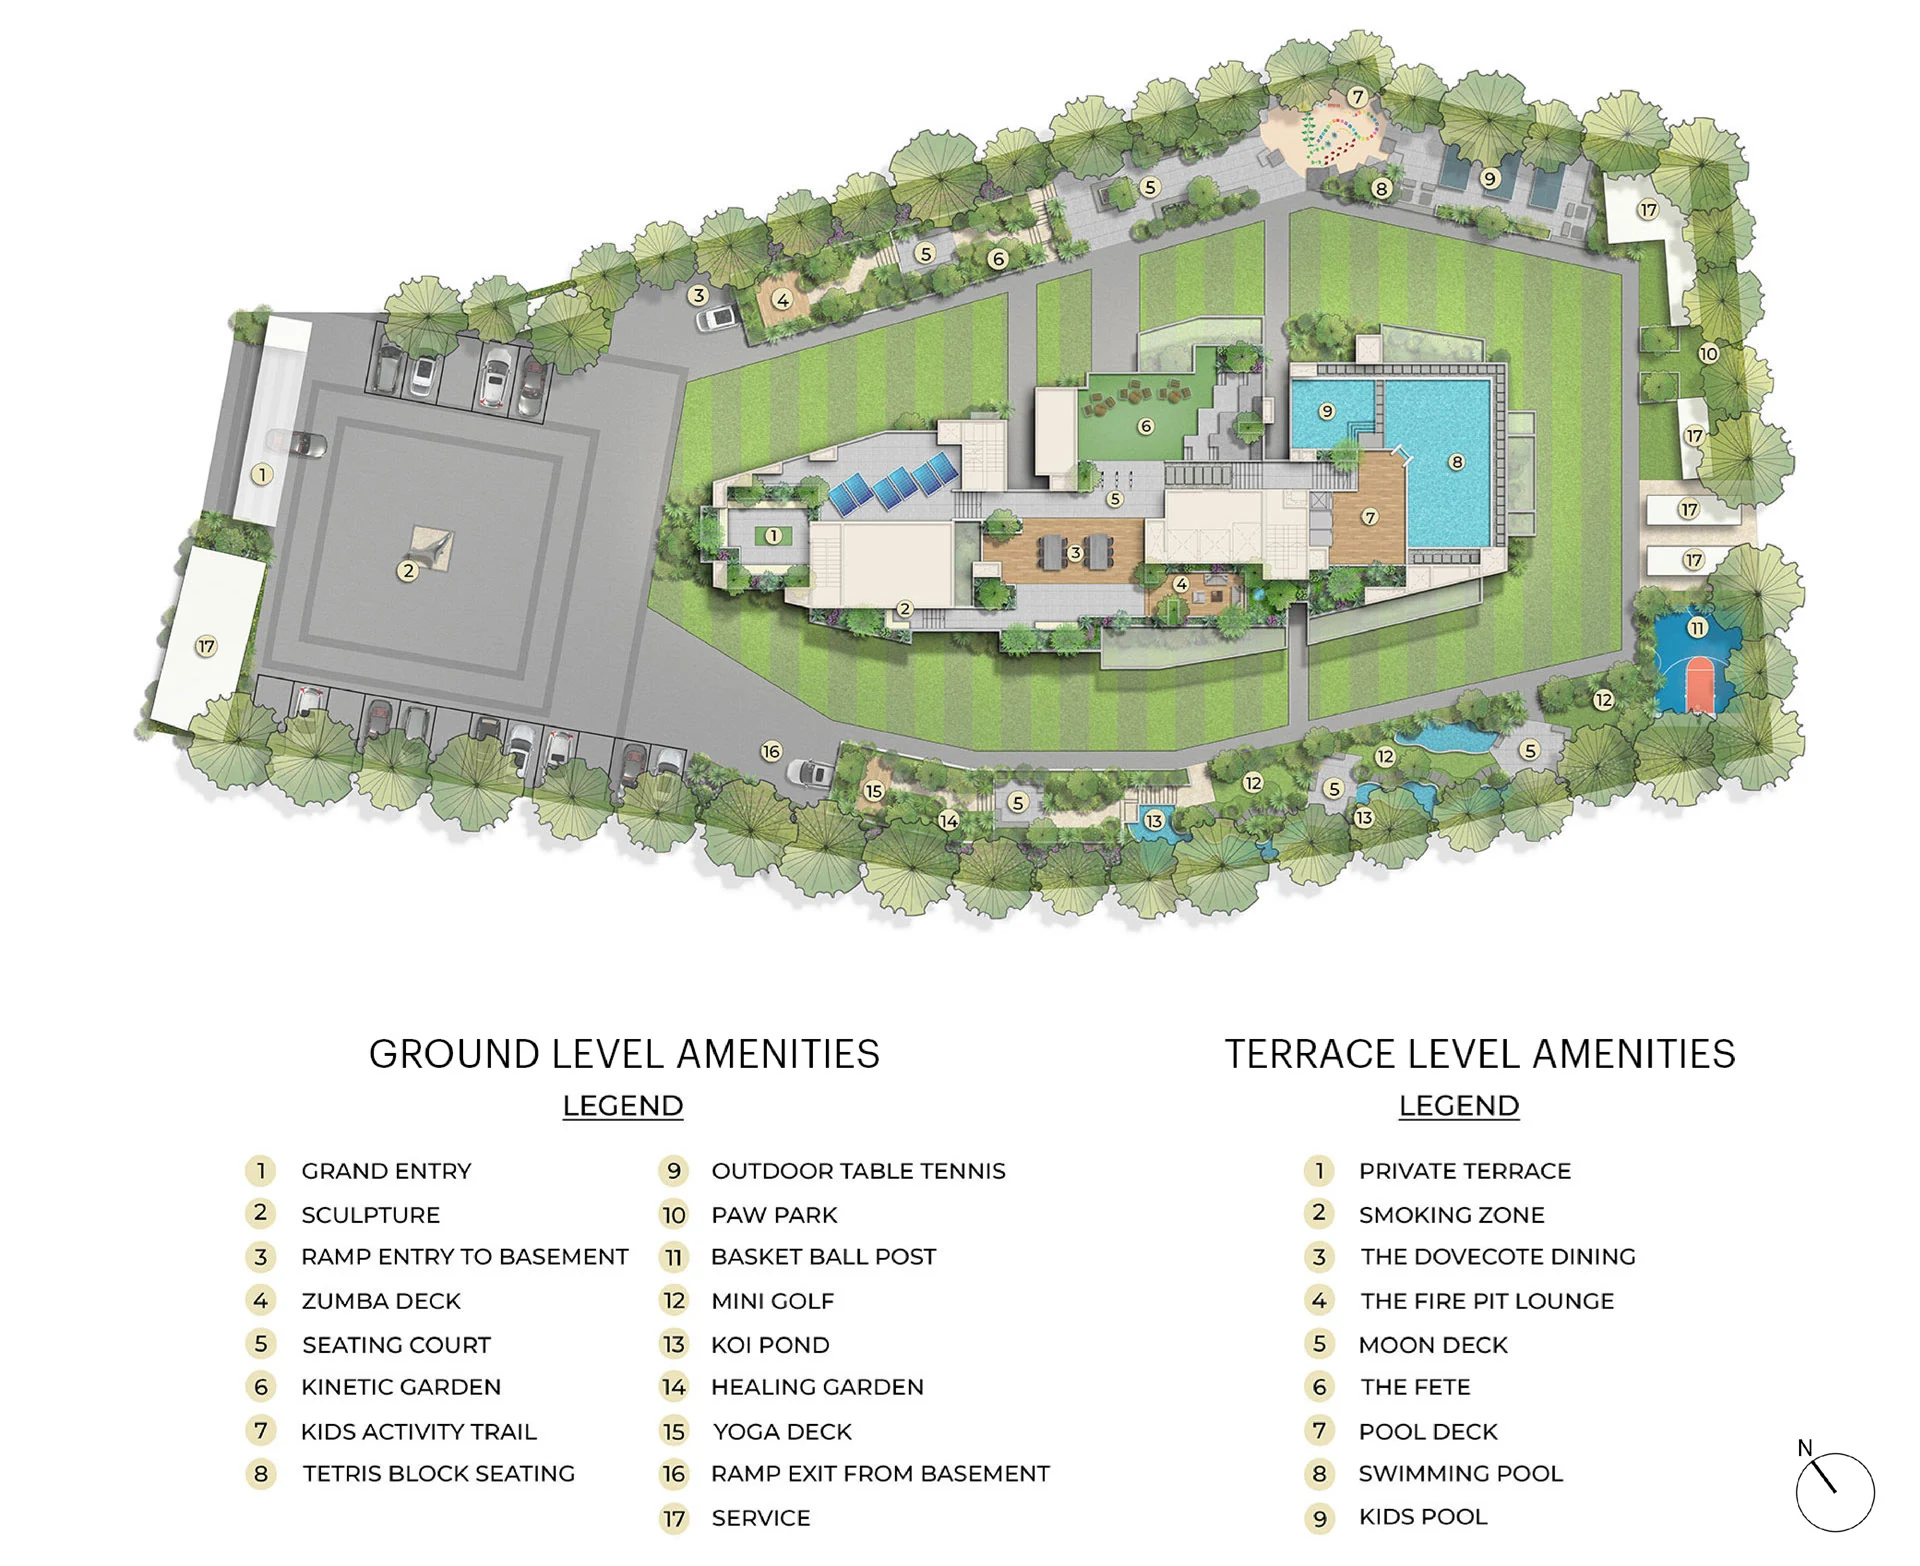
The podium and terrace level carries the active family programme: a children's activity trail, Tetris block seating, an outdoor table tennis zone, a Paw Park for pets, a basketball post and a mini golf putting green. The official landscape plan below maps each of them into the gardens that wrap the tower, alongside the koi pond and the healing garden.
Ground Floor to Level 24 — 97 Homes, No Shared Walls
Above the landscape rise twenty-four residential floors. The ground floor has three homes; the first floor has four; floors 2 to 23 have four homes each around a central lift lobby; and level 24 has two, beside the indoor clubhouse. The lift core, staircases and corridors sit between the homes, so no residence shares a common wall with another, and every home has private decks. Room-by-room detail and the area statement for every floor are on the Floor Plans page.
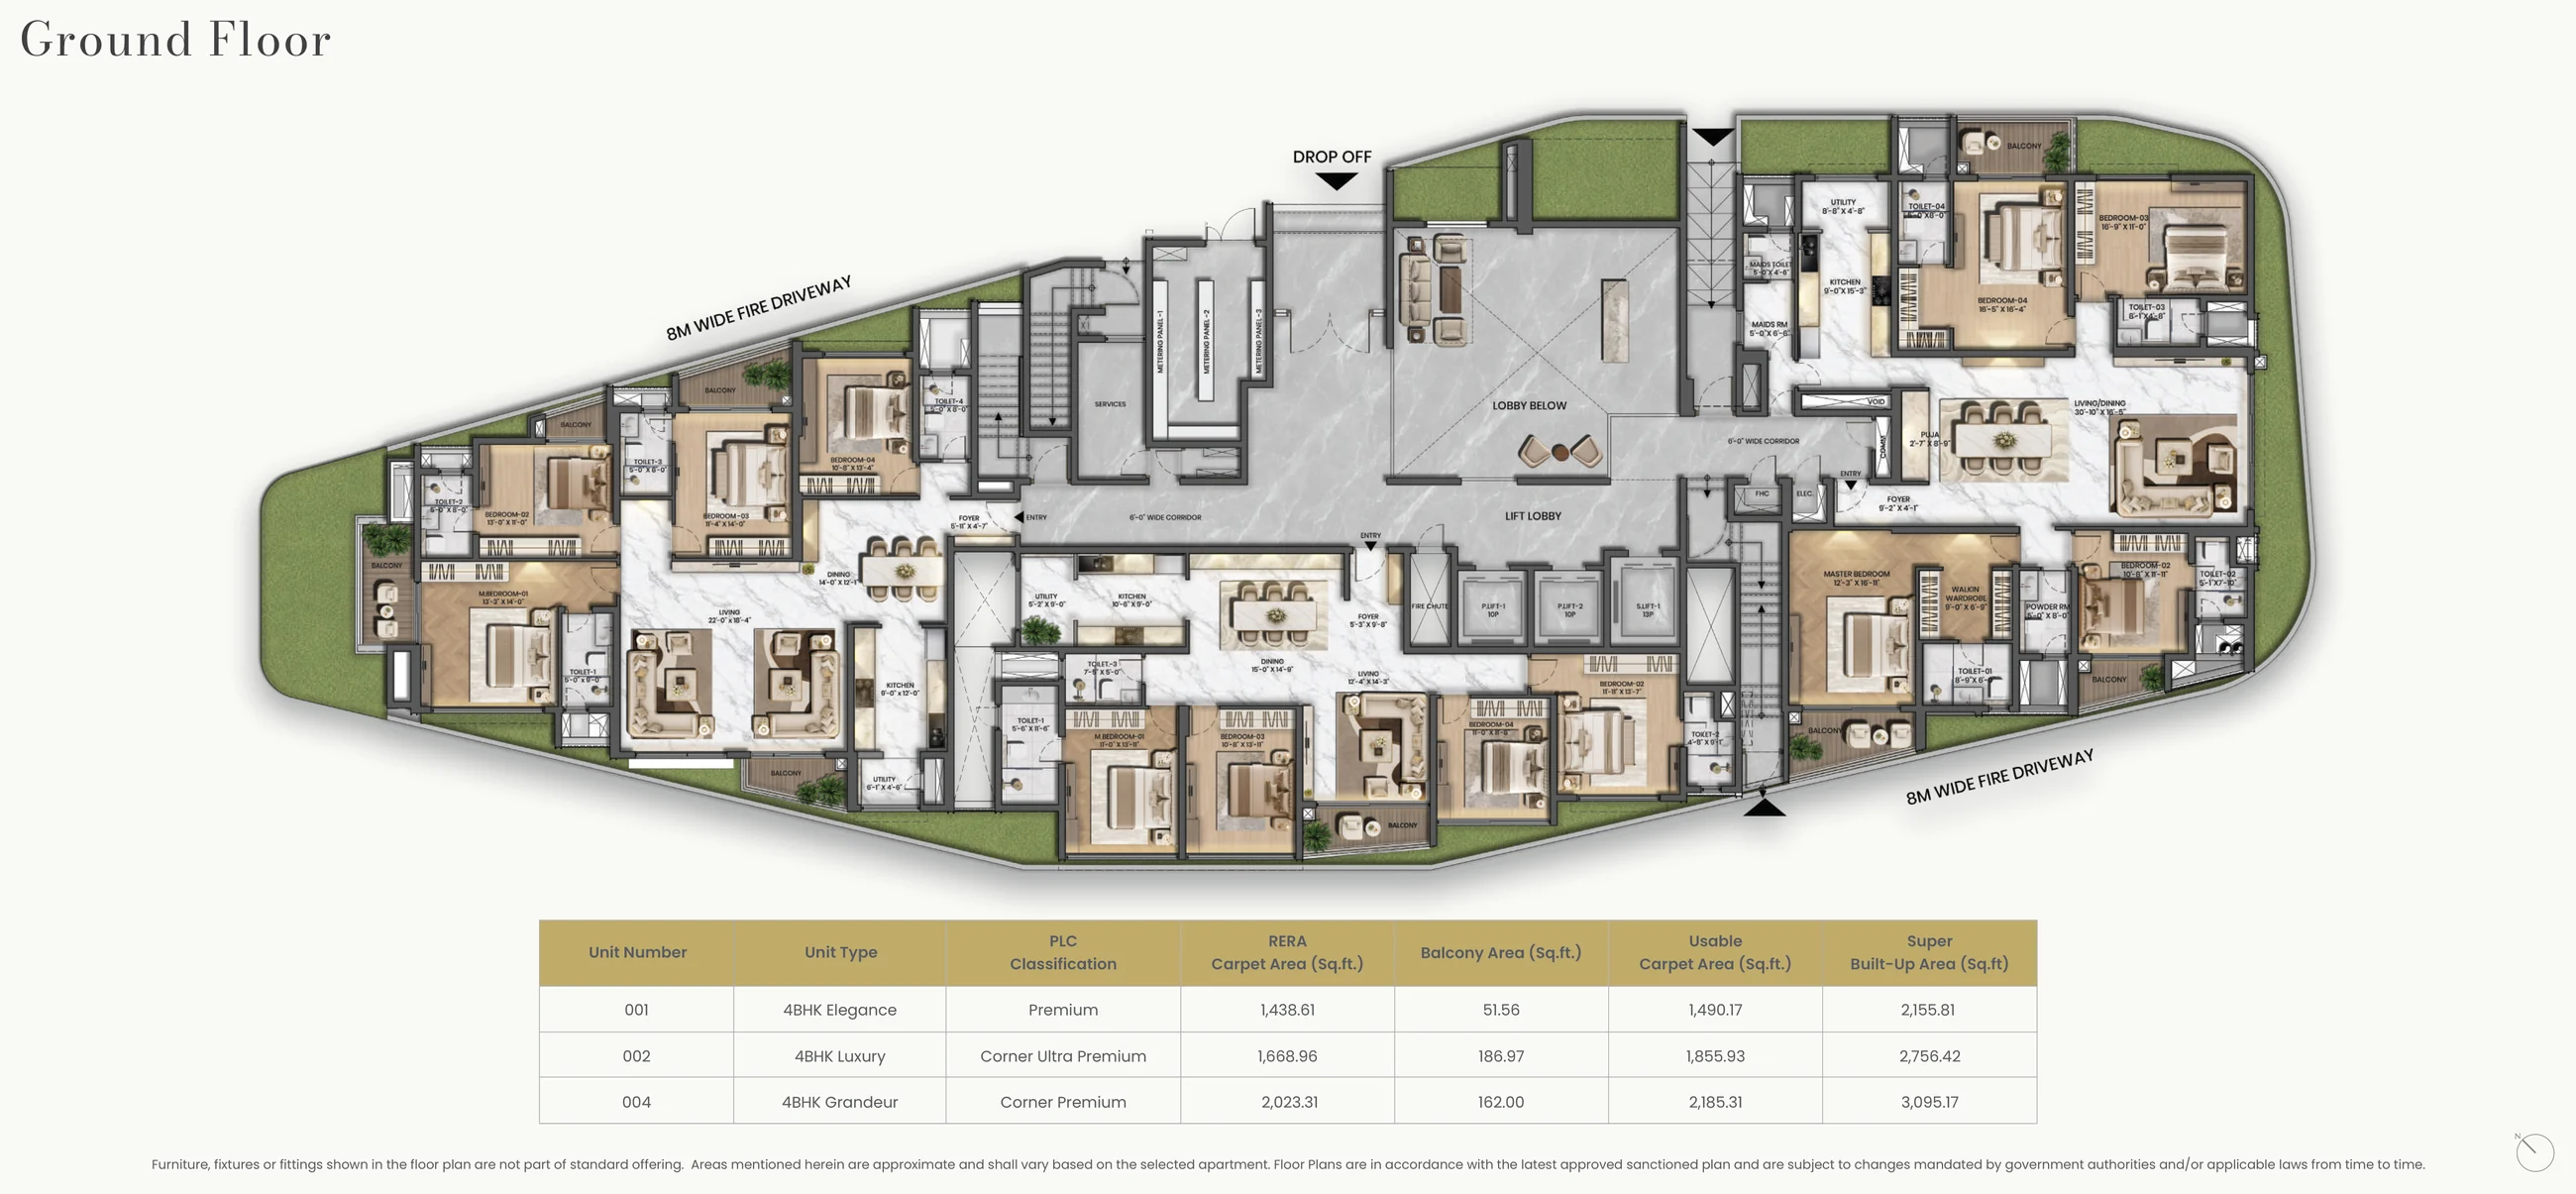
Ground Floor — 3 Homes
Homes 001 (4 BHK Elegance), 002 (4 BHK Luxury) and 004 (4 BHK Grandeur). The fourth position on the plate is given to the drop-off and the arrival lobby.
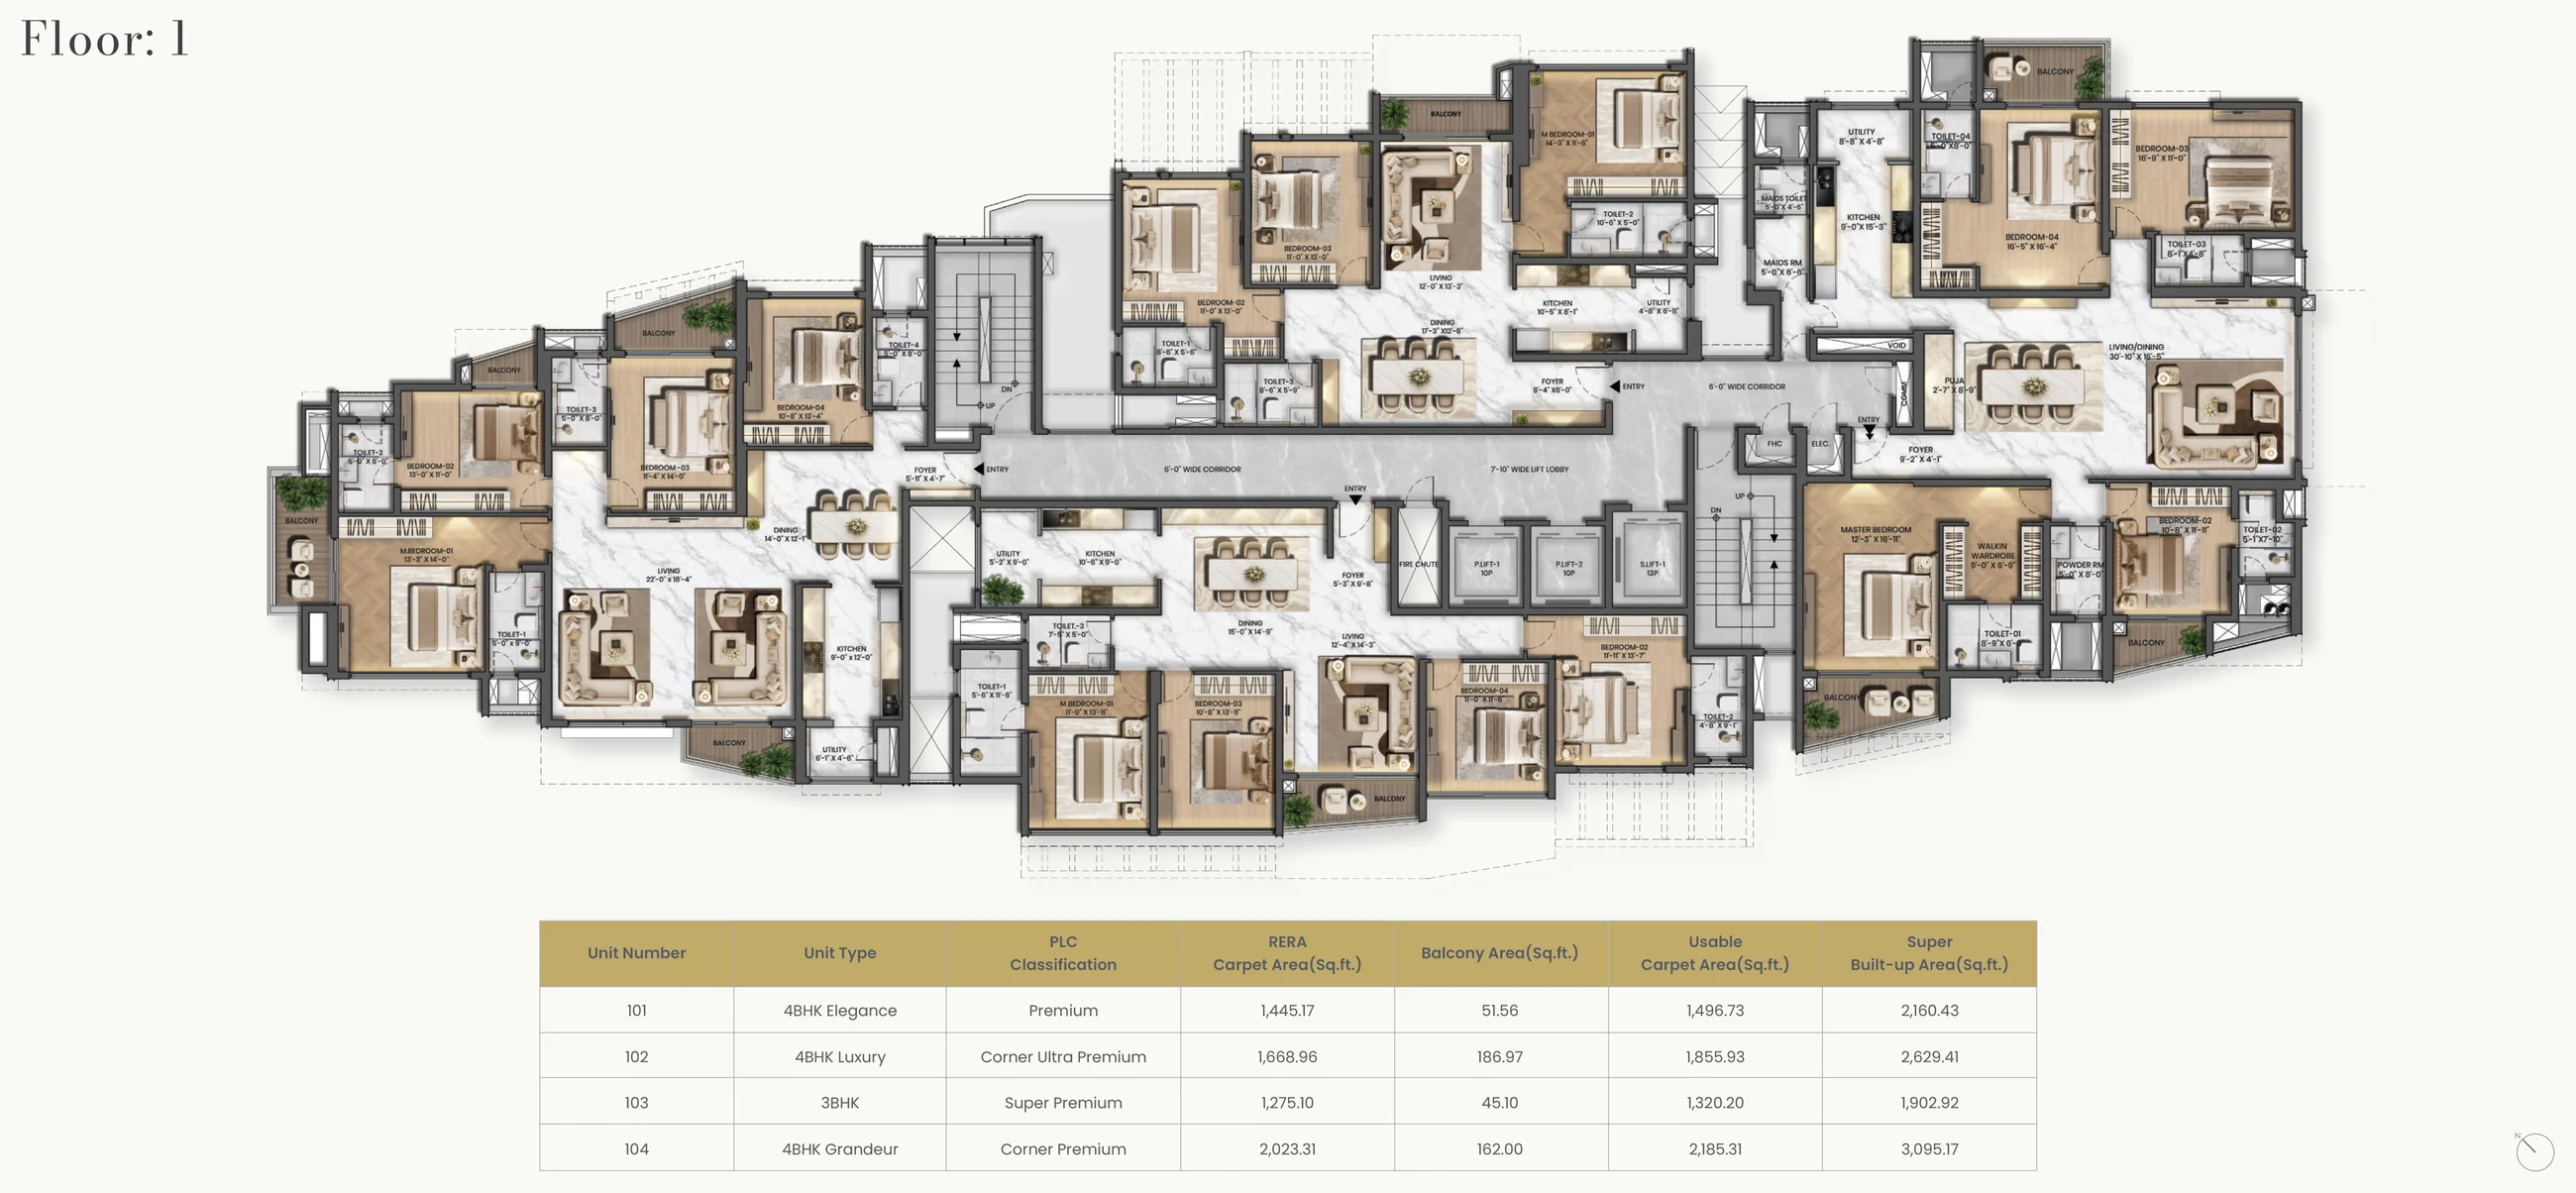
Floor 1 — 4 Homes
Homes 101 to 104, one of each grade. Home 103 is the most compact residence in the tower, a 3 BHK Super Premium of 1,902.92 sq ft super built-up.
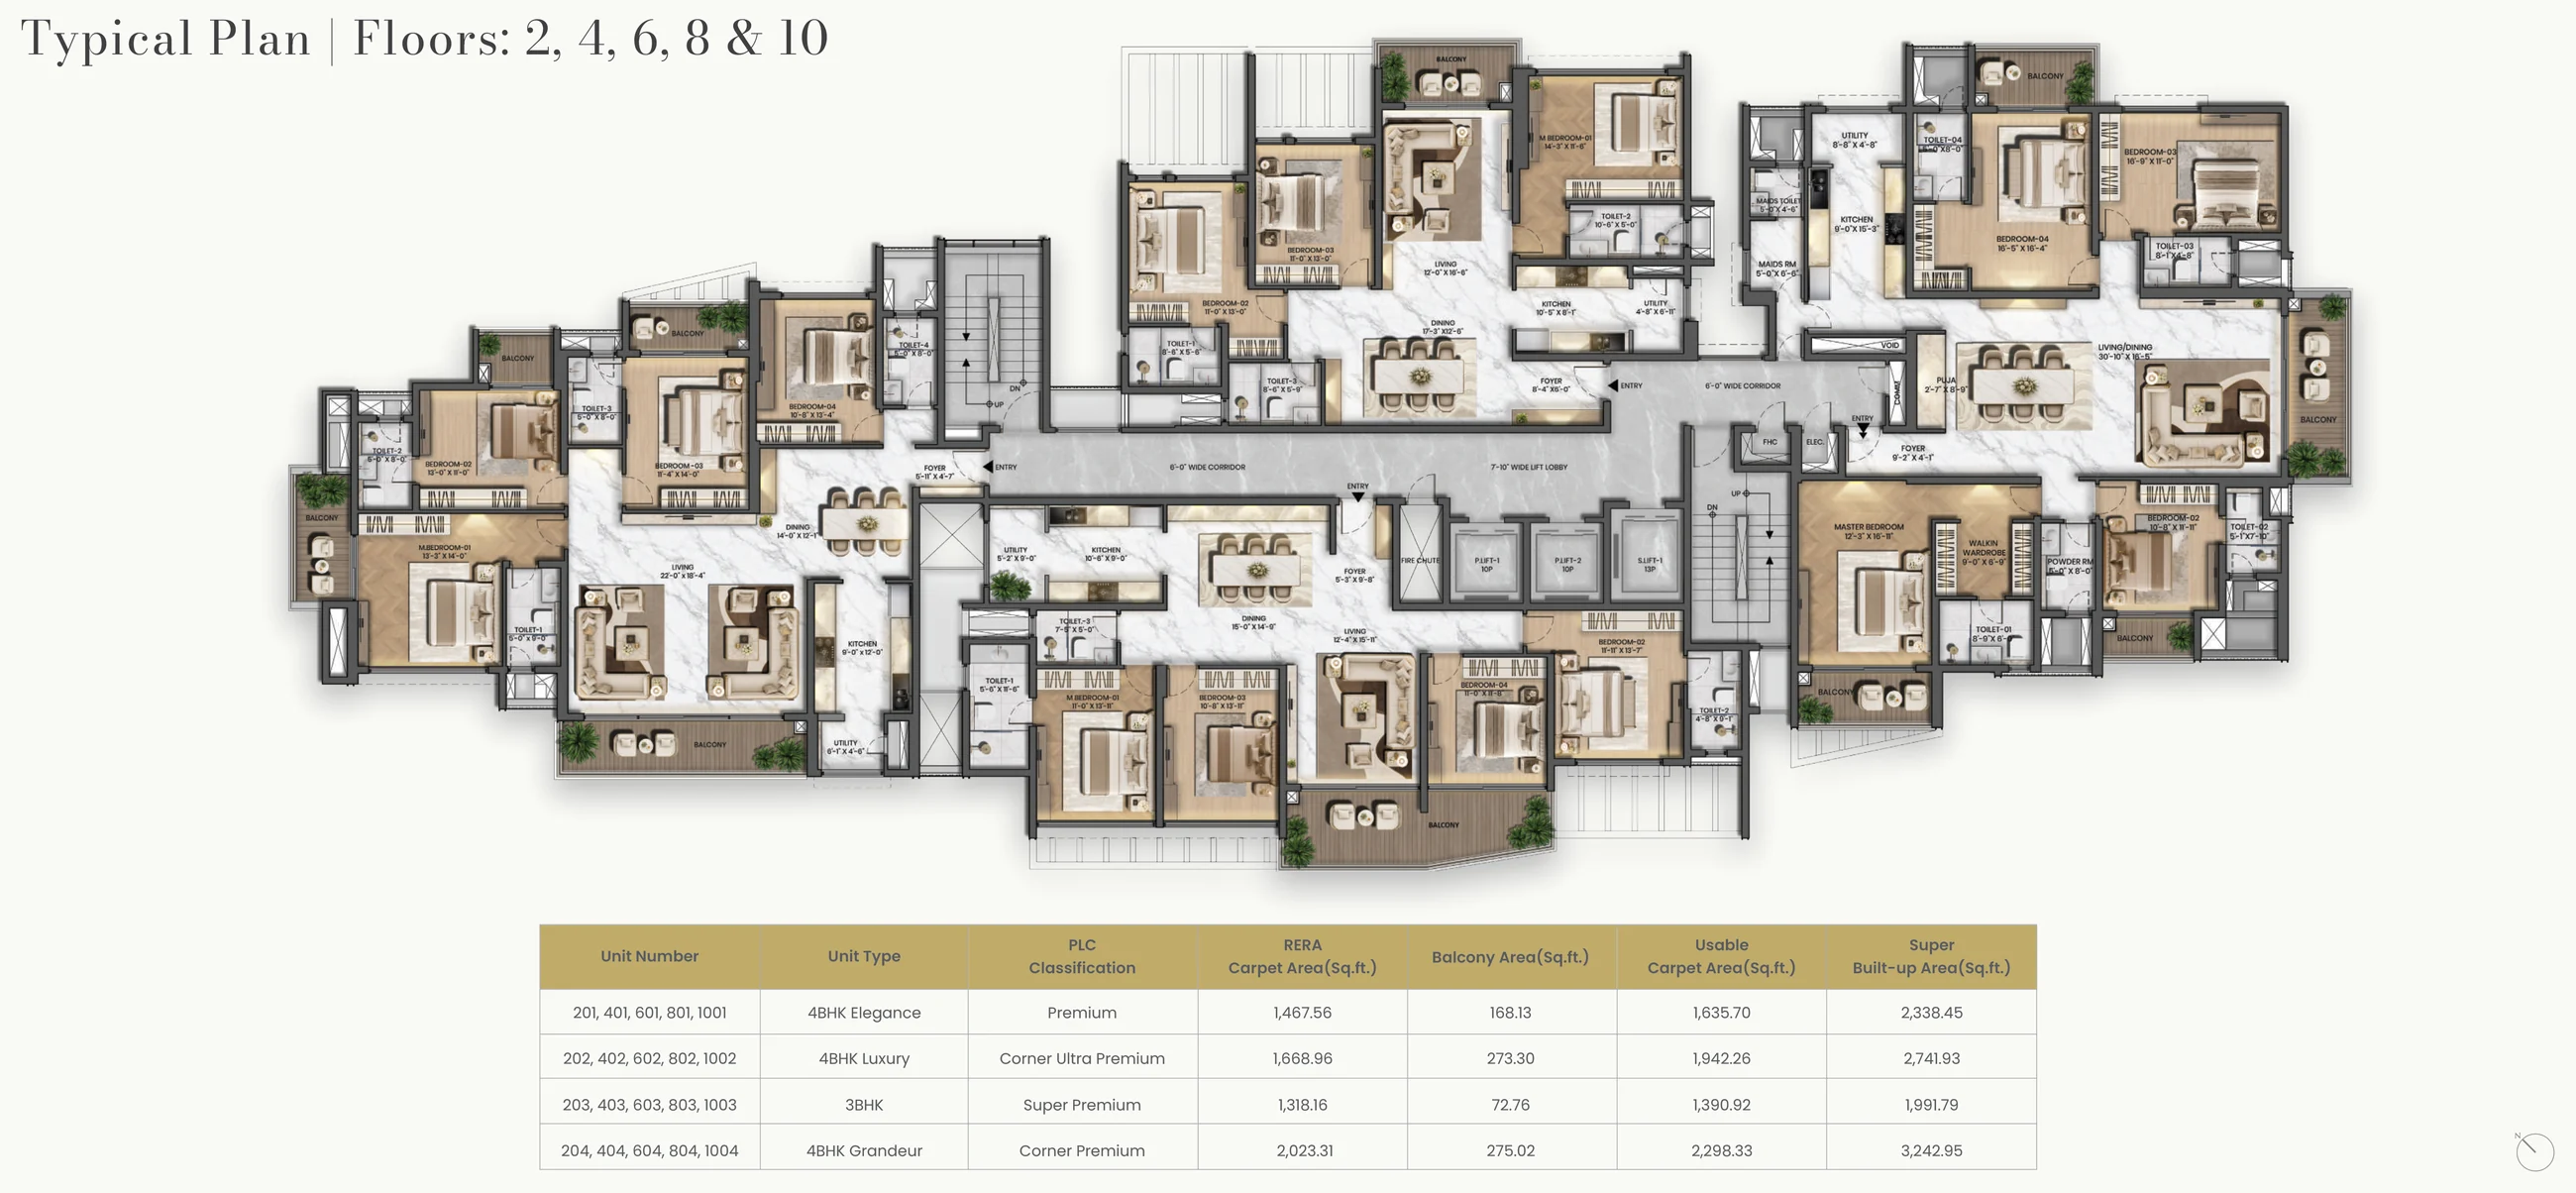
Typical Floor — 4 Homes
Floors 2 to 23 repeat this arrangement: the Elegance and the 3 BHK in the middle of the plate, the Luxury and the Grandeur on the two corners, the lift core between them.
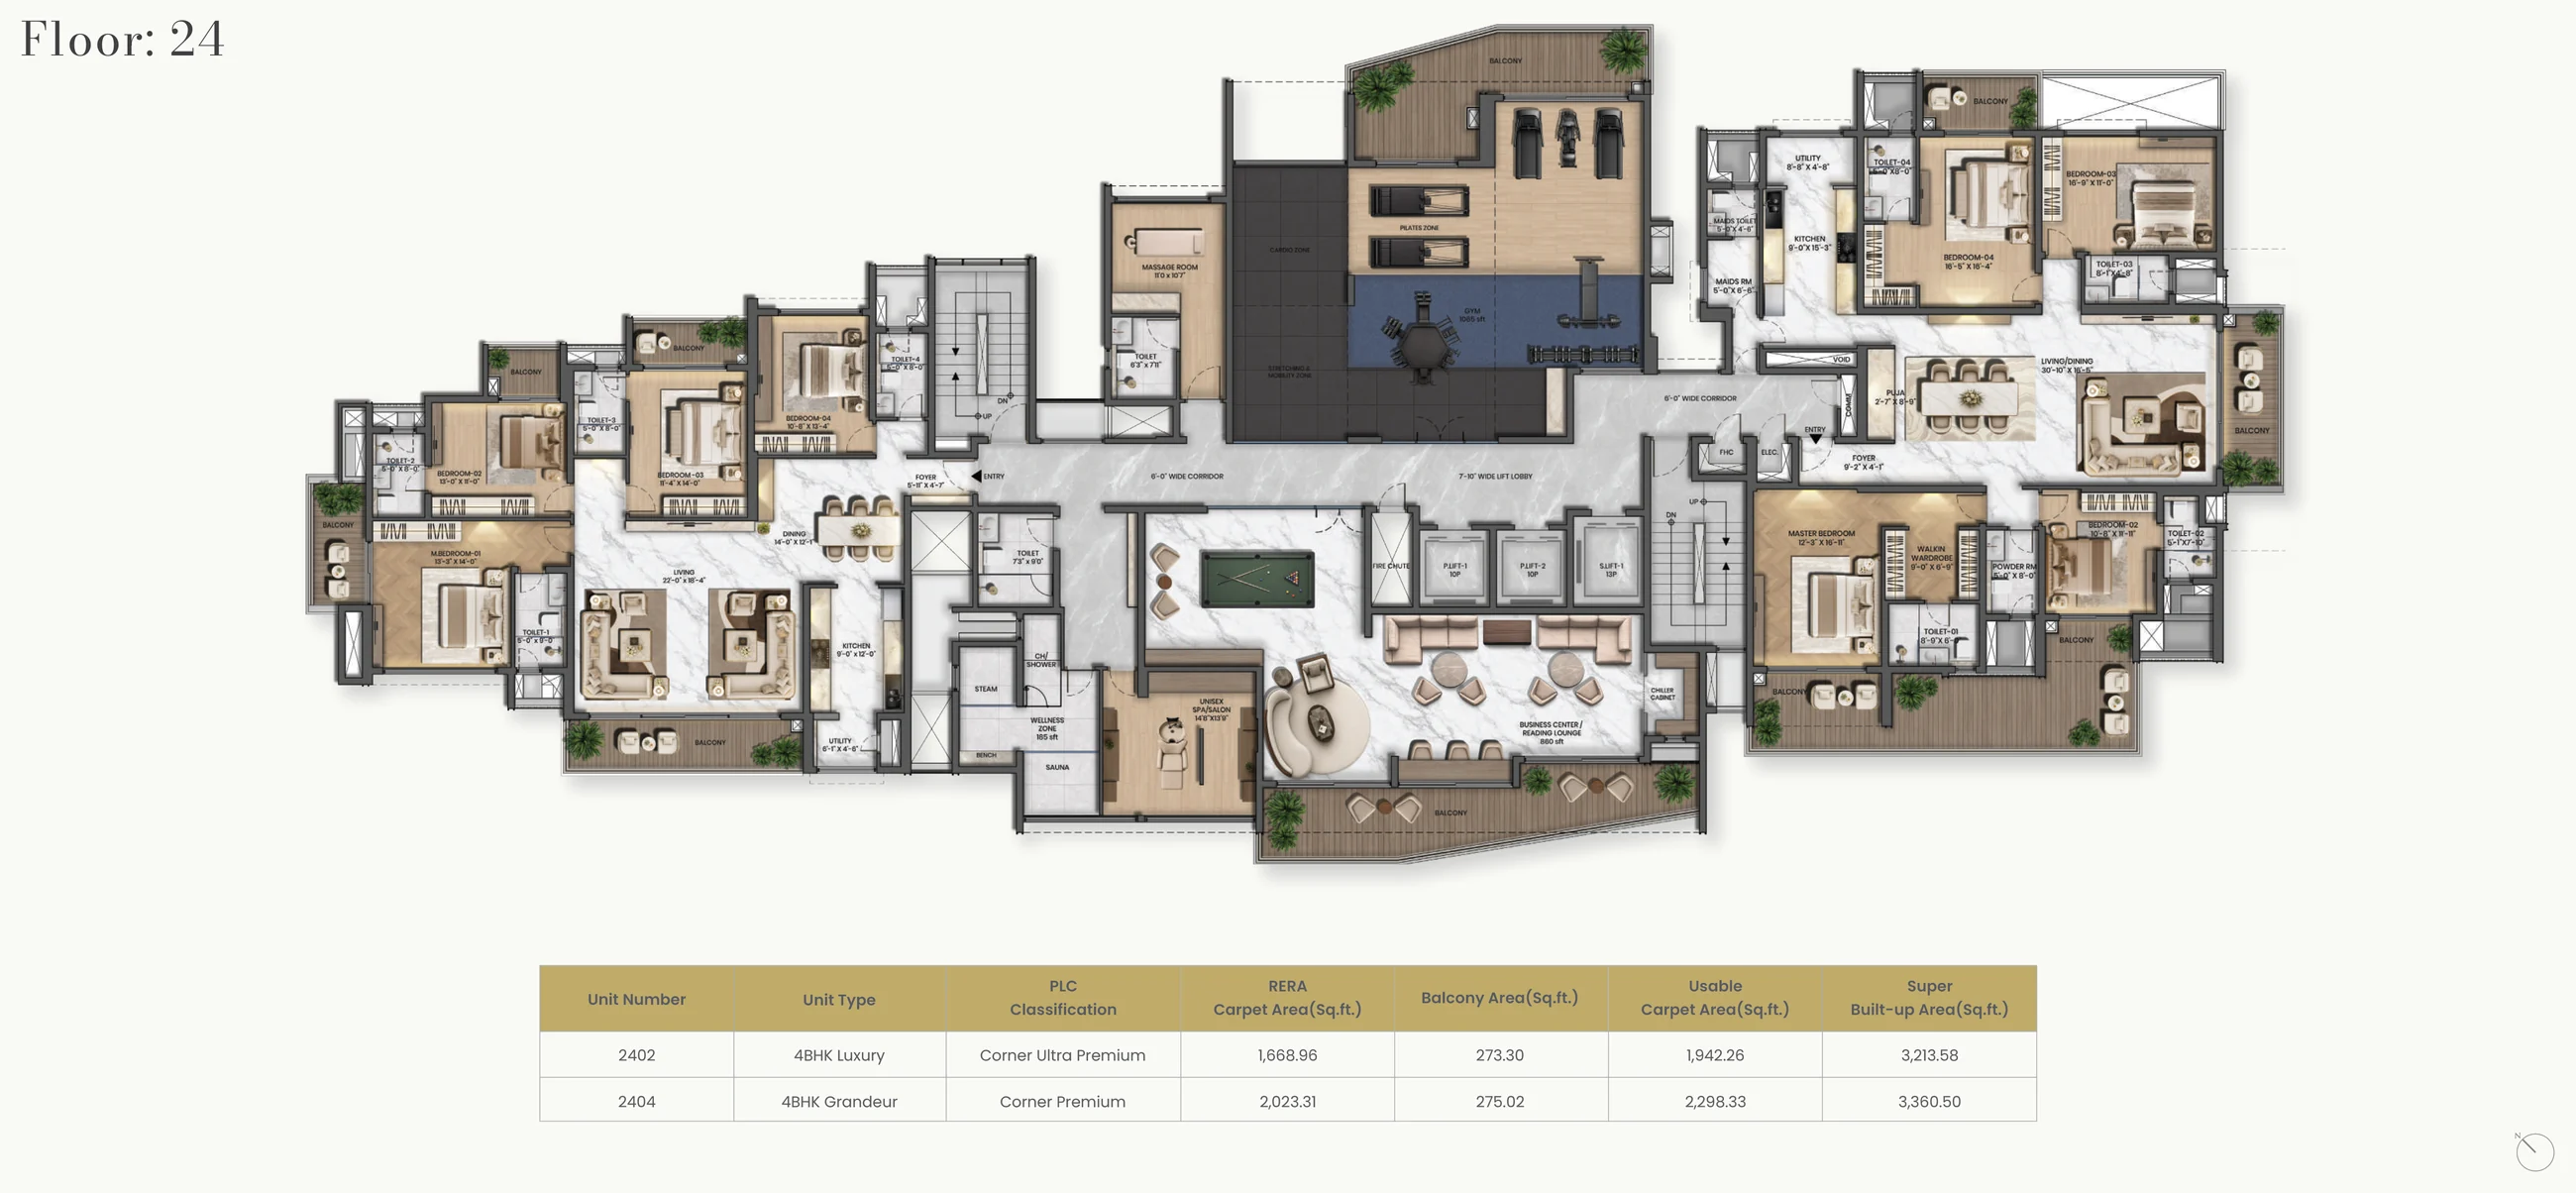
Level 24 — 2 Homes and the Clubhouse
Homes 2402 (4 BHK Luxury) and 2404 (4 BHK Grandeur) sit either side of the indoor clubhouse — the highest residences in the tower.
Levels 24 and 25 — The Rose & Cypress
The twenty-fourth and twenty-fifth levels hold The Rose & Cypress, a Victorian-inspired rooftop club designed by the Singapore-based architect Andy Fisher. On level 24 the indoor club sits between the two top-floor homes: a gym with cardio, Pilates, and stretching and mobility zones; a unisex spa and salon with a massage room, steam, sauna and wellness zone; a billiards lounge; and a business centre and reading lounge, with a balcony at either end.
Level 25 is the open rooftop. The infinity pool sits at its edge with a pool deck and a kids' pool, beside terrace dining, a firepit lounge, the moon deck, The Fête, private and extended terraces and an open lawn. The club's named rooms — The Vault whisky lounge, The Larder Room, The Dovecote, The Aura Spa, The Salon and Body Core Fitness Studio — are spread across these two levels. See the amenities page for the full club.
Master Plan Legend
| No. | Ground Level Amenities |
|---|---|
| 01 | Grand Entry |
| 02 | Sculpture Court |
| 03 | Zumba Deck |
| 04 | Seating Court |
| 05 | Kinetic Garden |
| 06 | Walkway |
| 07 | Putting Golf |
| 08 | Kids Play Area |
| 09 | Yoga Deck |
| 10 | Healing Garden |
| No. | Terrace Level Amenities |
|---|---|
| 11 | Private Terrace |
| 12 | Extended Terrace |
| 13 | Terrace Dining |
| 14 | Firepit Lounge |
| 15 | Moon Deck |
| 16 | The Fête |
| 17 | Pool Deck |
| 18 | Infinity Pool |
| 19 | Kids Pool |
| 20 | Open Lawn |
Site legend: A — Ramp entry to basement · B — Drop-off | Entry to lobby · C — Services · D — Car parking · E — Ramp exit
FAR 4.28 on 1.15 Acres
Sanctioned floor area ratio is 4.28 — a CBD figure, and the reason a boutique project like this is viable on so small a parcel. Stacking 97 homes into a single tower is what leaves the ground to gardens and gives every household a share of a full rooftop club.
Karnataka RERA: PRM/KA/RERA/1251/310/PR/210907/004299 (verify at rera.karnataka.gov.in). Under construction, final stages; RERA-filed completion date 30 June 2027. Plans, amenities and specifications are indicative and subject to change by the developer and the competent authority.
Ninety-seven homes, and most of them are already gone. Check remaining inventory or compare the grades on the configurations page.