
The Project
About Purva Orient Grand
One tower, 97 homes, zero shared walls and a rooftop club at the 25th level, five minutes from the protected Lalbagh Botanical Garden.
WORLDHOME COLLECTION · LAL BAGH MAIN ROAD
Purva Orient Grand on Lal Bagh Main Road
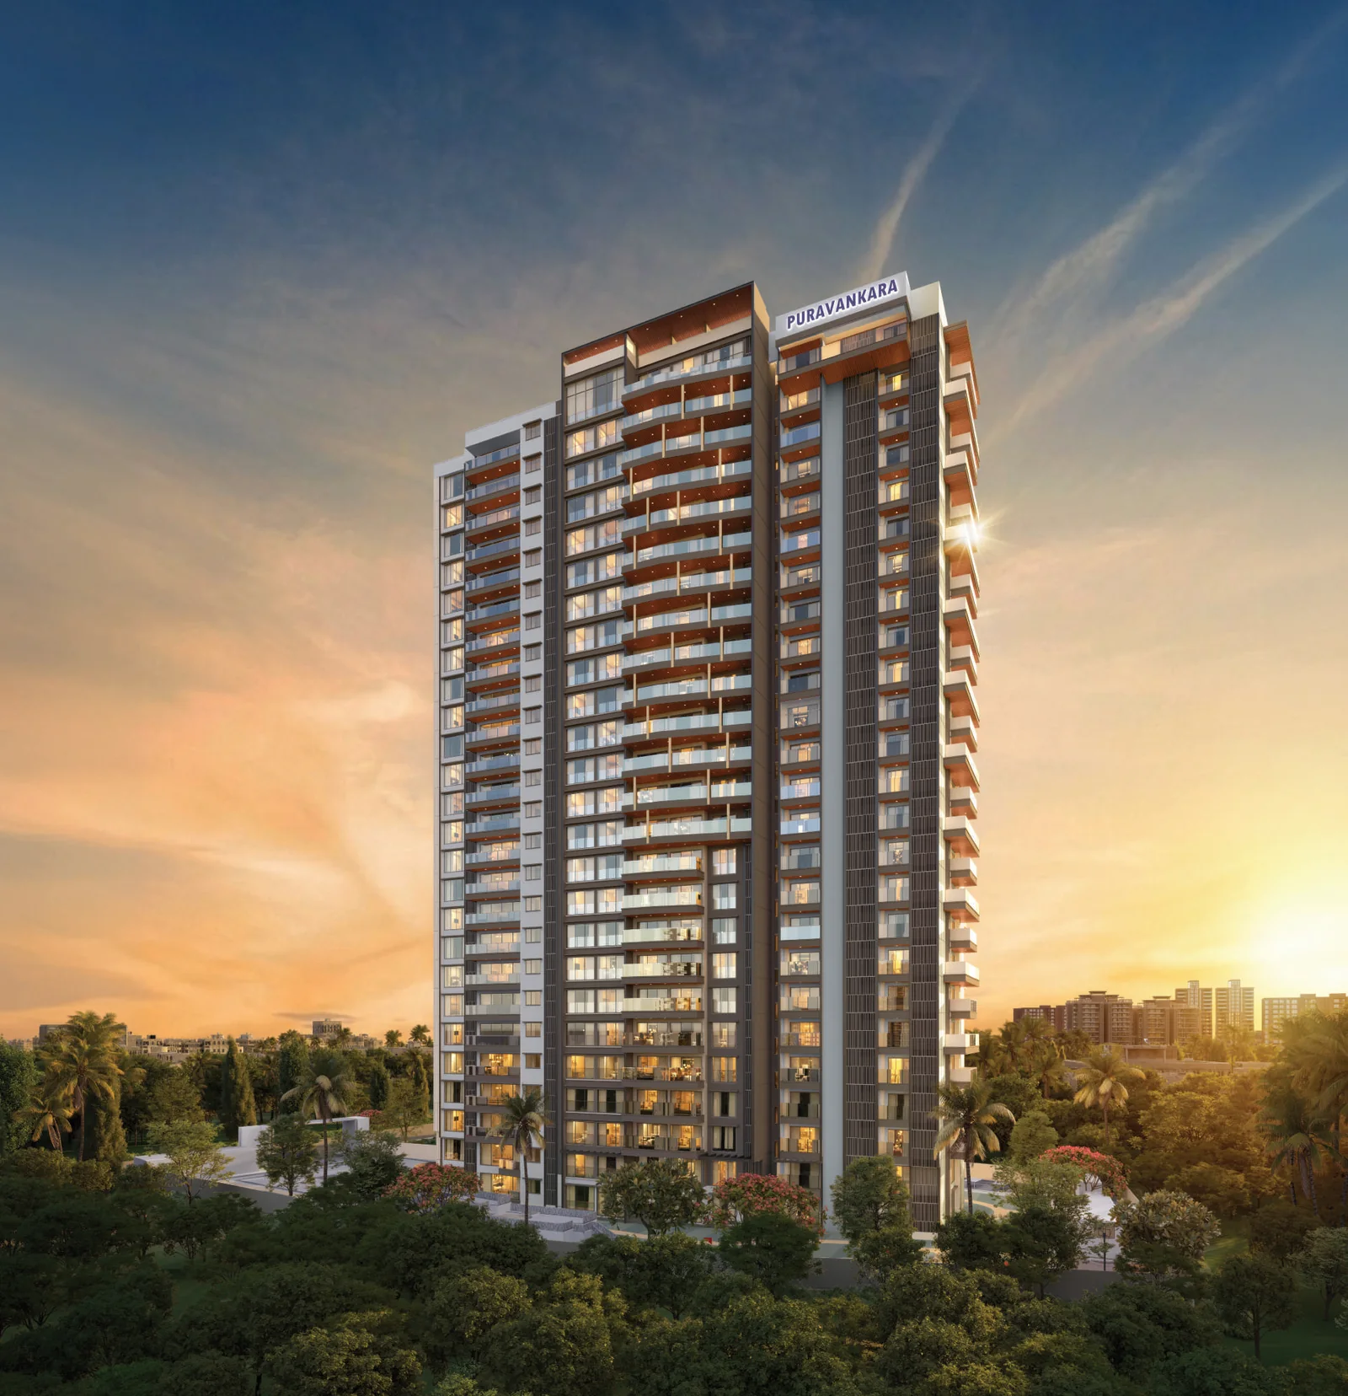
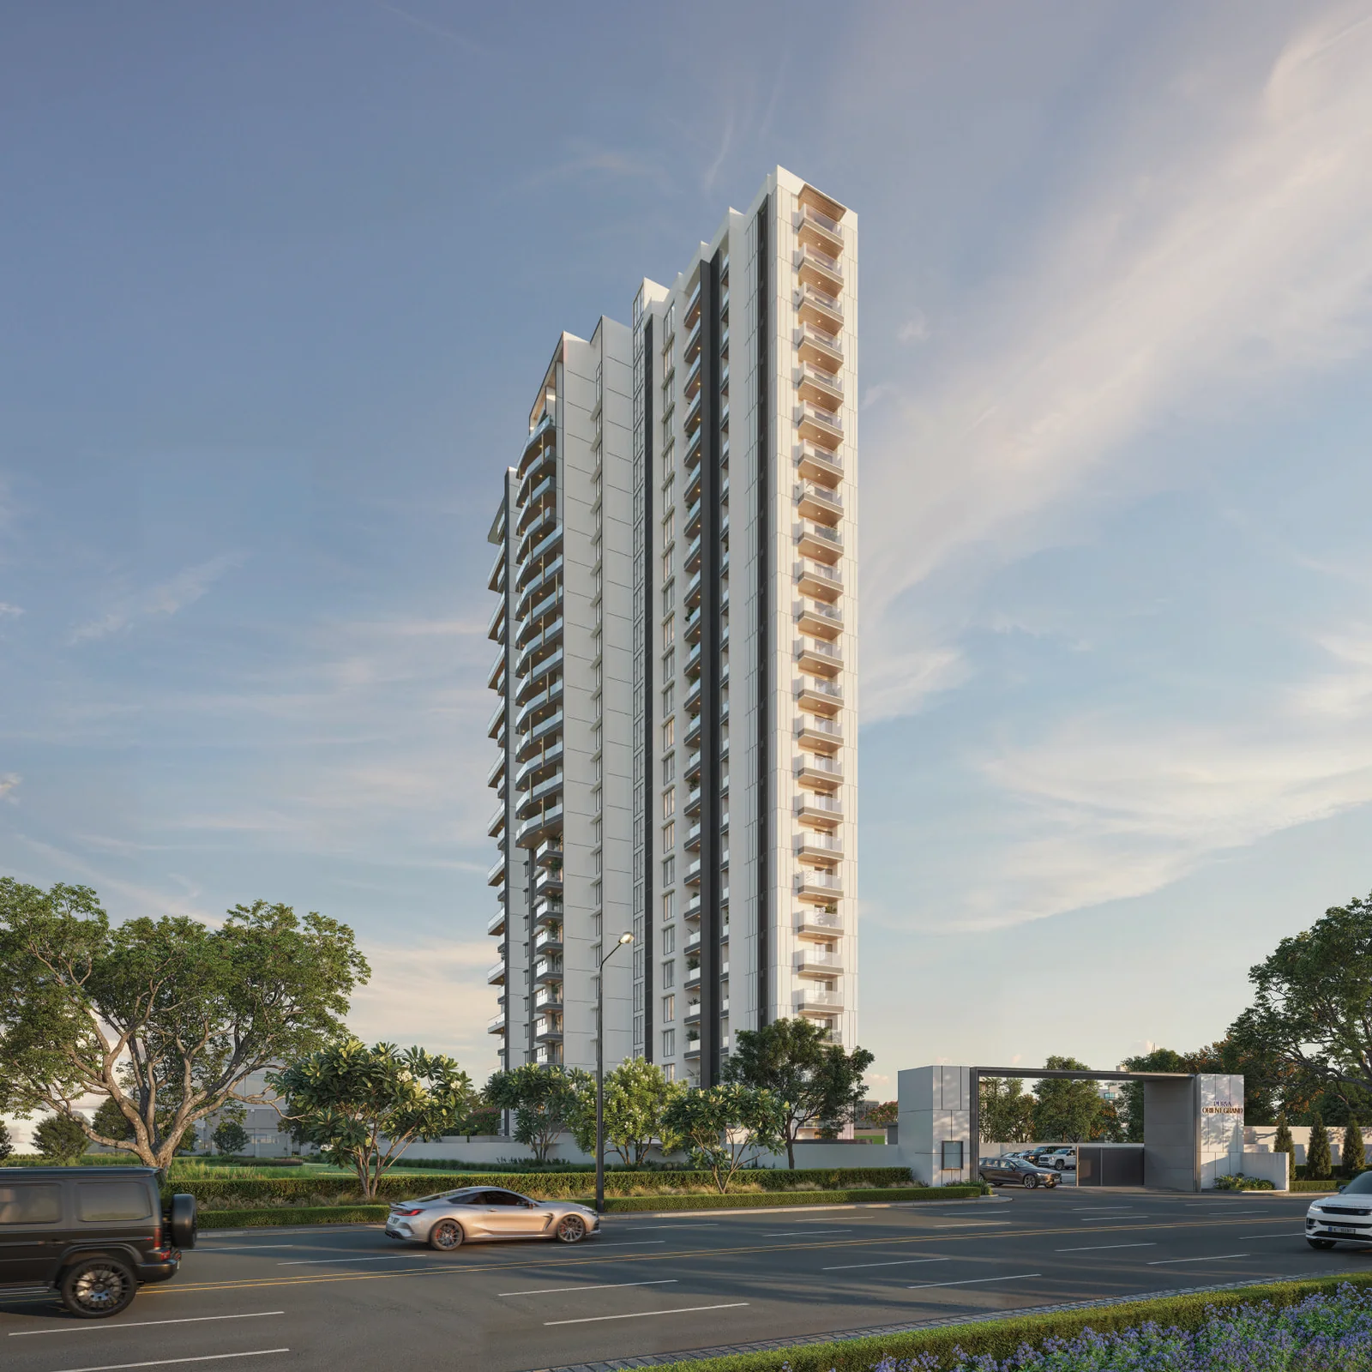
Central Bengaluru does not make new land, which is why projects here are boutique by necessity. Purva Orient Grand is 1.15 acres on Lal Bagh Main Road at Sudhama Nagar: one tower of two basements, ground and 24 floors, and 97 homes in total. It belongs to Puravankara's WorldHome Collection, the group's ultra-luxury line.
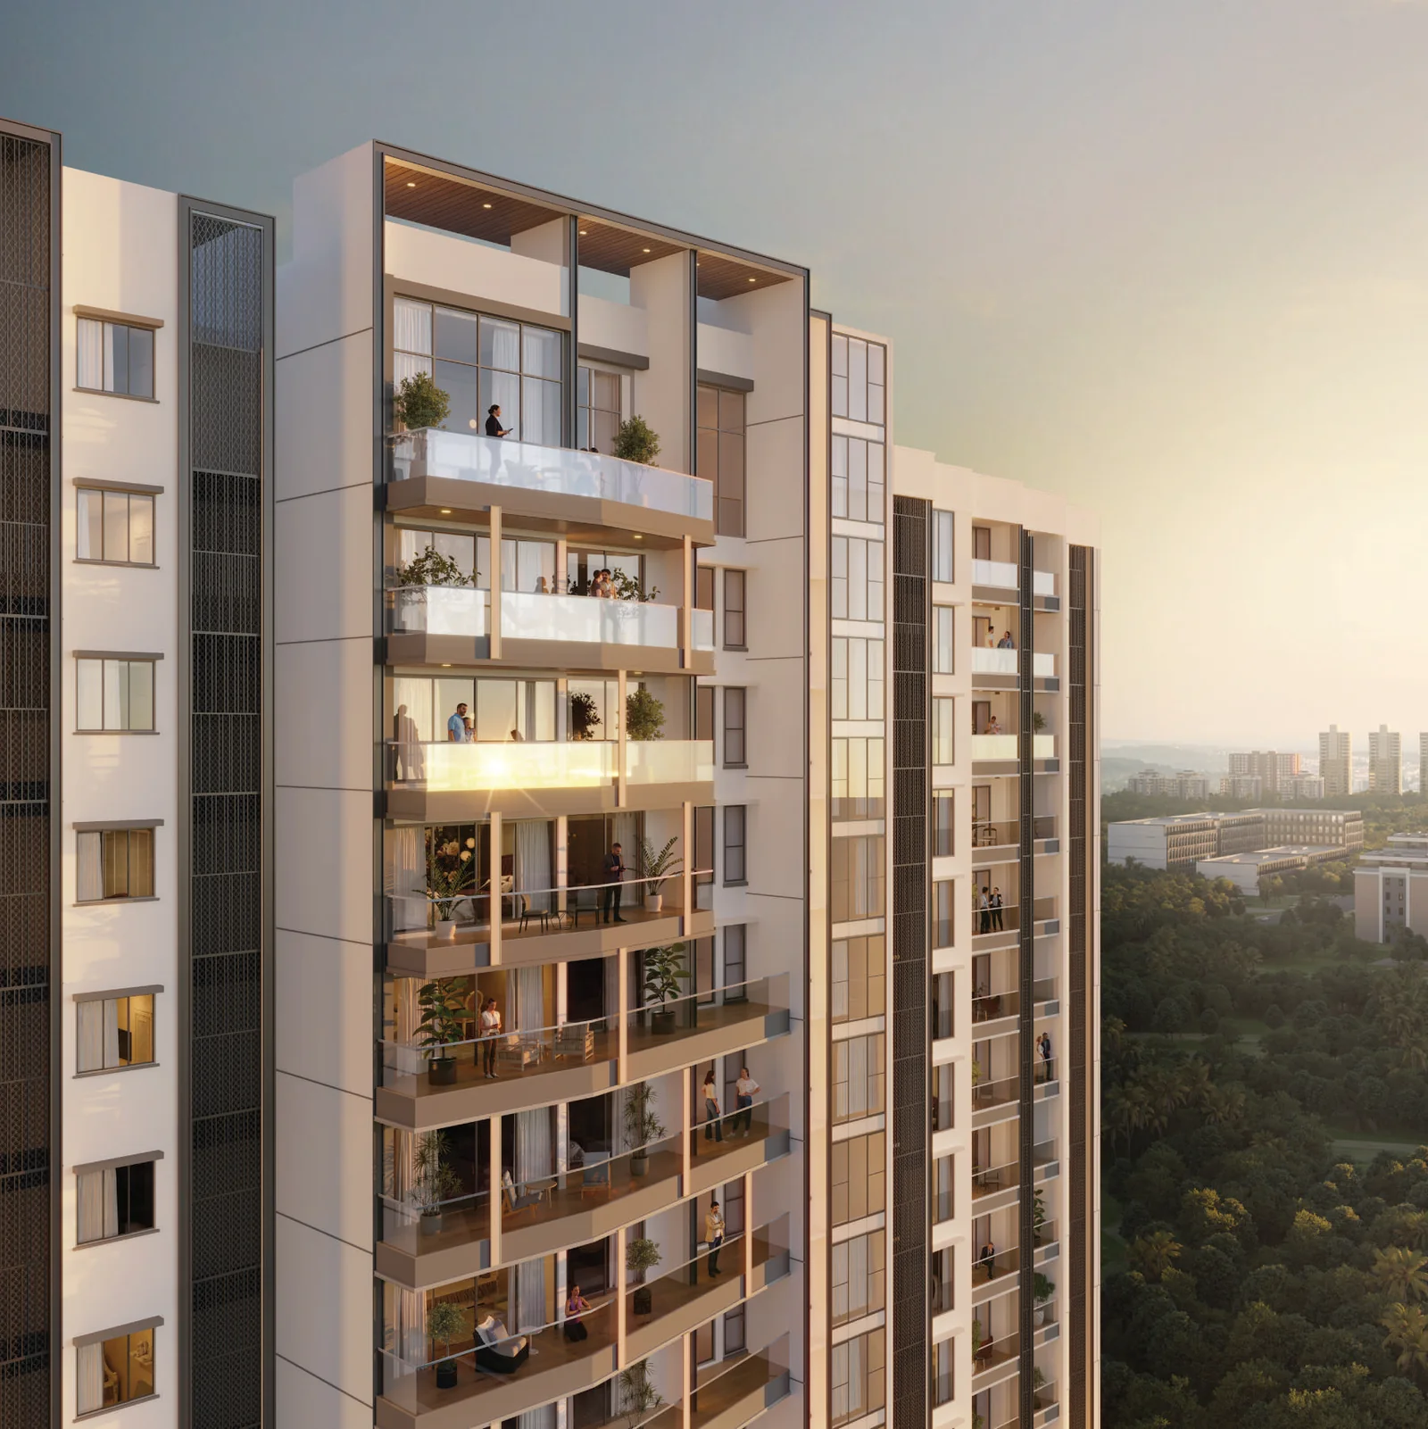
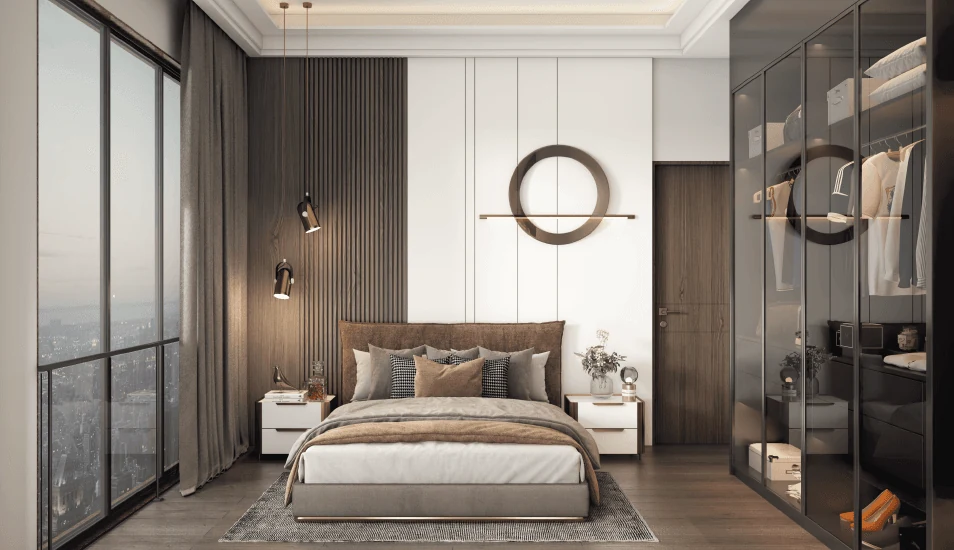
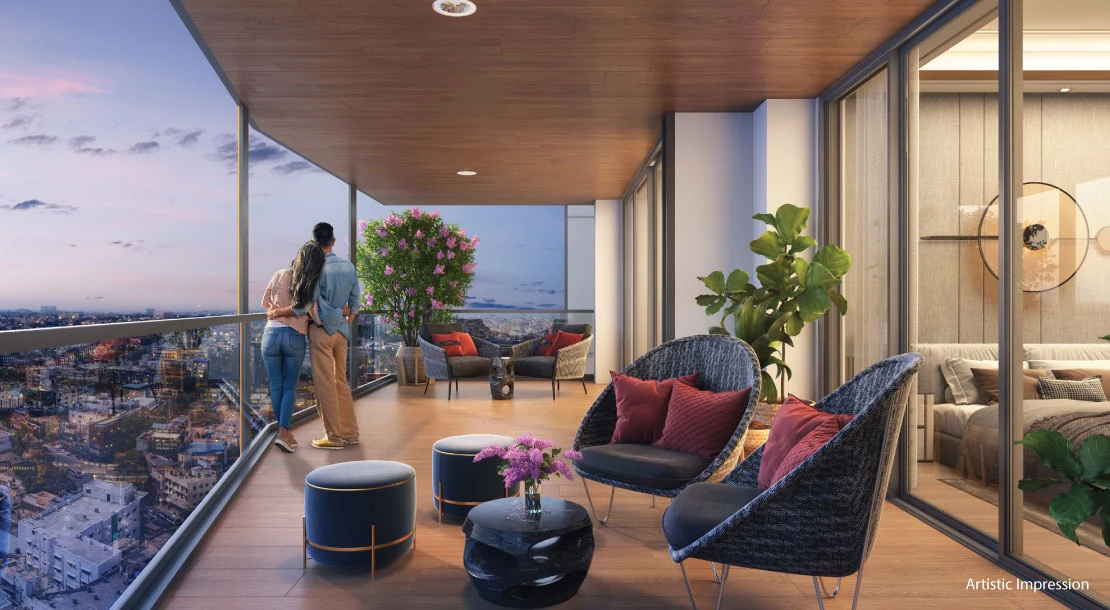
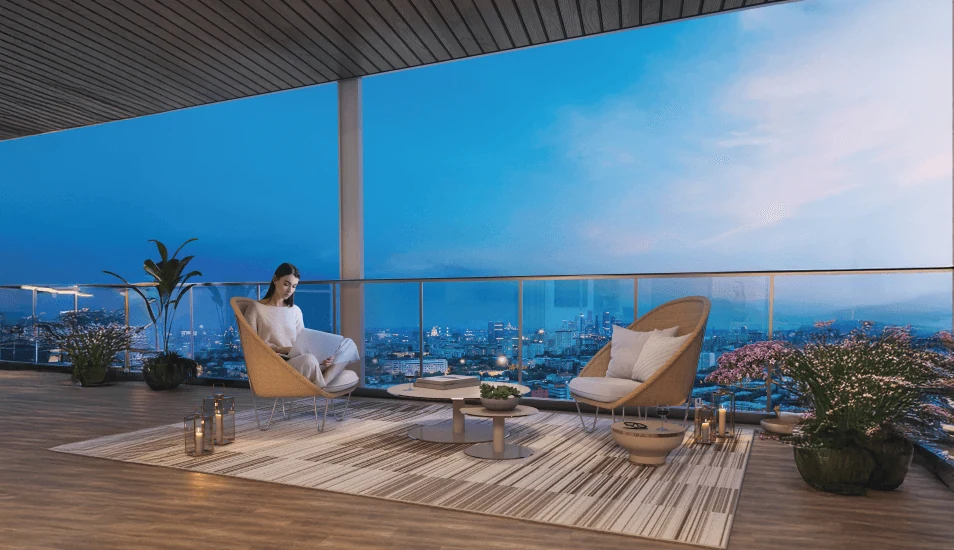
No residence shares a common wall with another, and every home has private decks. The four grades, from the 3 BHK Super Premium to the corner 4 BHK Grandeur, come with BluNex home automation, imported marble in the living and dining spaces and laminated wood in the bedrooms.
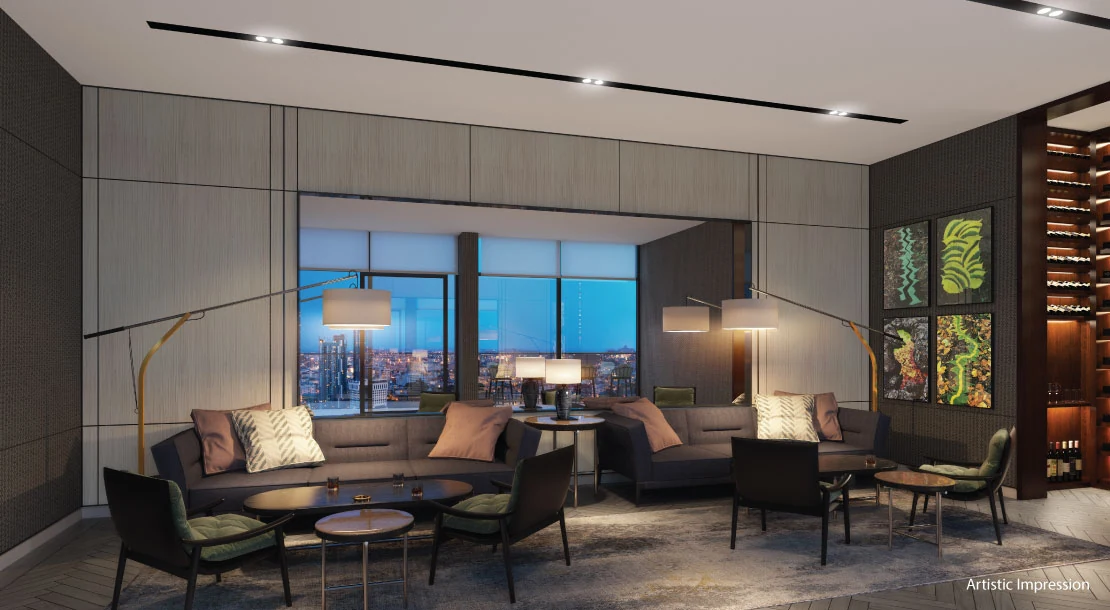
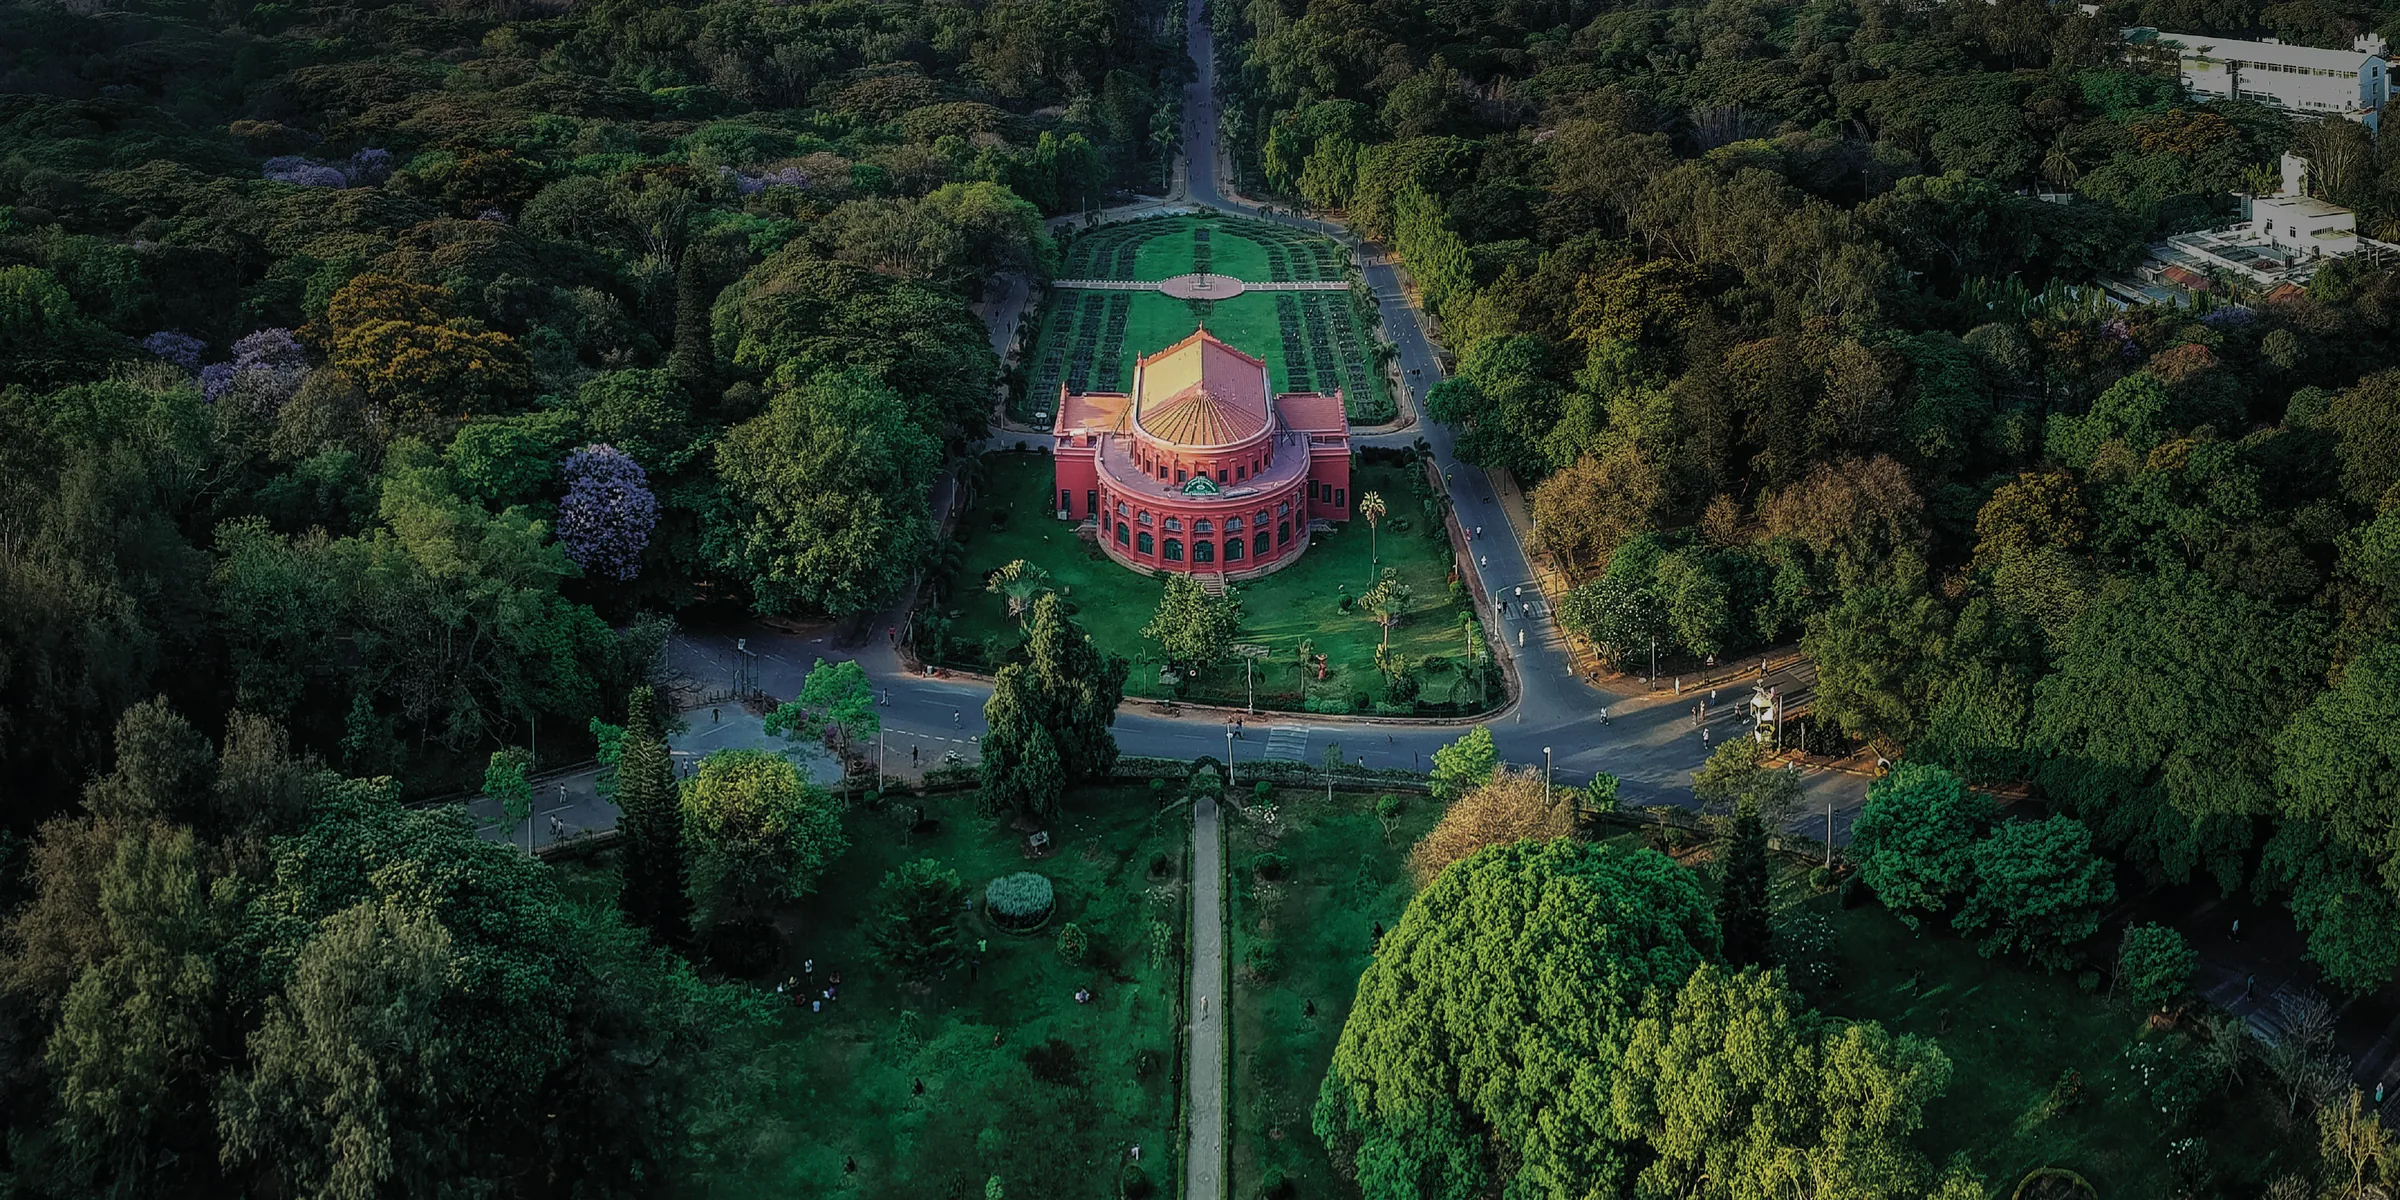
Levels 24 and 25 belong to The Rose & Cypress, a Victorian-inspired rooftop club by Singapore-based architect Andy Fisher, with an infinity pool at the 25th level. Concept architecture is by Urban Frame, the façade by SDG Mumbai and the landscape by Master Plan Chennai. Lalbagh Botanical Garden's 240 protected acres are five minutes away.
- 97 homes in a single G+24 tower
- Zero shared walls, private decks to every home
- Infinity pool and rooftop club at Level 25
- 5 minutes to Lalbagh Metro (Green Line)
- Karnataka RERA registered · completion filed for 30 June 2027
At a Glance
Purva Orient Grand Key Highlights
Central Bengaluru does not make new land, which is why projects here are boutique by necessity rather than by marketing choice. This is the whole of Purva Orient Grand: one tower, 97 homes and a rooftop given over entirely to its residents.
1.15 Acres
On Lal Bagh Main Road, Central Bengaluru
97 Homes
The entire project
G+24
A single tower over two basement levels
Zero Shared Walls
No residence abuts another
Level 25
Infinity pool and rooftop club
The Rose & Cypress
Victorian-inspired rooftop clubhouse
Andy Fisher, Singapore
Rooftop club architect
240 Acres
Protected Lalbagh Botanical Garden, five minutes away
5 Minutes
To Lalbagh Metro on the Green Line
10 Minutes
To MG Road Metro
BluNex
Home automation in every residence
WorldHome Collection
Puravankara's ultra-luxury line
Where Legacy Takes Form
The Hallmarks of an Icon
Some addresses become part of a city; only a few become part of its identity. Purva Orient Grand sits on 1.15 acres at Municipal No. 5, Lal Bagh Main Road, Sudhama Nagar, with a 24.1-metre road frontage and a sanctioned floor area ratio of 4.28 — a CBD figure, and the reason a boutique project is viable on so small a parcel.
Lalbagh Road
The city's most prestigious address
1.15 Acres
A boutique development
97 Residences
Exceptionally limited
3 & 4 BHK
Generously proportioned, in four grades
75%+ Open Spaces
Designed around nature
Sky Club
On the 25th floor, with the infinity pool
Architecture & Design
Two Design Decisions Define It
No residence shares a wall
In a single-tower project, zero shared walls is expensive to achieve — it costs saleable area — and it is the thing residents notice every day. Every home at Purva Orient Grand has private decks and an independent envelope on multiple sides, so no living room, bedroom or deck sits against a neighbour's.
The roof belongs to the residents
Levels 24 and 25 are given over entirely to The Rose & Cypress, a Victorian-inspired rooftop club with an infinity pool at the 25th level, The Vault whisky lounge, The Aura Spa, The Salon, the Body Core Fitness Studio, The Larder Room, a firepit lounge and rooftop dining at The Dovecote. On a 97-home project, that is roughly one club for every hundred residents.
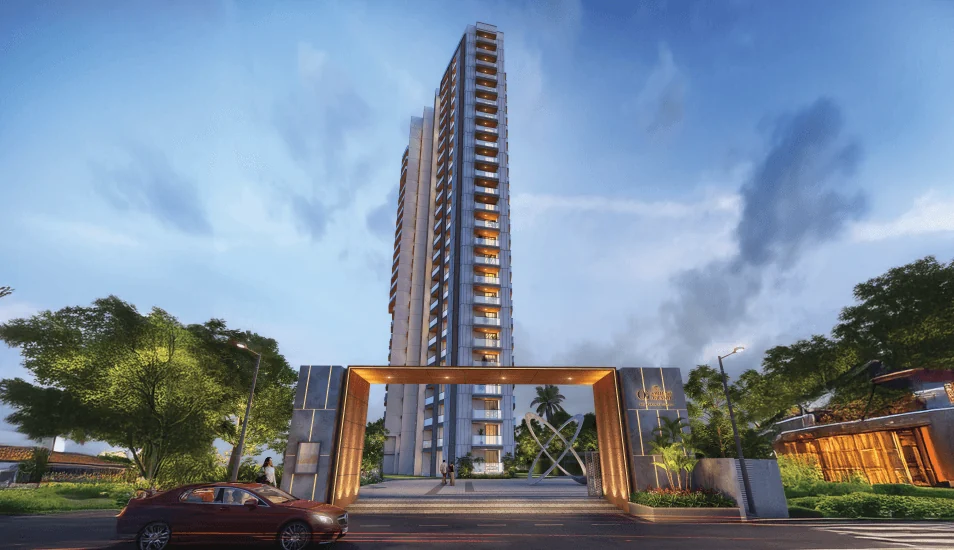
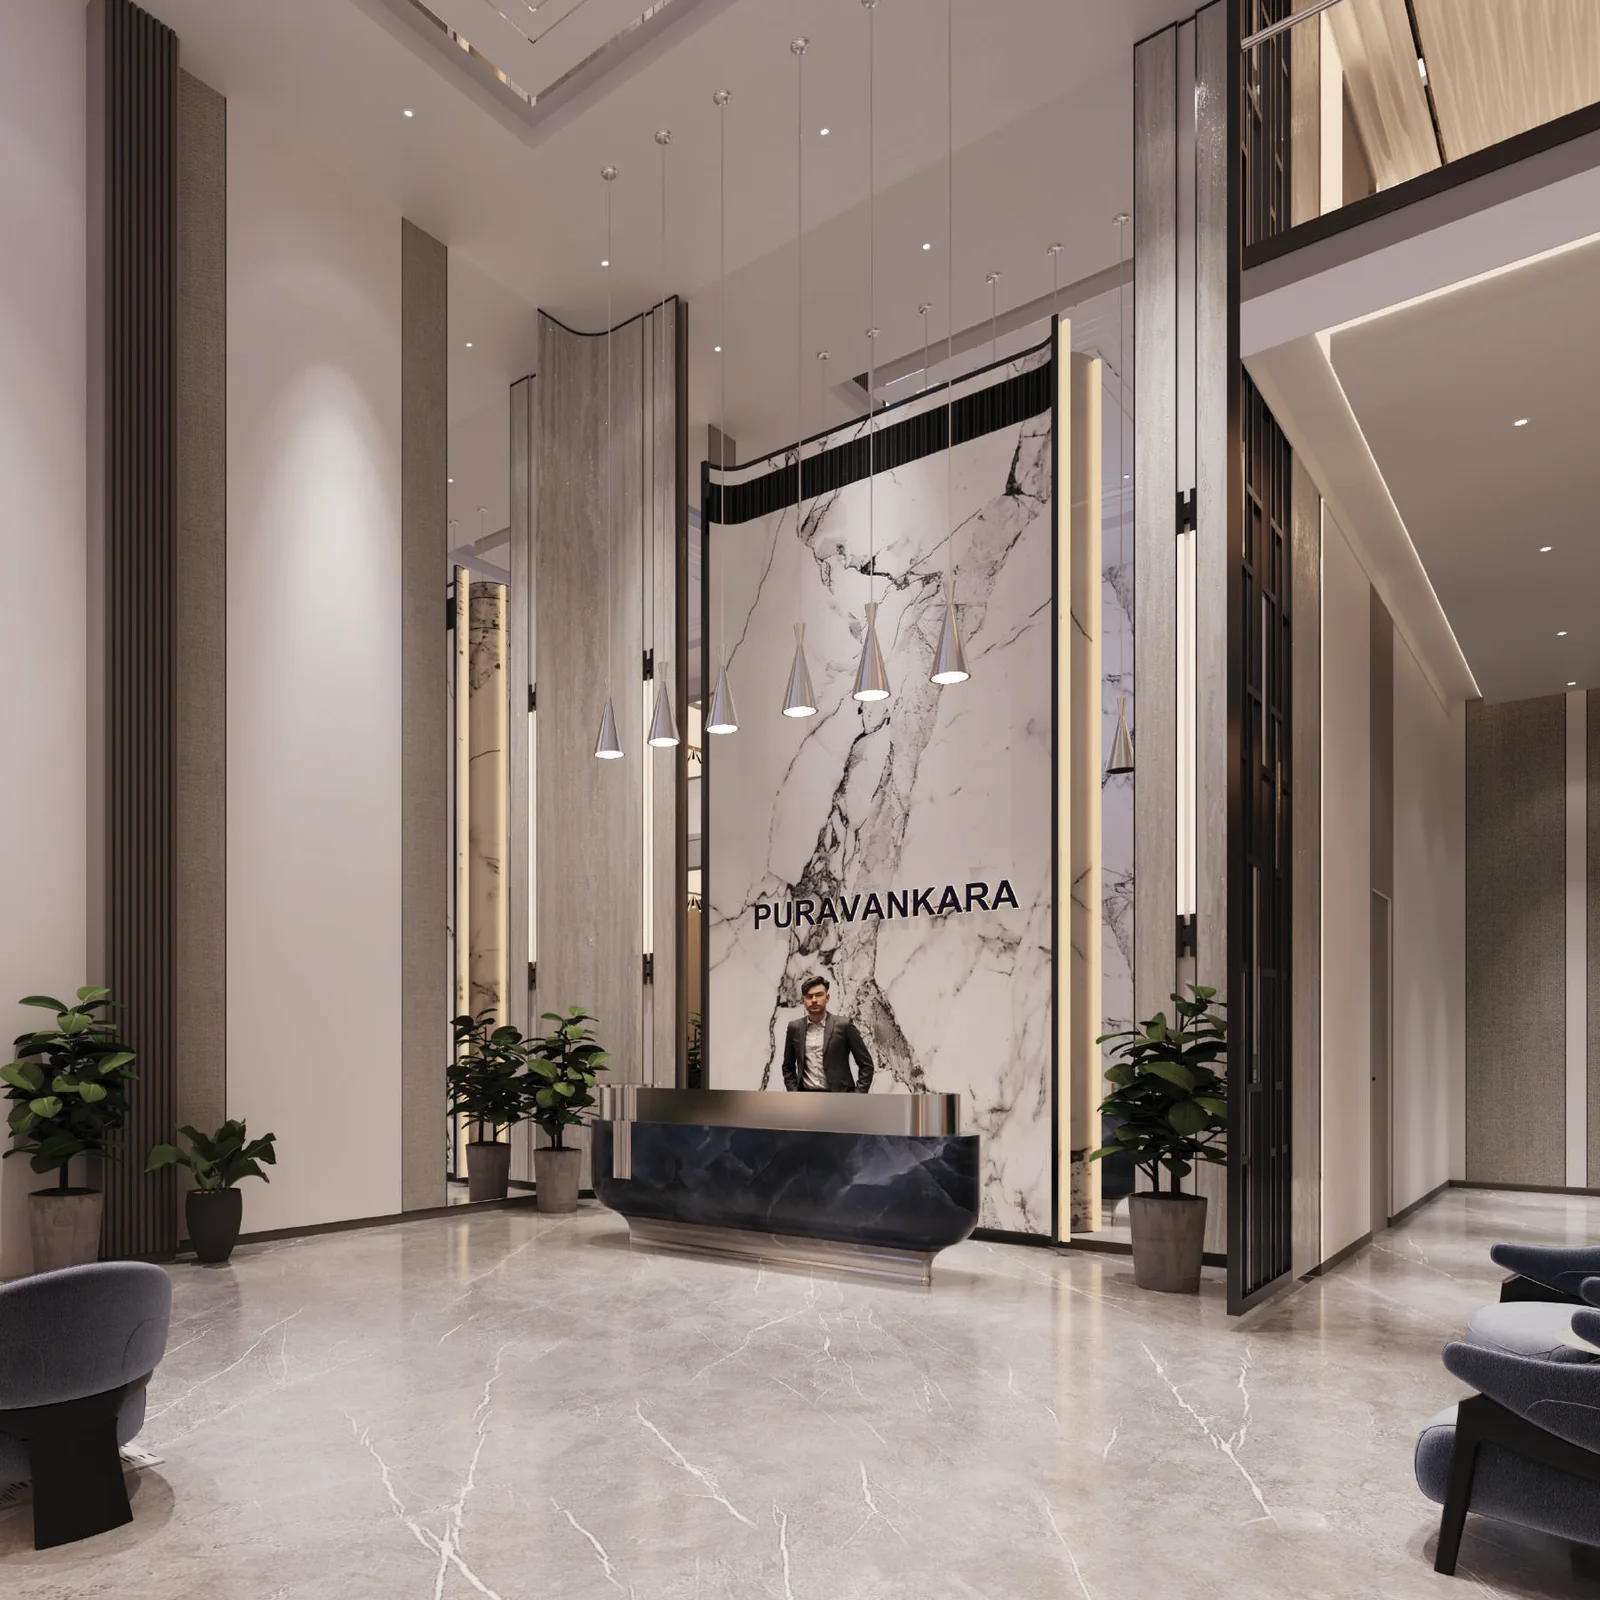
A grand entry and arrival court on Lal Bagh Main Road
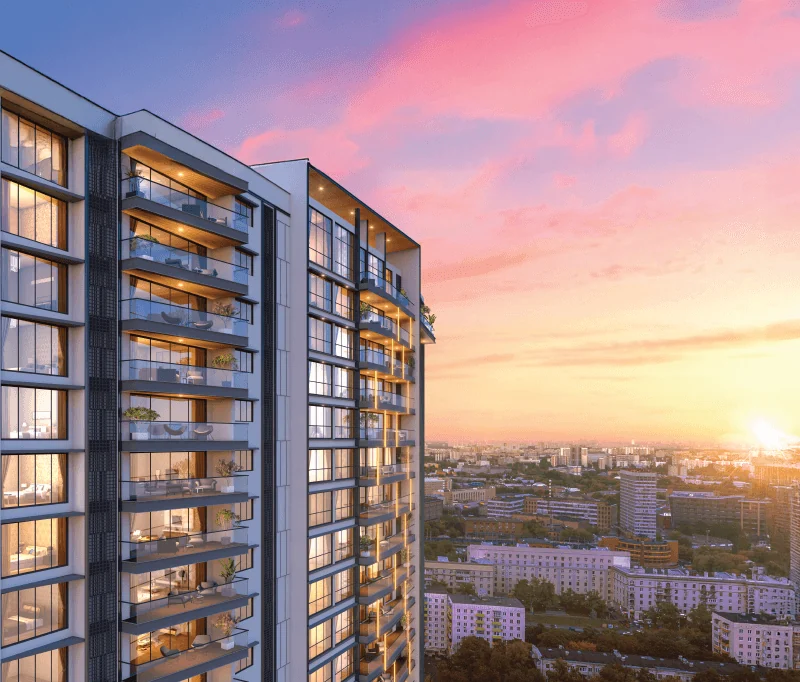
Private decks to every home, and no shared walls
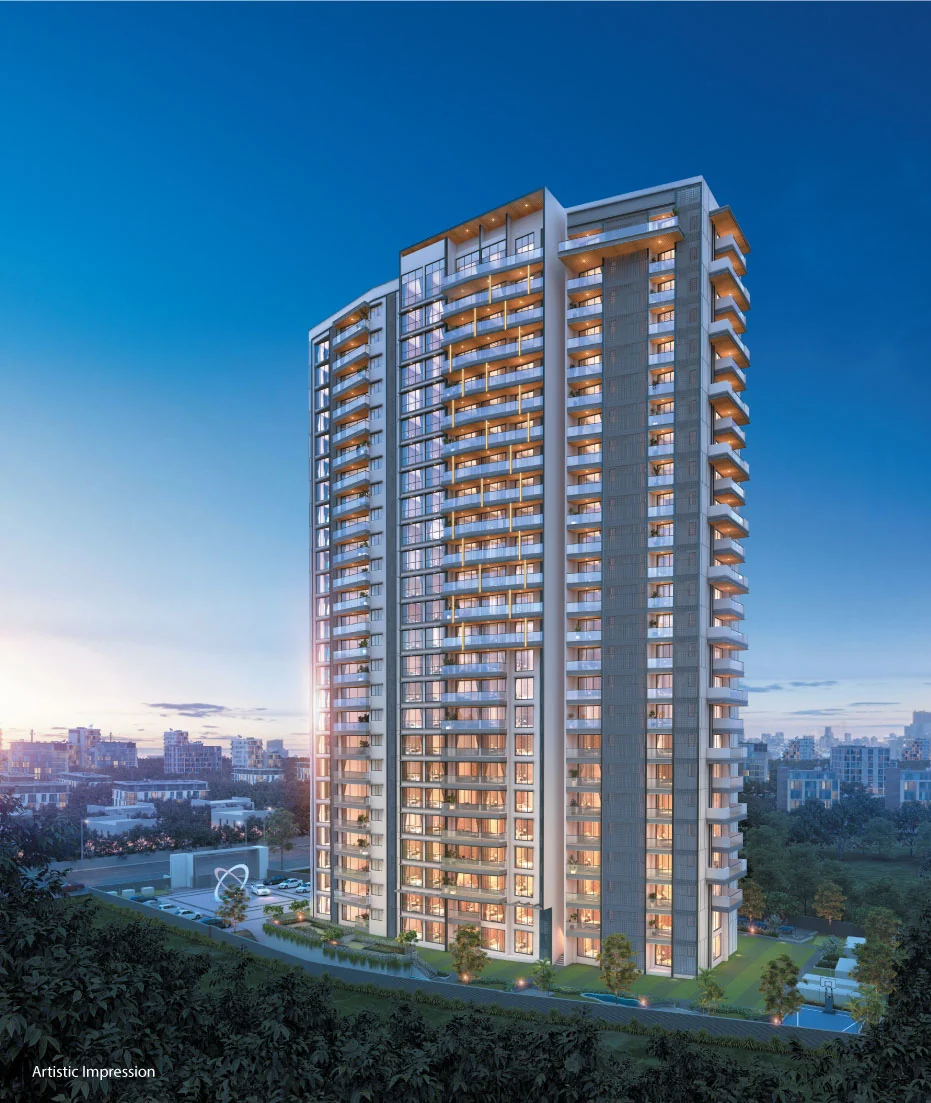
One G+24 tower, composed by Urban Frame and SDG Mumbai
An Unusually Credited Design Team
Urban Frame
Concept architecture
SDG, Mumbai
Façade design
Master Plan, Chennai
Landscape design
Andy Fisher, Singapore
The Rose & Cypress rooftop club
The Orient Press · Since 1946
Bringing Bengaluru's Legacy to Your Legacy
Dr. G. Srinivasan, a respected magistrate and an eminent philanthropist, founded the Orient Press in 1946. Integral to the literary fabric of Karnataka, it was a revered establishment frequented by political icons, sovereigns and prominent authors, and the publishing house embodied the vision of a new, independent India. Its heritage is bound up with its founder and with Bengaluru itself. Purva Orient Grand is a homage to this legacy.
The archive tells the story. C. Rajagopalachari, the first Governor General of India, released the Kannada translation of his Ramayana, printed and published at the Orient Grand Press. Dr. Srinivasan appears alongside Dr. S. Radhakrishnan and V.V. Giri, and — as an active member of the Indian Red Cross Society — with Shri Jayachamarajendra Wadiyar in the Glass House of Lalbagh Botanical Garden, a few minutes from this address.

The Lalbagh Advantage
An Address Central Bengaluru Cannot Make Again
Central Bengaluru stopped producing new residential land decades ago; what reaches the market now arrives one redeveloped parcel at a time. Purva Orient Grand has no next phase and no second tower, and the 240-acre botanical garden five minutes away is protected land that cannot be acquired or built over. Permanence is precisely what you are buying here.
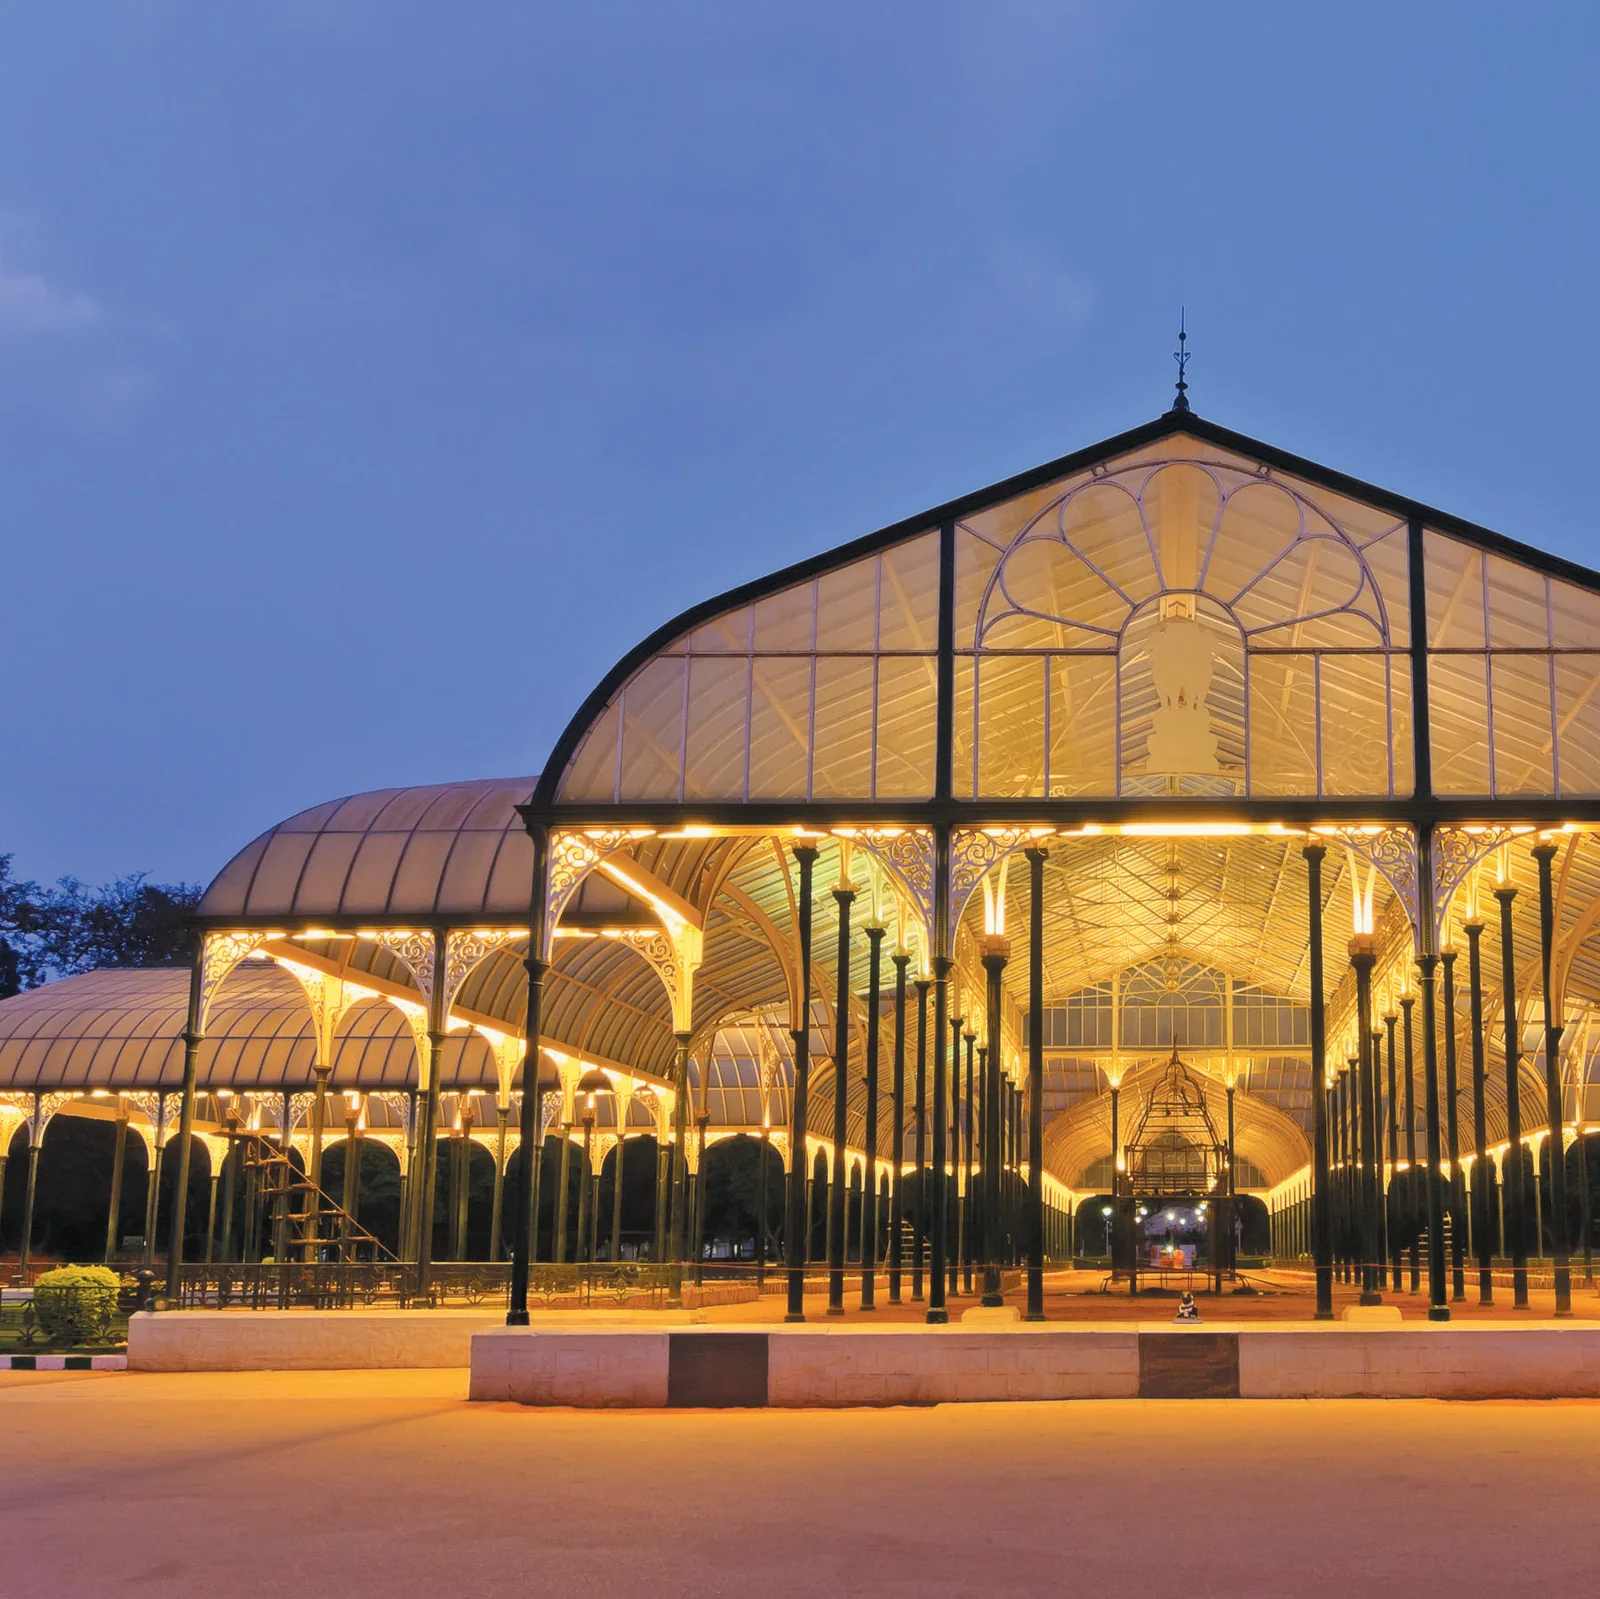
240 protected acres of Lalbagh, five minutes away
Lalbagh Metro in 5 minutes, MG Road Metro in 10
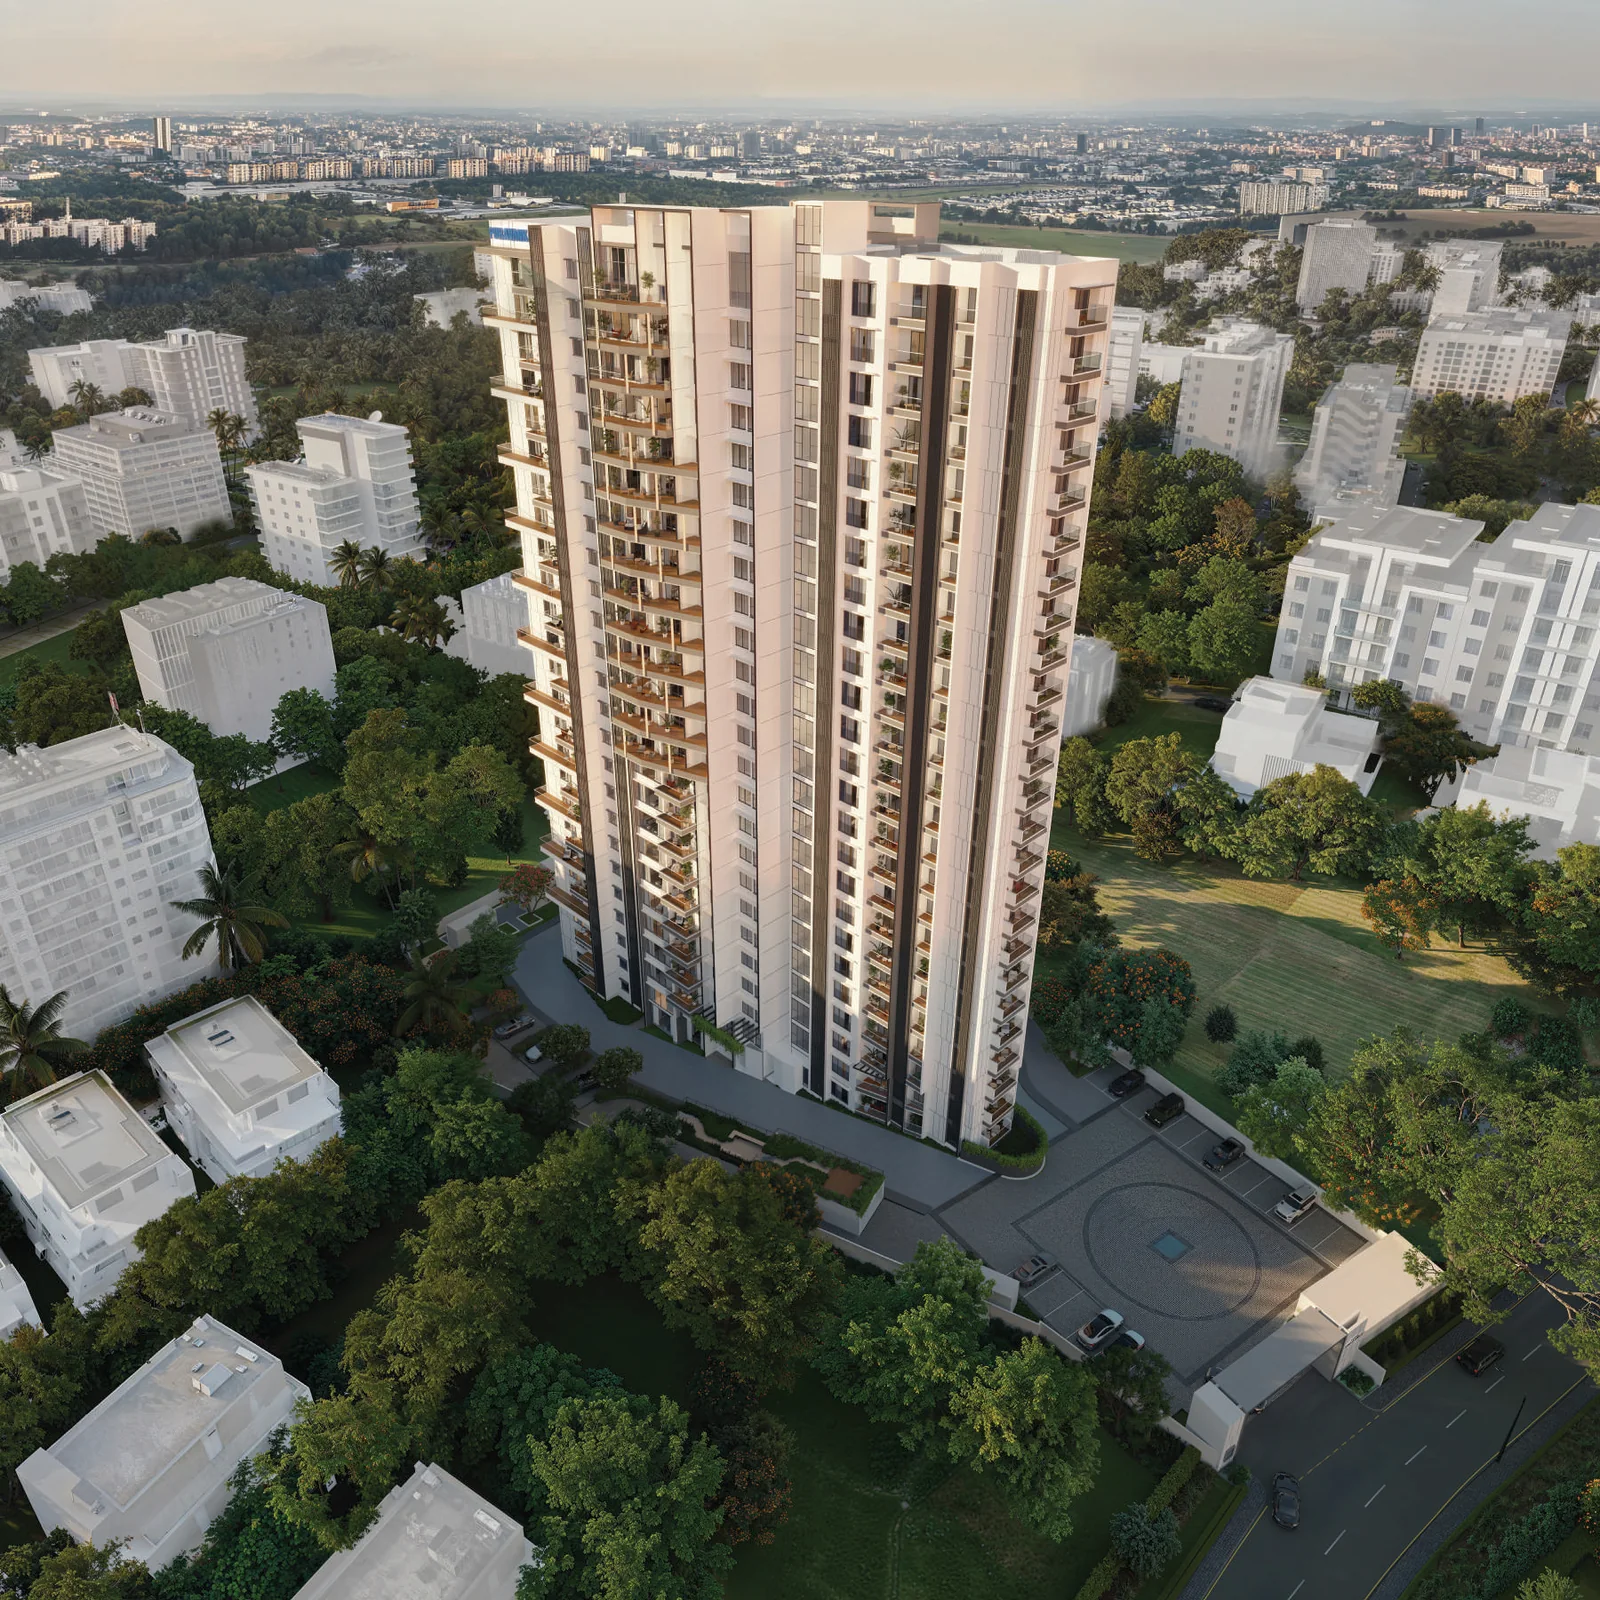
97 homes on 1.15 acres, in a single tower
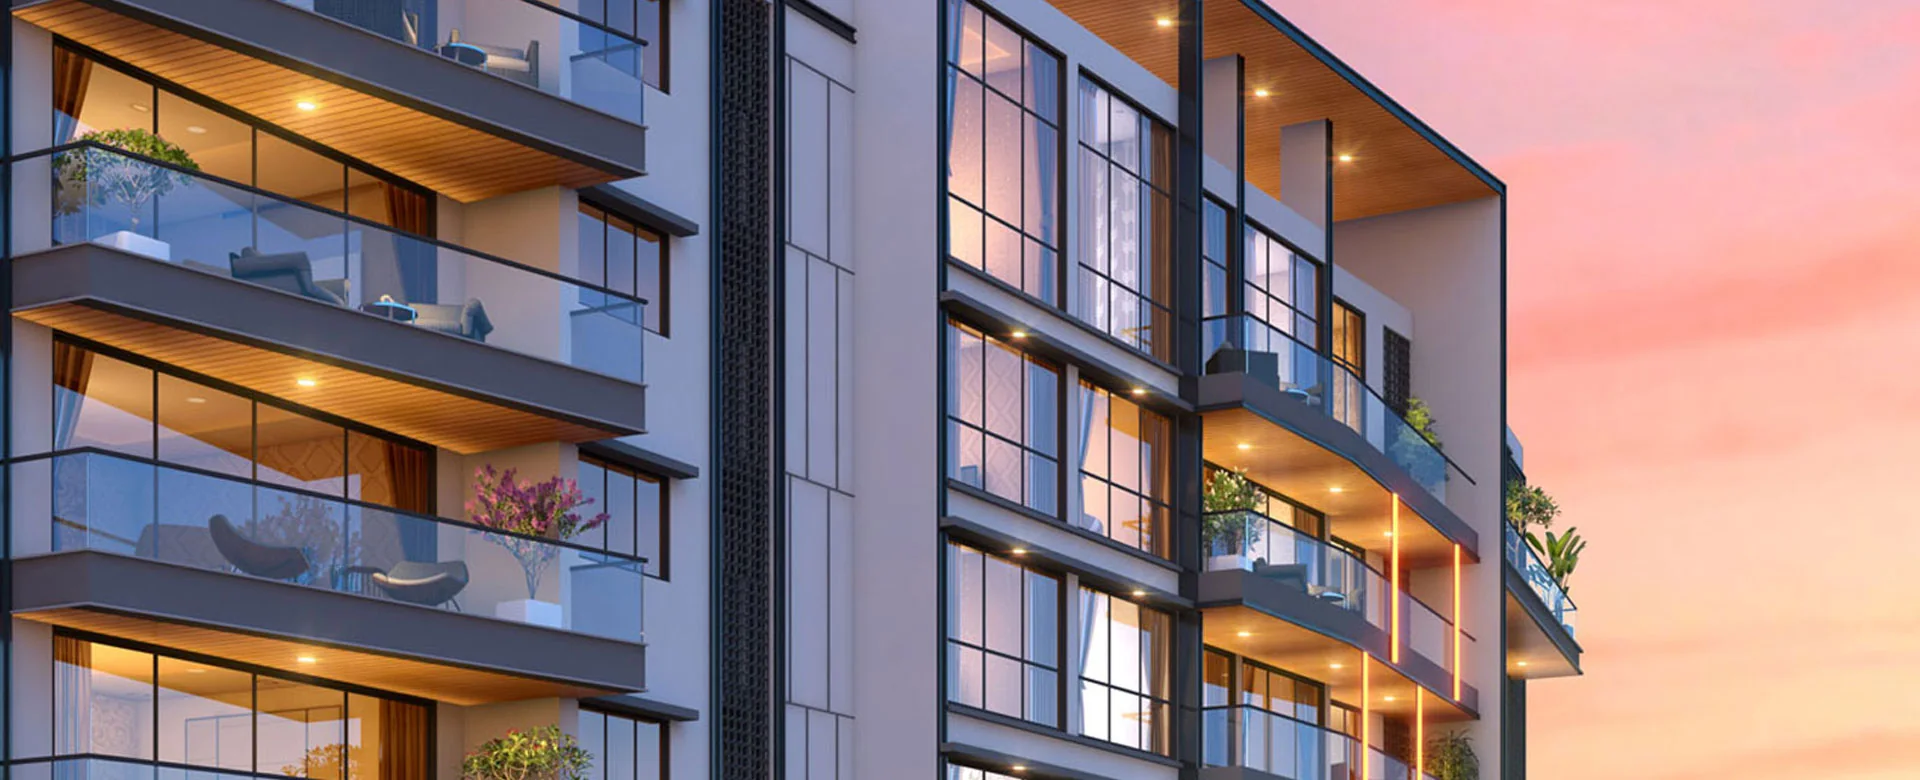
Zero shared walls, private decks to every home
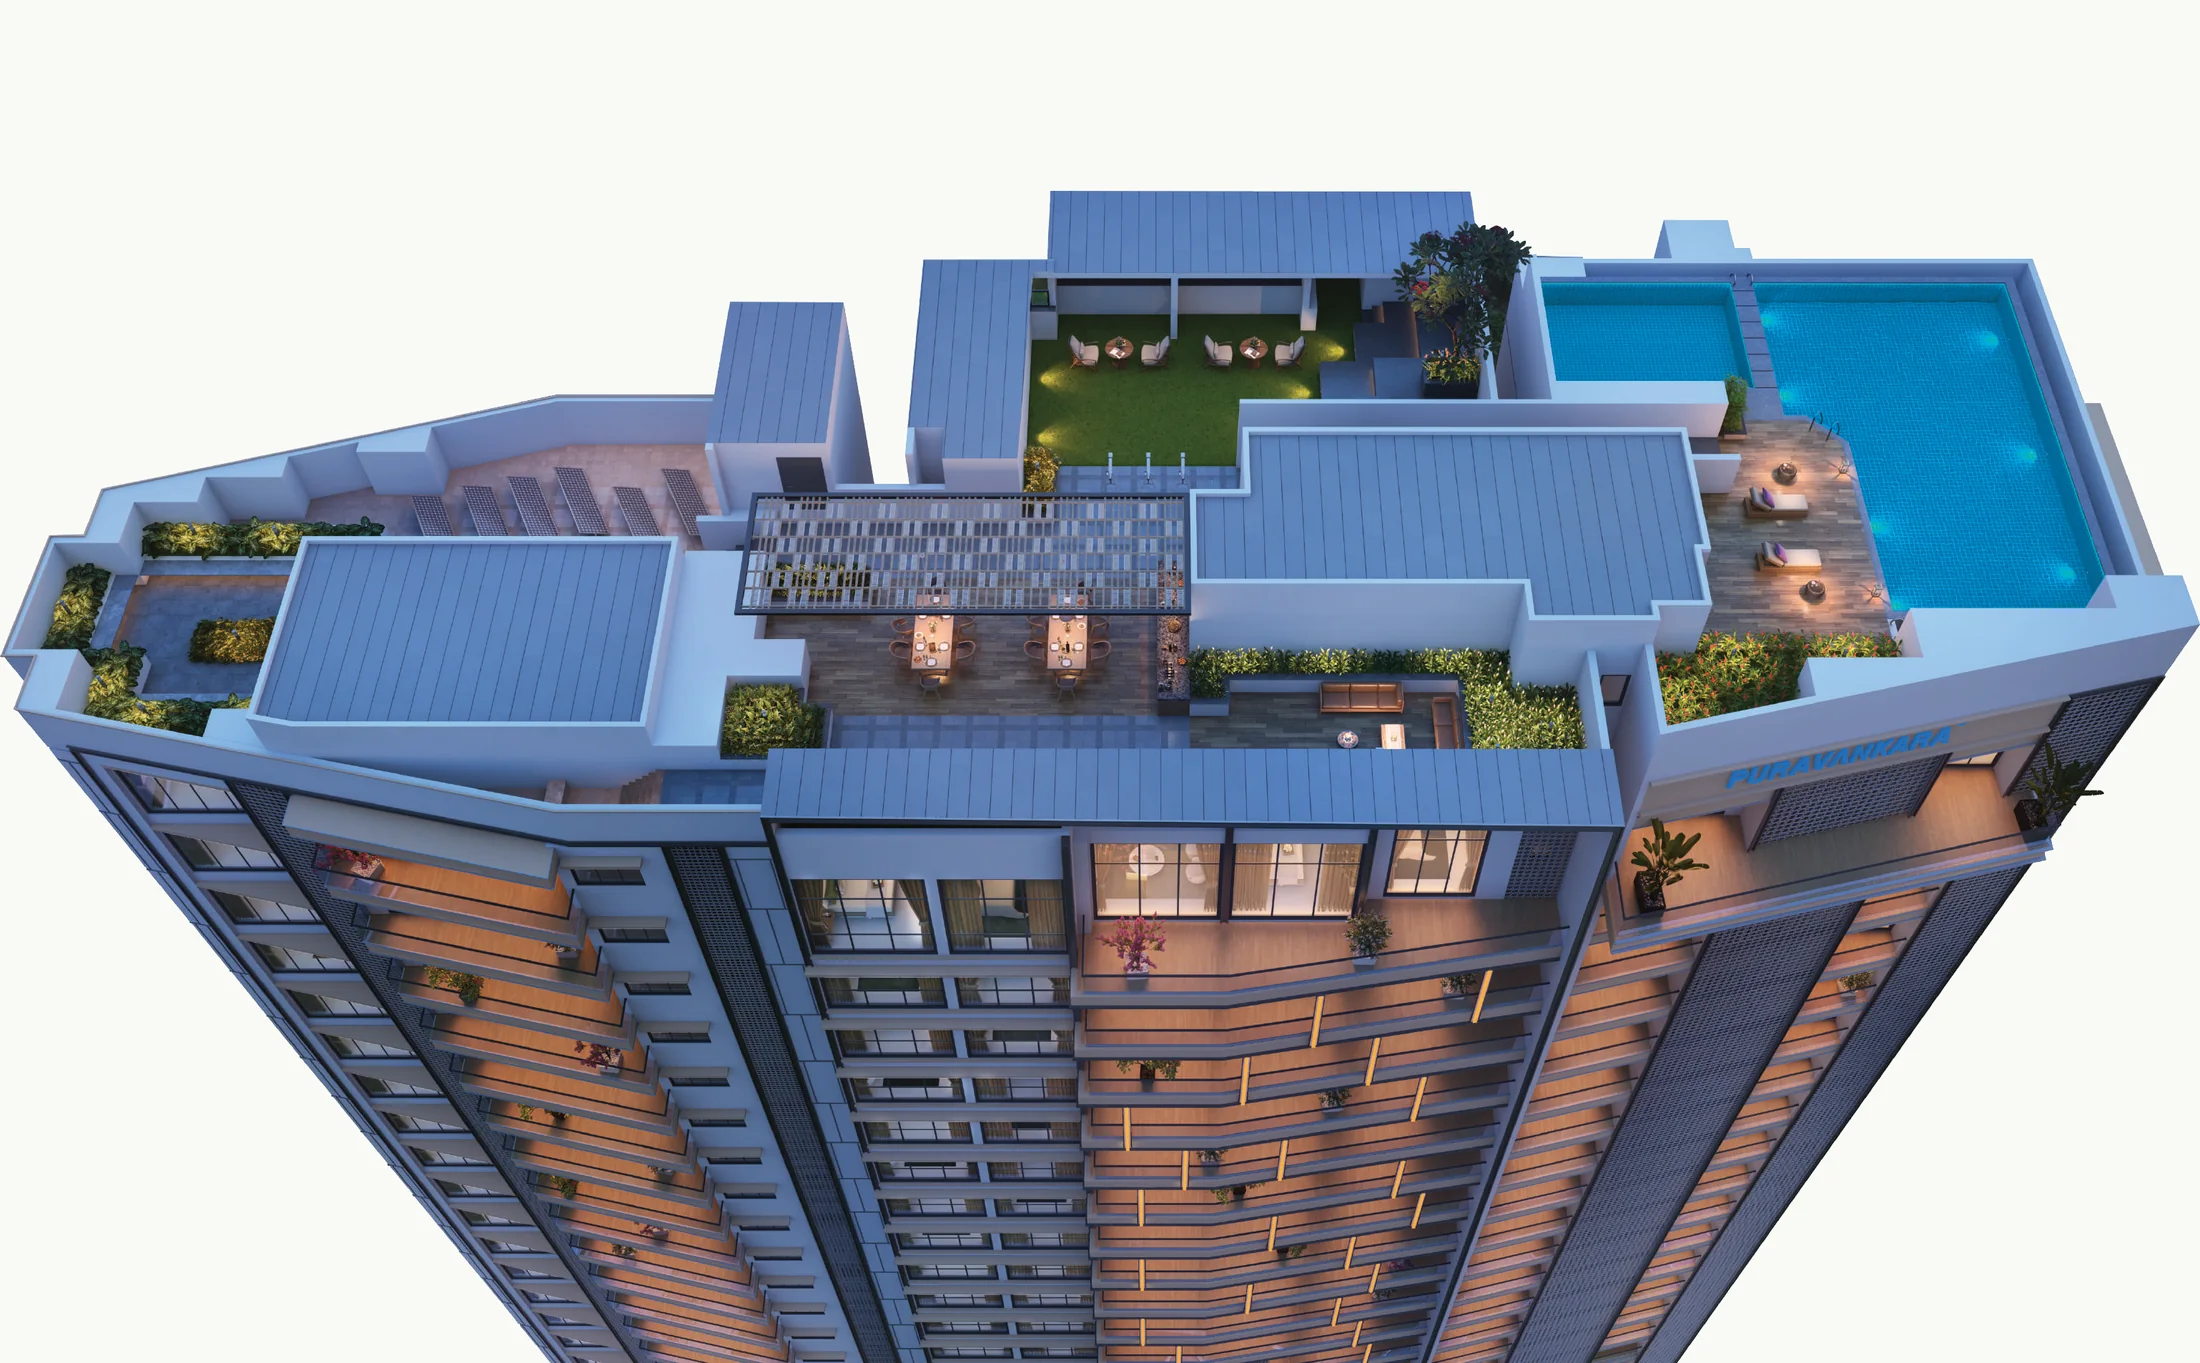
The Rose & Cypress rooftop club, infinity pool at Level 25
The Art of Development. Since 1975.
Built by Puravankara, Registered with Karnataka RERA
Purva Orient Grand belongs to the WorldHome Collection, the ultra-luxury line of Puravankara Limited — a Bengaluru developer founded in 1975 and listed on the BSE and NSE since 2007, with 95 completed projects and more than 57 million sq ft delivered across nine Indian cities.
The project is registered with Karnataka RERA under PRM/KA/RERA/1251/310/PR/210907/004299 (7 September 2021), with a filed completion date of 30 June 2027. It is under construction in its final stages and the occupancy certificate has not yet been received. Verify the registration at rera.karnataka.gov.in before booking.
- ✓3 BHK Super Premium and 4 BHK Elegance, Luxury and Grandeur
- ✓Launch range ₹6.00 Cr – ₹10.78 Cr; current published position ₹9 Cr onwards
- ✓Limited inventory: the larger, higher-floor residences remain