
22 September 2026
Central Bengaluru · Buyer's Comparison · 2026
Luxury Apartments in Central Bangalore: How Purva Orient Grand Compares
What actually separates one boutique CBD residence from another — land, density, design, green adjacency and delivery — and where Purva Orient Grand on Lal Bagh Main Road sits against Prestige Kenilworth Residences, Sobha Indraprastha, Embassy Habitat and Spectra Cypress.
Contents
Shortlisting luxury apartments in central Bangalore is a different exercise from shopping on the IT corridors. There are no large-format launches here, no second phases and very few projects on the market at any one time. The handful that exist are small, built on redeveloped land, and priced on the same underlying logic: the ground they stand on cannot be replaced.
This guide sets Purva Orient Grand — Puravankara's 97-residence tower on Lal Bagh Main Road — against the four projects that make up its natural comparable set: Prestige Kenilworth Residences in Richmond Town, Sobha Indraprastha, Embassy Habitat in Vasanth Nagar and Spectra Cypress in Richmond Town.
We keep the comparison deliberately qualitative. Prices, sizes and inventory at other developers' projects change often and should be checked on each project's Karnataka RERA page and with its developer. What does not change is how each project is conceived, and what a buyer should be comparing in the first place.
What "Luxury" Means in Central Bangalore
Amenities stopped being a differentiator years ago. In the Central Business District, the premium is paid for three things that a suburban project cannot reproduce at any price:
- The address itself. Lal Bagh Road, Richmond Town, Vasanth Nagar, Lavelle Road — neighbourhoods whose standing was settled generations ago.
- Adjacency to permanent green. A protected garden in front of a home is a view no future development can take away.
- Scarcity of land. New supply arrives only when an older, smaller parcel is redeveloped.
"Every ₹8 crore project in Bengaluru has an infinity pool. The case for the CBD is not about amenities. It is about land."
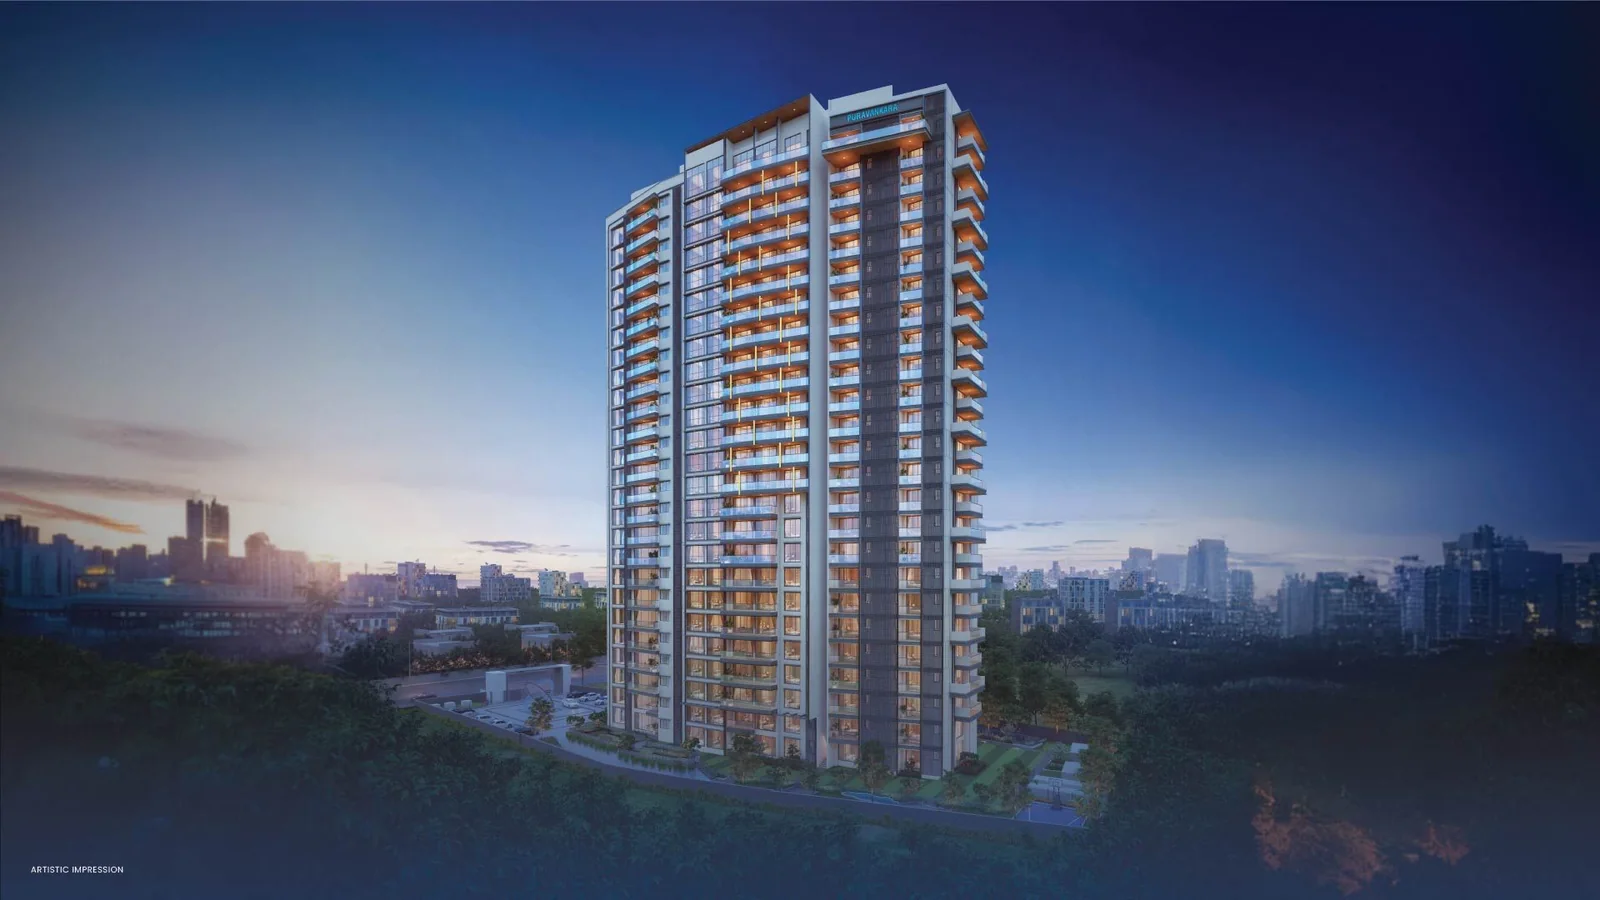
Seen that way, luxury apartments in central Bangalore should be compared on how well each project turns scarce land into private, liveable homes — not on the length of an amenity list. Here is the starting point for Orient Grand:
Why Every Luxury Project in the CBD Is Boutique
Central Bengaluru does not make new land. What comes to market now arrives one redeveloped parcel at a time, which is why the segment is dominated by boutique projects of roughly ten to sixty homes. At 97 residences on 1.15 acres, Purva Orient Grand is a normal CBD format rather than an unusually small one.
Boutique is not a marketing word here; it is a consequence of the land. It shapes everything a buyer should care about: fewer homes per floor, fewer neighbours sharing each lift and amenity, and — crucially — no next phase. At Orient Grand there is no adjoining launch and no second tower that will one day rise in front of you.
Sanctioned floor area ratio on the site is 4.28, a CBD figure that makes a single tower of this height viable on a parcel this size. The master plan shows how the project uses that allowance vertically: parking in two basements, landscape across the ground plane, residences above and the club on the roof. Brochure hallmarks put open space at more than 75% of the site.
The Comparable Set
Four projects form the natural comparison for a buyer weighing luxury apartments in central Bangalore alongside Purva Orient Grand. All are boutique, all come from redevelopment, and all are priced on the same scarcity logic. Use the cards below as a framework, not a verdict.
We deliberately do not publish prices, sizes or inventory for other developers' projects. They move quickly, and a stale figure is worse than none. Ask each developer for its live sheet, and check the filed particulars at rera.karnataka.gov.in.
Where Purva Orient Grand Is Different
No residence shares a wall with another
In a single-tower project this is expensive to achieve — it costs saleable area — and it is the thing residents notice every day. Every home at Orient Grand has an independent envelope on multiple sides and its own private decks. There is no neighbour's living room on the other side of your bedroom wall.
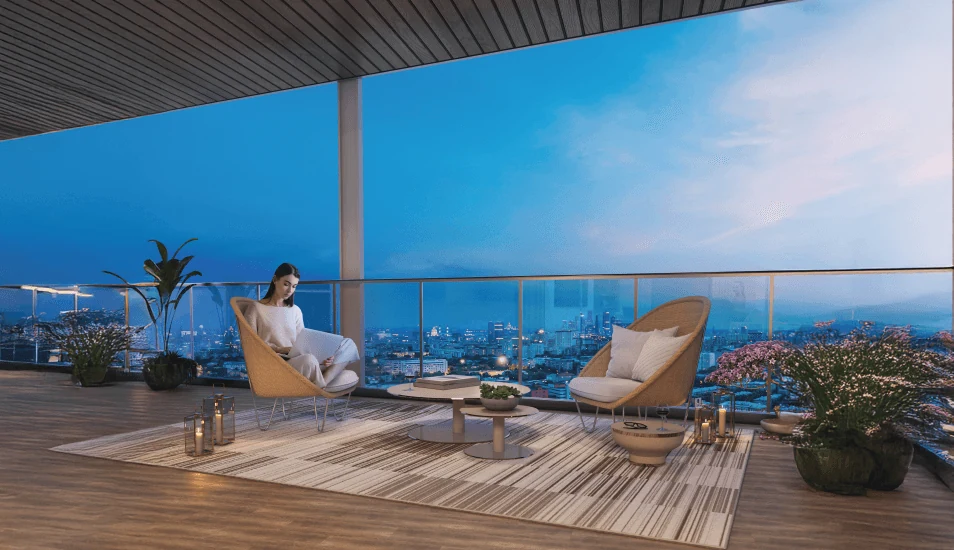
Artistic impression of a private deck. Every residence at Purva Orient Grand has private decks.
A roof given entirely to residents
The twenty-fourth and twenty-fifth levels are given over to The Rose & Cypress, a Victorian-inspired rooftop club designed by the Singapore-based architect Andy Fisher. It carries an infinity pool at the twenty-fifth level with a pool deck and children's pool, The Vault whisky lounge, The Larder Room, The Dovecote for rooftop dining, The Aura Spa, The Salon, the Body Core Fitness Studio, a firepit lounge, The Fête recreation lawn and a moon deck. Spread across only 97 homes, that is an unusually generous club for the number of residents. The full list is on the amenities page.
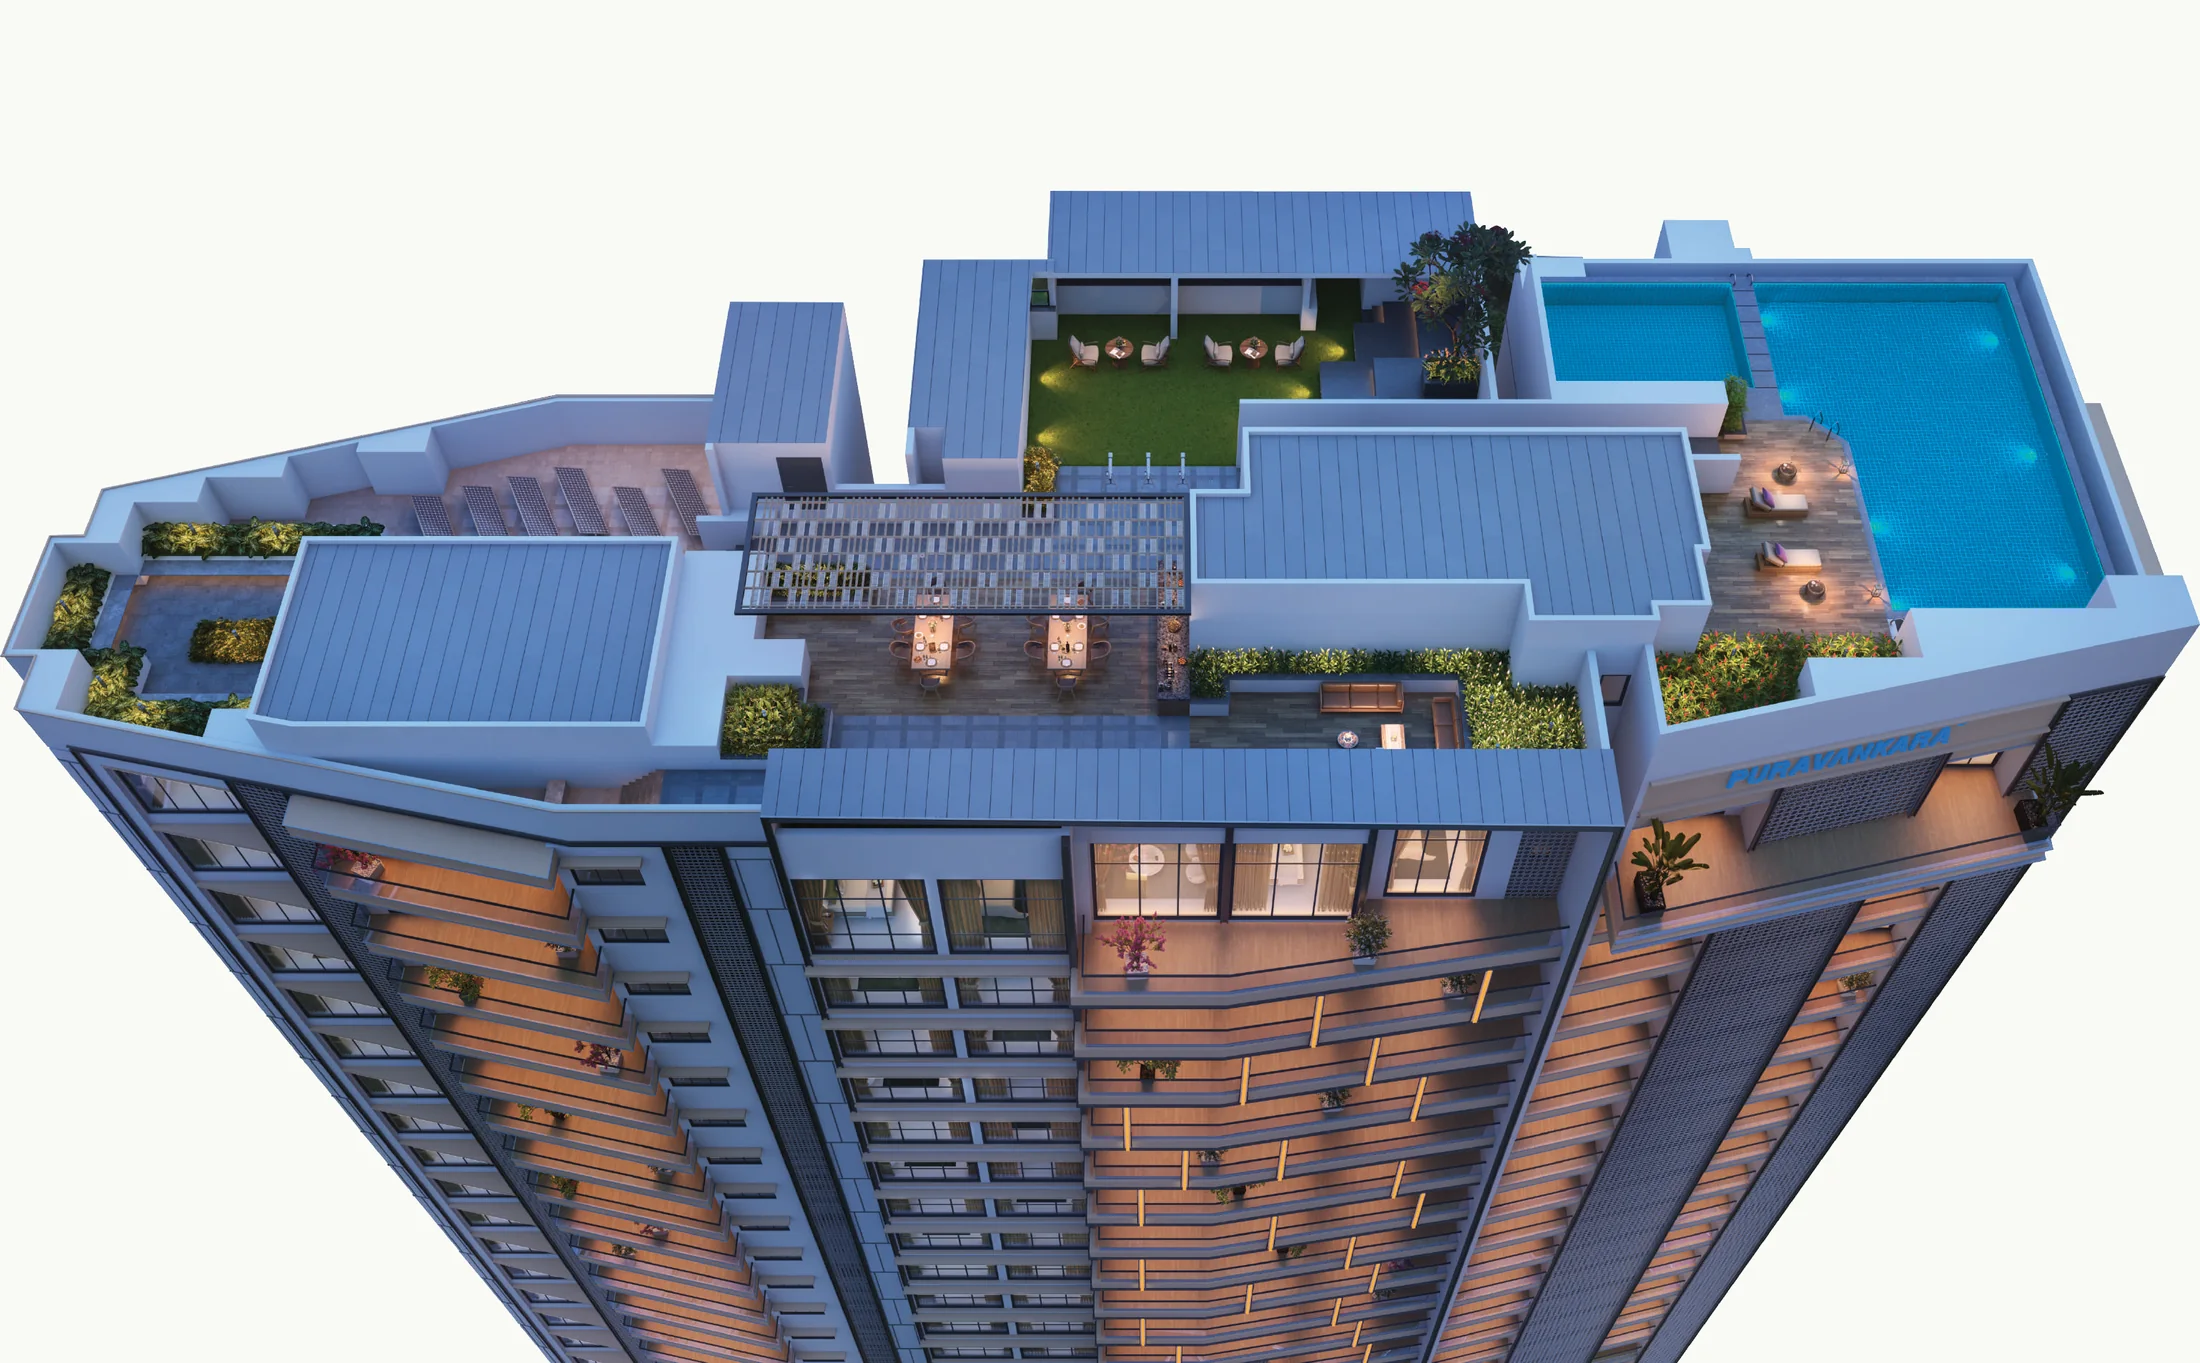
Artistic impression of the rooftop club levels, with the infinity pool at level 25.
Lalbagh, permanently
Lalbagh Botanical Garden — 240 protected acres housing India's largest collection of tropical plants, including trees several centuries old — is five minutes away. It is not a park a developer might one day acquire. The green around this address is permanent in a way almost nothing else in Bengaluru is.
A credited design team and a name with history
Concept architecture is by Urban Frame, the façade by SDG Mumbai, landscape by Master Plan Chennai and the rooftop club by Andy Fisher of Singapore. The name honours Orient Press, founded in 1946 by Dr. G. Srinivasan, a respected magistrate and philanthropist — a publishing house frequented by political icons and authors. The project belongs to the WorldHome Collection, Puravankara's ultra-luxury line; read more in our Puravankara developer profile.
Built with MIVAN
The superstructure is MIVAN aluminium-formwork RCC, seismic compliant, with 200 mm external and 100 mm internal solid block walls. MIVAN produces flatter walls, tighter tolerances and better acoustic separation than conventional construction; our MIVAN explainer sets out what that means for a buyer.
Configurations and Pricing
Orient Grand comes in four grades. The table shows the full launch range for reference. Inventory is limited: Puravankara's current published position is ₹9 crore onwards, which indicates that the larger and higher-floor residences are what remain.
| Configuration | Size Range | Price Range | Avg. Rate/sq. ft. |
|---|---|---|---|
| 3 BHK Super Premium | 1,902–2,262 sq ft | ₹6.00 Cr onwards | ₹27,900–₹30,100 (project band) |
| 4 BHK Elegance | 2,155–2,489 sq ft | ₹7.50 Cr onwards | ₹27,900–₹30,100 (project band) |
| 4 BHK Luxury (corner) | 2,629–2,741 sq ft | ₹8.43 Cr onwards | ₹27,900–₹30,100 (project band) |
| 4 BHK Grandeur (corner) | 3,095–3,360 sq ft | ₹9.93–₹10.78 Cr | ₹27,900–₹30,100 (project band) |
Prices are indicative launch-range figures, exclusive of GST, stamp duty and statutory charges. Inventory is limited — ask for live availability.
Sizes shown are super built-up area. Carpet areas run from about 1,275 sq ft for the 3 BHK to 2,023 sq ft for the Grandeur, with balconies of 45 to 290 sq ft depending on grade and position. Unit-by-unit areas are on the floor plans page, and the current price position is on the price page.
The Trade-offs, Stated Plainly
Every CBD project involves trade-offs. These are Orient Grand's:
- Efficiency. Carpet-to-super-built-up runs at approximately 60–67%. That is on the lower side, and it is a direct consequence of the zero-shared-wall design and a rooftop amenity deck spread across only 97 homes. Compare projects on price per sq ft of carpet area and the picture becomes fairer.
- Timing. The project is under construction, in its final stages. The RERA-filed completion date is 30 June 2027 and the occupancy certificate has not yet been received. Some listing portals show it as ready to occupy; that is incorrect.
- Choice. With limited inventory, you are choosing from what remains rather than from the full stack. Ask for the live availability sheet before planning around a particular grade or floor.
- Additional charges. GST at 5% on under-construction consideration, stamp duty of approximately 5–6% plus cess, registration at 1%, floor-rise, corner or view premiums where applicable, and utility, corpus, clubhouse and maintenance charges per the agreement.
Location and Connectivity
Municipal No. 5, Lal Bagh Main Road, Sudhama Nagar, Bengaluru 560027. Indicative drive times published by the developer:
Verify your own commutes on a site visit. The full list of schools, hotels, hospitals and landmarks is on the location and connectivity page.
Who Should Prioritise What
The buyer base for luxury apartments in central Bangalore is not the IT-corridor buyer. Four profiles account for most of it, and each should weigh the comparable set differently.
Corporate leadership
If your week runs between the CBD's head offices, MG Road and UB City, a Lal Bagh Road address trades commute time for time at home. Lalbagh Metro on the Green Line is about half a kilometre away. Prioritise privacy and quiet: zero shared walls and a small resident count matter more than a long amenity list.
Professionals with CBD practices
For doctors, lawyers, chartered accountants and advisers whose practices sit in the centre, the case is proximity and a home that works as a genuine retreat. Prioritise acoustic separation, a quiet floor and the rooftop club as an extension of the home for hosting.
Old-Bangalore families
Families trading up within their own neighbourhood already know the address. Bishop Cotton Boys' is about 6 minutes away, Bishop Cotton Girls' 7, Sacred Heart 8 and Baldwin Girls' High 10. Prioritise the 4 BHK grades, particularly the corner Luxury and Grandeur homes.
NRIs
NRIs want an address that will still read correctly in twenty years. Prioritise verification: the project is registered with Karnataka RERA, 70% of collections go to a designated escrow account under the RERA Act, and Puravankara has been building since 1975.
A Site-Visit Checklist
Whichever central project you are considering, the same seven checks apply:
- Pull the RERA page. Note the completion date, land area, unit count and any complaints. Orient Grand is registered as PRM/KA/RERA/1251/310/PR/210907/004299.
- Convert to carpet-area rates. Super built-up loadings differ widely between projects.
- Count your neighbours. Ask how many homes share each floor and lift core. At Orient Grand, floors 2 to 23 carry four homes each.
- Stand on the deck. Ask what is in front of the home and whether it can ever change.
- Walk the club level where access permits, at the time of day you would use it.
- Read the specification annexure. It is the binding document, not the brochure.
- Ask for live inventory. In a 97-home project, what remains matters more than what launched.
Frequently Asked Questions
Which are the leading luxury apartments in central Bangalore?▾
How is Purva Orient Grand different from other CBD luxury projects?▾
What is the price of Purva Orient Grand?▾
Can I move into Purva Orient Grand now?▾
Why is the carpet-to-super-built-up efficiency lower at Purva Orient Grand?▾
How do I verify a central Bangalore project's RERA status?▾
Ninety-seven homes. Most of them are already gone.
What remains at Purva Orient Grand is the larger, higher-floor inventory. There is no next phase and no second tower. Ask for the live availability sheet.
Check Remaining Inventory